Welcome to your dream home at 1617 N Chester Rd in Hixson, TN! This beautifully refreshed residence offers the perfect blend of comfort and modern upgrades. With 1,920 sq ft of thoughtfully designed living space, this home features 4 spacious bedrooms and 2 bathrooms, ideal for families or those seeking extra room to grow.
Step inside and be greeted by fresh, new paint and an inviting atmosphere. The HVAC and hot water heater are brand new, ensuring your comfort year-round. The generously sized downstairs master bedroom is a true retreat, complete with a large bathroom and a convenient kitchenette -- perfect for late-night snacks or morning coffee. The bonus room, with its own entrance, adds versatility to the space, making it an ideal area for a home office, gym, or guest suite.
Upstairs, you'll find three additional bedrooms and another bathroom that caters to family and guests alike. The large fenced-in backyard provides a private oasis for outdoor gatherings, play, or simply relaxing in the sun, while the carport offers sheltered parking and easy access to the home.
This property has everything you've been looking for and more. Don't miss your chance to call this stunning house your home. Schedule a viewing today!
For sale
Price cut: $12K (9/30)
$287,000
1617 N Chester Rd, Hixson, TN 37343
4beds
1,920sqft
Single Family Residence
Built in 1979
1.84 Acres Lot
$285,700 Zestimate®
$149/sqft
$-- HOA
What's special
Beautifully refreshed residenceLarge bathroomConvenient kitchenetteThoughtfully designed living space
- 125 days
- 2,033
- 244
Zillow last checked:
Listing updated:
Listed by:
Tag Thompson 678-371-1724,
Oak and Willows Real Estate Collective PLLC 423-218-2212
Source: Greater Chattanooga Realtors,MLS#: 1536739
Facts & features
Interior
Bedrooms & bathrooms
- Bedrooms: 4
- Bathrooms: 2
- Full bathrooms: 2
Heating
- Central, Ceiling
Cooling
- Central Air, Electric
Appliances
- Included: Dishwasher, Free-Standing Electric Range, Microwave
Features
- Ceiling Fan(s), Eat-in Kitchen, Open Floorplan, Tub/shower Combo
- Flooring: Carpet, Hardwood, Linoleum
- Windows: Aluminum Frames
- Basement: Finished,Full
- Has fireplace: No
Interior area
- Total structure area: 1,920
- Total interior livable area: 1,920 sqft
- Finished area above ground: 1,920
Property
Parking
- Total spaces: 1
- Parking features: Concrete, Driveway, Off Street
- Carport spaces: 1
Features
- Patio & porch: Deck, Patio
- Exterior features: Playground, Storage
- Pool features: None
- Fencing: Fenced
Lot
- Size: 1.84 Acres
- Dimensions: 80 x 125
- Features: Level, Rural
Details
- Additional structures: Outbuilding
- Parcel number: 074m A 010
- Special conditions: Investor
Construction
Type & style
- Home type: SingleFamily
- Property subtype: Single Family Residence
Materials
- Brick, Other
- Foundation: Slab
- Roof: Shingle
Condition
- New construction: No
- Year built: 1979
Details
- Warranty included: Yes
Utilities & green energy
- Sewer: Septic Tank
- Water: Public
- Utilities for property: Cable Available, Electricity Available, Phone Available
Community & HOA
Community
- Subdivision: North Chester
HOA
- Has HOA: No
Location
- Region: Hixson
Financial & listing details
- Price per square foot: $149/sqft
- Tax assessed value: $242,100
- Annual tax amount: $926
- Date on market: 6/13/2026
- Listing terms: Conventional,FHA,USDA Loan,VA Loan
Estimated market value
$285,700
$271,000 - $300,000
$2,093/mo
Price history
| Date | Event | Price |
|---|---|---|
| 9/30/2026 | Price change | $287,000-4%$149/sqft |
Source: Greater Chattanooga Realtors #1536739 Report a problem | ||
| 8/14/2026 | Price change | $299,000-3.2%$156/sqft |
Source: Greater Chattanooga Realtors #1536739 Report a problem | ||
| 8/8/2026 | Price change | $309,000-1.9%$161/sqft |
Source: Greater Chattanooga Realtors #1536739 Report a problem | ||
| 7/24/2026 | Price change | $315,000-0.8%$164/sqft |
Source: Greater Chattanooga Realtors #1536739 Report a problem | ||
| 7/2/2026 | Price change | $317,700-0.6%$165/sqft |
Source: Greater Chattanooga Realtors #1536739 Report a problem | ||
| 6/13/2026 | Listed for sale | $319,700+56%$167/sqft |
Source: Greater Chattanooga Realtors #1536739 Report a problem | ||
| 4/6/2026 | Sold | $205,000+78.3%$107/sqft |
Source: Public Record Report a problem | ||
| 12/16/2015 | Sold | $115,000-5.7%$60/sqft |
Source: Greater Chattanooga Realtors #1232224 Report a problem | ||
| 10/7/2015 | Price change | $122,000-2.3%$64/sqft |
Source: Real Estate Partners of Chattanooga #1232224 Report a problem | ||
| 9/24/2015 | Listed for sale | $124,900+119.1%$65/sqft |
Source: Crye - Leike, Realtors/NG #1232224 Report a problem | ||
| 6/19/2015 | Sold | $57,000-17.3%$30/sqft |
Source: Greater Chattanooga Realtors #1225095 Report a problem | ||
| 3/30/2015 | Listed for sale | $68,900-19.3%$36/sqft |
Source: REALHome Services and Solutions #1225095 Report a problem | ||
| 3/12/2015 | Sold | $85,339+0.4%$44/sqft |
Source: Public Record Report a problem | ||
| 1/27/2015 | Price change | $85,000-22%$44/sqft |
Source: Sherlin Realty Group LLC #20142379 Report a problem | ||
| 8/23/2014 | Price change | $109,000+10.1%$57/sqft |
Source: Sherlin Realty Group LLC #20142379 Report a problem | ||
| 5/13/2014 | Listed for sale | $99,000+42.7%$52/sqft |
Source: Realty Executives of Cleveland #20142379 Report a problem | ||
| 6/9/1997 | Sold | $69,400$36/sqft |
Source: Public Record Report a problem | ||
Public tax history
| Year | Property taxes | Tax assessment |
|---|---|---|
| 2025 | $926 -3.4% | $60,525 +42.5% |
| 2024 | $959 | $42,475 |
| 2023 | $959 | $42,475 |
| 2022 | $959 +0.9% | $42,475 |
| 2021 | $950 +27.8% | $42,475 +57.9% |
| 2020 | $744 | $26,900 |
| 2019 | $744 | $26,900 |
| 2018 | $744 -1.2% | $26,900 |
| 2017 | $753 +15.2% | $26,900 |
| 2016 | $653 | -- |
| 2015 | $653 | $23,300 |
| 2014 | $653 | -- |
| 2013 | -- | $23,300 -1.3% |
| 2012 | -- | $23,600 |
| 2011 | -- | $23,600 |
| 2010 | -- | $23,600 |
| 2009 | -- | $23,600 +15.1% |
| 2008 | -- | $20,500 |
| 2007 | -- | $20,500 |
| 2006 | -- | $20,500 |
| 2005 | -- | $20,500 +14.5% |
| 2004 | -- | $17,900 |
| 2003 | -- | $17,900 |
| 2002 | -- | $17,900 |
| 2001 | -- | $17,900 +18.7% |
| 2000 | -- | $15,075 |
Find assessor info on the county website
Monthly payment
Est. payment
Payment breakdown
Explore the cost of this home by adjusting the details. Changes won't be saved.Climate risks
Neighborhood: Middle Valley
Nearby schools
Schools provided by the listing agent
- Elementary: McConnell Elementary
- Middle: Loftis Middle
- High: Soddy-Daisy High
Source: Greater Chattanooga Realtors. This data may not be complete. We recommend contacting the local school district to confirm school assignments for this home.

Similar homes
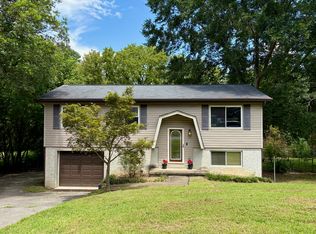
- $299,0004 bd3 ba2.4k sqft7309 McCormack Dr, Hixson, TN 37343For Sale
 MLS ID #1539256, Angela D Williams. Greater Chattanooga Realtors
 - $299,9003 bd3 ba2.3k sqft6822 Hampton Wood Cir, Hixson, TN 37343For Sale
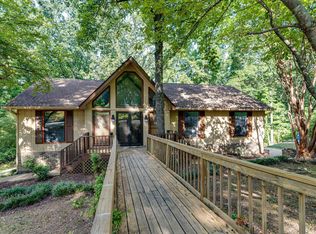 MLS ID #1542704, Kim Snyder. Greater Chattanooga Realtors
 - $325,0003 bd2 ba1.4k sqft6582 Fairview Rd, Hixson, TN 37343For Sale
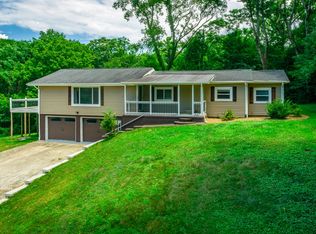 MLS ID #1538487, Joan Rose. Greater Chattanooga Realtors
 - $275,0003 bd2 ba1.9k sqft1114 Charwood Ln, Hixson, TN 37343For Sale
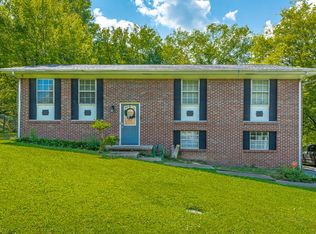 MLS ID #1541624, Porsche Torregano. Greater Chattanooga Realtors
