OPEN HOUSE 10/3and 10/4 12pm to 3pm Join Me What if your morning coffee came with a lake view? ☕🌊 Come spend a little time at Lake Anita Louise and see what lakefront living could look like at this charming 3-bedroom, 2-bath home in the Pinehurst subdivision. This isn't just a house - it's a lifestyle to experience. Picture yourself relaxing on the deck overlooking the water, entertaining friends on the spacious outdoor deck, enjoying cozy evenings by the pellet stove, or simply coming home to a place that feels like a getaway. Inside you'll find: 🏡 Primary bedroom with its own lake-view deck 🛏 3 bedrooms | 2 full baths 🔥 Living room with pellet stove 💻 Lower-level family room + office 🌳 Multiple outdoor living spaces ❄ NEW HVAC in 2026 🪟 Windows replaced approximately 5 years ago 🎨 Freshly painted rooms And now, with a $15,000 price improvement and a motivated seller, this could be the opportunity someone has been waiting for. 🌊 Your lake life may be closer than you think. Stop by this weekend, take in the view and imagine what life could look like here. Saturday & Sunday | 12–3 PM
For sale
Price cut: $15K (9/28)
$484,900
6582 Hemlock Point Rd, New Market, MD 21774
3beds
1,032sqft
Single Family Residence
Built in 1989
3,109 Square Feet Lot
$481,600 Zestimate®
$470/sqft
$156/mo HOA
What's special
Multiple outdoor living spacesSpacious outdoor deckLake viewDeck overlooking the waterFreshly painted rooms
- 30 days
- 2,043
- 124
Zillow last checked:
Listing updated:
Listed by:
Jack Klingler 301-748-6355,
Long & Foster Real Estate, Inc. 301-694-8000
Source: Bright MLS,MLS#: MDFR2088040
Facts & features
Interior
Bedrooms & bathrooms
- Bedrooms: 3
- Bathrooms: 2
- Full bathrooms: 2
- Main level bathrooms: 1
- Main level bedrooms: 1
Heating
- Heat Pump, Electric
Cooling
- Central Air, Heat Pump, Electric
Appliances
- Included: Dishwasher, Disposal, Exhaust Fan, Microwave, Oven/Range - Electric, Refrigerator, Washer, Dryer, Electric Water Heater
- Laundry: In Basement, Has Laundry
Features
- Built-in Features, Combination Dining/Living, Entry Level Bedroom, Open Floorplan, Kitchen - Country, Beamed Ceilings, Cathedral Ceiling(s)
- Flooring: Hardwood, Laminate
- Doors: Six Panel, Sliding Glass, Storm Door(s)
- Windows: Double Pane Windows, Screens, Storm Window(s)
- Basement: Connecting Stairway,Full,Finished,Rear Entrance,Walk-Out Access
- Has fireplace: No
Interior area
- Total structure area: 1,032
- Total interior livable area: 1,032 sqft
- Finished area above ground: 1,032
Video & virtual tour
Property
Parking
- Total spaces: 2
- Parking features: Concrete, Off Street
- Has uncovered spaces: Yes
Accessibility
- Accessibility features: 2+ Access Exits
Features
- Levels: Three
- Stories: 3
- Patio & porch: Deck
- Exterior features: Sidewalks, Balcony
- Pool features: Community
- Has view: Yes
- View description: Water
- Has water view: Yes
- Water view: Water
- Waterfront features: Lake, Fishing Allowed, Private Access
- Frontage length: Water Frontage Ft: 35
Lot
- Size: 3,109 Square Feet
- Features: Cul-De-Sac
Details
- Additional structures: Above Grade
- Parcel number: 1127530869
- Zoning: R
- Special conditions: Standard
Construction
Type & style
- Home type: SingleFamily
- Architectural style: Cape Cod
- Property subtype: Single Family Residence
Materials
- Cedar
- Foundation: Concrete Perimeter
- Roof: Asphalt
Condition
- Very Good
- New construction: No
- Year built: 1989
Utilities & green energy
- Sewer: Public Sewer
- Water: Public
- Utilities for property: Cable Available
Community & HOA
Community
- Subdivision: Courts Of Pinehurst
HOA
- Has HOA: Yes
- Amenities included: Jogging Path, Pool, Tennis Court(s), Tot Lots/Playground
- Services included: Common Area Maintenance, Other
- HOA fee: $1,875 annually
- HOA name: LAKE LINGANORE HOMEOWNERS ASSOCIATION
Location
- Region: New Market
- Municipality: NEW MARKET
Financial & listing details
- Price per square foot: $470/sqft
- Tax assessed value: $317,400
- Annual tax amount: $3,528
- Date on market: 9/7/2026
- Listing agreement: Exclusive Right To Sell
- Listing terms: Cash,Conventional,FHA,VA Loan
- Inclusions: , parking Included In Saleprice
- Ownership: Fee Simple
- Road surface type: Black Top
Estimated market value
$481,600
$458,000 - $506,000
$2,482/mo
Price history
| Date | Event | Price |
|---|---|---|
| 9/28/2026 | Price change | $484,900-3%$470/sqft |
Source:  Bright MLS #MDFR2088040 Report a problem Bright MLS #MDFR2088040 Report a problem | ||
| 9/7/2026 | Listed for sale | $499,900+69.5%$484/sqft |
Source: Bright MLS #MDFR2088040 Report a problem | ||
| 12/31/2015 | Sold | $294,900$286/sqft |
Source: Public Record Report a problem | ||
| 11/16/2015 | Pending sale | $294,900$286/sqft |
Source: RE/MAX Results #FR9519198 Report a problem | ||
| 11/12/2015 | Listed for sale | $294,900+75%$286/sqft |
Source: RE/MAX Results #FR9519198 Report a problem | ||
| 4/30/2002 | Sold | $168,500+56.8%$163/sqft |
Source: Public Record Report a problem | ||
| 6/13/1997 | Sold | $107,451-17.3%$104/sqft |
Source: Public Record Report a problem | ||
| 1/14/1997 | Sold | $130,000$126/sqft |
Source: Public Record Report a problem | ||
Public tax history
| Year | Property taxes | Tax assessment |
|---|---|---|
| 2025 | $3,967 +12.4% | $317,400 +9.9% |
| 2024 | $3,528 +10.8% | $288,700 +6.2% |
| 2023 | $3,185 +6.7% | $271,733 -5.9% |
| 2022 | $2,986 +7.1% | $288,700 +21.4% |
| 2021 | $2,787 +5.9% | $237,800 |
| 2020 | $2,631 +6.3% | -- |
| 2019 | $2,475 +6.7% | $237,800 +20.2% |
| 2018 | $2,319 | $197,900 |
| 2017 | $2,319 -2.8% | $197,900 +4.4% |
| 2016 | $2,387 | $189,633 +2.2% |
| 2015 | $2,387 | $185,500 |
| 2014 | $2,387 | $185,500 |
| 2013 | -- | $185,500 -15% |
| 2012 | -- | $218,200 |
| 2011 | -- | $218,200 |
| 2010 | -- | $218,200 -21.3% |
| 2009 | -- | $277,390 +13.7% |
| 2008 | -- | $244,052 +15.8% |
| 2007 | -- | $210,716 +18.8% |
| 2006 | -- | $177,380 +12.5% |
| 2005 | -- | $157,700 +14.3% |
| 2004 | -- | $138,020 +16.6% |
| 2003 | -- | $118,340 +3.2% |
| 2002 | -- | $114,630 +3.3% |
| 2001 | -- | $110,920 |
Find assessor info on the county website
Monthly payment
Est. payment
Payment breakdown
Explore the cost of this home by adjusting the details. Changes won't be saved.Climate risks
Neighborhood: 21774
Nearby schools
Schools provided by the listing agent
- District: Frederick County Public Schools
Source: Bright MLS. This data may not be complete. We recommend contacting the local school district to confirm school assignments for this home.
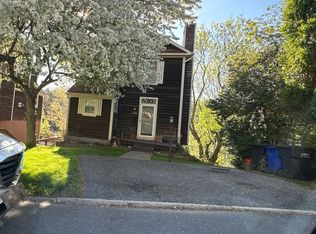
- $505,9004 bd2 ba1.3k sqft6584 Hemlock Point Rd, New Market, MD 21774Off Market
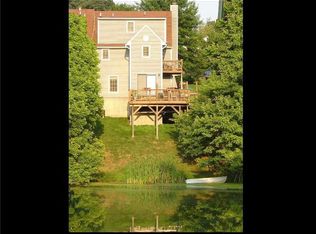
- $419,9003 bd2 ba1.5k sqft6580 Hemlock Point Rd, New Market, MD 21774Sold

- $461,5003 bd2 ba1.4k sqft6578 Hemlock Point Rd, New Market, MD 21774Off Market

- $449,8003 bd2 ba1.7k sqft6586 Hemlock Point Rd, New Market, MD 21774Off Market
Similar homes
- $575,0003 bd2 ba1.4k sqft6739 W Lakeridge Rd, New Market, MD 21774For Sale
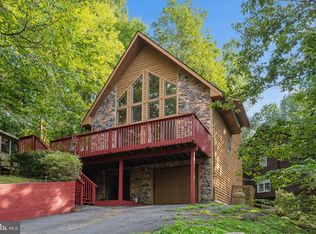
 MLS ID #MDFR2088140, Jill Coleman, RE/MAX Realty Centre, Inc.. Bright MLS
 - $389,0002 bd2 ba1.2k sqft10741 Lake Edge Ct, New Market, MD 21774For Sale
 MLS ID #MDFR2084254, Liz Burrow, Keller Williams Realty Centre. Bright MLS
 - $470,0003 bd3 ba1.1k sqft10225 Allview Dr, Frederick, MD 21701For Sale
 MLS ID #MDFR2086826, Drew Hopley, Keller Williams Realty Centre. Bright MLS
 - $524,9003 bd2 ba1.4k sqft4403 Molesworth Ter, Mount Airy, MD 21771For Sale
 MLS ID #MDFR2084910, Pamela Thompson, EXIT Realty Center. Bright MLS
 - $399,9003 bd2 ba1.1k sqft1609 Norwich Dr, Frederick, MD 21701For SaleMLS ID #MDFR2089512, Timothy O'Boyle, Mackintosh, Inc.. Bright MLS
- $489,0002 bd3 ba1.2k sqft1606 N Market St, Frederick, MD 21701For SaleMLS ID #MDFR2084778, Lori Rogers, Keller Williams Realty Centre. Bright MLS
- $450,0003 bd3 ba1.4k sqft2 James St, Woodsboro, MD 21798For SaleMLS ID #MDFR2088378, Diane Heppner, RE/MAX Plus. Bright MLS
- $535,0003 bd1 ba1.3k sqft8922 Mount Tabor Rd, Middletown, MD 21769For SaleMLS ID #MDFR2089736, Patti Tizard, Berkshire Hathaway HomeServices Homesale Realty. Bright MLS
- $399,9003 bd2 ba1.3k sqft12157 Woodsboro Pike, Keymar, MD 21757For SaleMLS ID #MDFR2090086, Chris Highland, EXP Realty, LLC. Bright MLS
- $424,9002 bd2 ba1.4k sqft4 Donalds Ln, Mount Airy, MD 21771For SaleMLS ID #MDFR2088906, Blake Haegele, Charis Realty Group. Bright MLS
- $440,0003 bd2 ba1.2k sqft1312 Hillcrest Dr, Frederick, MD 21703For SaleMLS ID #MDFR2086694, Liz MacLaren, RE/MAX Results. Bright MLS
- $449,9003 bd2 ba1.5k sqft624 Military Rd, Frederick, MD 21702For SaleMLS ID #MDFR2084780, Diane Heppner, RE/MAX Plus. Bright MLS
- $375,0003 bd2 ba1.4k sqft4029 Araby Church Rd, Frederick, MD 21704For SaleMLS ID #MDFR2087992, Alicyn DelZoppo, Northrop Realty. Bright MLS
- $479,0003 bd2 ba1.3k sqft7402 Tarfside Ln, Gaithersburg, MD 20879For SaleMLS ID #MDMC2258322, Pam Flickinger, Long & Foster Real Estate, Inc.. Bright MLS
- $410,0004 bd2 ba1.1k sqft420 Burck St, Frederick, MD 21701For SaleMLS ID #MDFR2087838, Cathryn Campbell, RE/MAX Results. Bright MLS
- $474,9003 bd3 ba1.4k sqft7528 Brenish Dr, Gaithersburg, MD 20879For SaleMLS ID #MDMC2249764, Rachel Miller, Redfin Corporation. Bright MLS
- $429,9002 bd3 ba1.5k sqft3030 Mill Island Pkwy APT 405, Frederick, MD 21703For SaleMLS ID #MDFR2090224, Bobbi Prescott, RE/MAX Results. Bright MLS
- $375,0003 bd1 ba988 sqft902 Young Pl, Frederick, MD 21702For SaleMLS ID #MDFR2086556, Craig Marsh, Marsh Realty. Bright MLS
- $465,0003 bd2 ba1.1k sqft20929 Tewkesbury Ter, Germantown, MD 20876For SaleMLS ID #MDMC2238528, AJ Faqiri, Realty ONE Group Capital. Bright MLS
- $549,0002 bd2 ba1.4k sqft10501 Bethesda Church Rd, Damascus, MD 20872For SaleMLS ID #MDMC2255568, Thomas Powers, Long & Foster Real Estate, Inc.. Bright MLS
