***SEASONAL LAKE VIEWS***YOUR VERY OWN CABIN IN THE WOODS***Nestled in the Pinehurst Village of the incredible Lake Linganore community, this UNIQUE STONE & CEDAR A-Frame contemporary offers a blend of modern design and timeless craftsmanship. Spanning 1,460 square feet, the home features three bedrooms and two bathrooms, showcasing an open floor plan that invites natural light from the HUGE WALL OF WINDOWS in the GREAT ROOM, the heart of this special home!! A stunning stone fireplace serves as a focal point, providing warmth and charm! The sunlit Kitchen is equipped with stainless steel appliances & an island with seating as well as a large dining area! Step outside to discover a private huge deck and porch, ideal for entertaining or simply soaking in the tranquil surroundings. Main level bedrooms, wood plank ceiling decor, wood flooring, whirlpool tub in the owner's suite, new Luxury Vinyl flooring in the basement, a one car garage and wooded Lot! The fully finished basement, complete with garage and porch access, adds versatility to the home, while the attached garage and ample driveway parking ensure convenience. The community amenities are unparalleled, featuring access to 4 Lakes for canoeing, kayaking, and fishing, along with two community beaches for leisurely afternoons swimming or sunbathing! Enjoy the 4 outdoor pools, basketball courts, tennis, tot lots, and scenic bike trails that enhance the lifestyle this property offers. Join in at the Summer Concert Series, Farmers Market, Fall fest, Trivia, Volleyball, Pickleball, and many other wonderful events! With its prime location near Lake Linganore, this residence is a rare gem, offering a lifestyle of comfort and leisure. Cinch Home Warranty included!
For sale
$575,000
6739 W Lakeridge Rd, New Market, MD 21774
3beds
1,460sqft
Single Family Residence
Built in 1996
8,618 Square Feet Lot
$567,000 Zestimate®
$394/sqft
$156/mo HOA
What's special
Main level bedroomsWood plank ceiling decorStainless steel appliancesWood flooringSeasonal lake viewsLarge dining areaIsland with seating
- 40 days
- 735
- 47
Zillow last checked:
Listing updated:
Listed by:
Jill Coleman 301-748-8854,
RE/MAX Realty Centre, Inc. 301-591-3920
Source: Bright MLS,MLS#: MDFR2088140
Facts & features
Interior
Bedrooms & bathrooms
- Bedrooms: 3
- Bathrooms: 2
- Full bathrooms: 2
- Main level bathrooms: 1
- Main level bedrooms: 1
Basement
- Area: 840
Heating
- Heat Pump, Electric
Cooling
- Ceiling Fan(s), Central Air, Electric
Appliances
- Included: Dishwasher, Disposal, Refrigerator, Cooktop, Electric Water Heater
- Laundry: Lower Level
Features
- Breakfast Area, Ceiling Fan(s), Entry Level Bedroom, Family Room Off Kitchen, Open Floorplan, 2 Story Ceilings, Vaulted Ceiling(s)
- Flooring: Hardwood, Wood, Laminate, Ceramic Tile, Carpet
- Windows: Palladian
- Basement: Finished,Garage Access,Heated,Front Entrance,Exterior Entry,Interior Entry,Walk-Out Access
- Number of fireplaces: 1
- Fireplace features: Stone, Wood Burning
Interior area
- Total structure area: 2,000
- Total interior livable area: 1,460 sqft
- Finished area above ground: 1,160
- Finished area below ground: 300
Video & virtual tour
Property
Parking
- Total spaces: 5
- Parking features: Garage Faces Front, Garage Door Opener, Inside Entrance, Asphalt, Attached, Driveway
- Attached garage spaces: 1
- Uncovered spaces: 4
Accessibility
- Accessibility features: None
Features
- Levels: Three
- Stories: 3
- Patio & porch: Porch, Deck
- Exterior features: Private Beach
- Pool features: Community
- Waterfront features: Canoe/Kayak, Boat - Electric Motor Only, Fishing Allowed, Swimming Allowed, Lake
- Body of water: Lake Linganore, Lake Merle, Lake Anita Louise
Lot
- Size: 8,618 Square Feet
Details
- Additional structures: Above Grade, Below Grade
- Parcel number: 1127514596
- Zoning: RESIDENTIAL
- Special conditions: Standard
Construction
Type & style
- Home type: SingleFamily
- Architectural style: A-Frame,Contemporary
- Property subtype: Single Family Residence
Materials
- Frame
- Foundation: Permanent
Condition
- Very Good
- New construction: No
- Year built: 1996
Details
- Builder model: BEAUTIFUL!!
Utilities & green energy
- Sewer: Public Sewer
- Water: Public
Community & HOA
Community
- Features: Pool
- Subdivision: Pinehurst
HOA
- Has HOA: Yes
- Amenities included: Basketball Court, Beach Access, Bike Trail, Boat Dock/Slip, Boat Ramp, Common Grounds, Jogging Path, Lake, Picnic Area, Pier/Dock, Pool, Tennis Court(s), Tot Lots/Playground, Volleyball Courts, Water/Lake Privileges
- Services included: Common Area Maintenance, Management, Pier/Dock Maintenance, Pool(s), Reserve Funds, Snow Removal, Trash
- HOA fee: $1,875 annually
- HOA name: LAKE LINGANORE ASSOCIATION
Location
- Region: New Market
Financial & listing details
- Price per square foot: $394/sqft
- Tax assessed value: $425,833
- Annual tax amount: $4,717
- Date on market: 9/3/2026
- Listing agreement: Exclusive Right To Sell
- Ownership: Fee Simple
Estimated market value
$567,000
$539,000 - $595,000
$2,718/mo
Price history
| Date | Event | Price |
|---|---|---|
| 9/3/2026 | Listed for sale | $575,000+119.5%$394/sqft |
Source:  Bright MLS #MDFR2088140 Report a problem Bright MLS #MDFR2088140 Report a problem | ||
| 6/10/2003 | Sold | $261,900+27.8%$179/sqft |
Source: Public Record Report a problem | ||
| 1/4/2002 | Sold | $205,000+30.2%$140/sqft |
Source: Public Record Report a problem | ||
| 8/29/1996 | Sold | $157,400$108/sqft |
Source: Public Record Report a problem | ||
Public tax history
| Year | Property taxes | Tax assessment |
|---|---|---|
| 2026 | $6,000 +8.3% | $425,833 +9.4% |
| 2025 | $5,538 +28.6% | $389,167 +10.4% |
| 2024 | $4,308 +11.6% | $352,500 +7% |
| 2023 | $3,861 +7.5% | $329,400 -6.6% |
| 2022 | $3,590 +8.2% | $352,500 +24.5% |
| 2021 | $3,319 +3.6% | $283,200 |
| 2020 | $3,204 +3.7% | -- |
| 2019 | $3,089 +3.9% | $283,200 +11.6% |
| 2018 | $2,973 | $253,700 |
| 2017 | $2,973 -13.3% | $253,700 +5.6% |
| 2016 | $3,429 | $240,167 +2.9% |
| 2015 | $3,429 | $233,400 |
| 2014 | $3,429 | $233,400 |
| 2013 | -- | $233,400 -9% |
| 2012 | -- | $256,500 |
| 2011 | -- | $256,500 |
| 2010 | -- | $256,500 -22.4% |
| 2009 | -- | $330,480 +12.6% |
| 2008 | -- | $293,592 +14.4% |
| 2007 | -- | $256,706 +16.8% |
| 2006 | -- | $219,820 +12.6% |
| 2005 | -- | $195,140 +14.5% |
| 2004 | -- | $170,460 +16.9% |
| 2003 | -- | $145,780 +0.8% |
| 2002 | -- | $144,596 +0.8% |
| 2001 | -- | $143,413 |
Find assessor info on the county website
Monthly payment
Est. payment
Payment breakdown
Explore the cost of this home by adjusting the details. Changes won't be saved.Climate risks
Neighborhood: 21774
Nearby schools
Schools provided by the listing agent
- District: Frederick County Public Schools
Source: Bright MLS. This data may not be complete. We recommend contacting the local school district to confirm school assignments for this home.
Similar homes
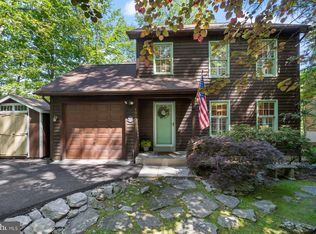
- $550,0004 bd3 ba1.6k sqft6710 Hemlock Point Rd, New Market, MD 21774For Sale
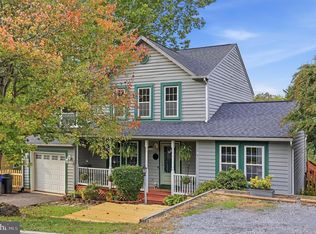
 MLS ID #MDFR2089874, Lynn Collins, Long & Foster Real Estate, Inc.. Bright MLS
 - $524,9993 bd3 ba1.9k sqft6715 Hemlock Point Rd, New Market, MD 21774For Sale
 MLS ID #MDFR2090146, Jeannette Bingaman, Long & Foster Real Estate, Inc.. Bright MLS
 - $475,0003 bd4 ba1.9k sqft10216 Coolfont Xing, New Market, MD 21774For Sale
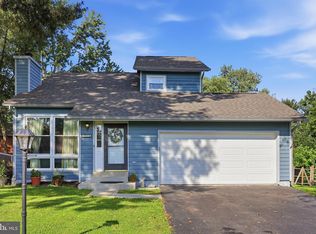 MLS ID #MDFR2090368, Cindy Grimes, J&B Real Estate. Bright MLS
 - $484,9003 bd2 ba1k sqft6582 Hemlock Point Rd, New Market, MD 21774For Sale
 MLS ID #MDFR2088040, Jack Klingler, Long & Foster Real Estate, Inc.. Bright MLS
 - $395,0003 bd2 ba1k sqft10808 Lake Square Ct, New Market, MD 21774For SaleMLS ID #MDFR2088312, Barb Herndon, The Cornerstone Agency, LLC. Bright MLS
- $569,9004 bd2 ba1.7k sqft11205 Jon Ct, Ijamsville, MD 21754For SaleMLS ID #MDFR2089306, Dan Hozhabri, Keller Williams Realty Centre. Bright MLS
- $619,9003 bd4 ba1.7k sqft1206 Crossbow Rd, Mount Airy, MD 21771For SaleMLS ID #MDCR2038362, Carla Viviano, Viviano Realty. Bright MLS
- $575,0003 bd3 ba2.1k sqft706 W Old Liberty Rd, Sykesville, MD 21784For SaleMLS ID #MDCR2037978, Dan Toth, EXP Realty, LLC. Bright MLS
- $524,9003 bd2 ba1.4k sqft4403 Molesworth Ter, Mount Airy, MD 21771For SaleMLS ID #MDFR2084910, Pamela Thompson, EXIT Realty Center. Bright MLS
- $499,9003 bd3 ba1.6k sqft2600 Gillis Falls Rd, Woodbine, MD 21797For SaleMLS ID #MDCR2038084, Elise Williams, RE/MAX Realty Plus. Bright MLS
- $510,0003 bd2 ba1.6k sqft16707 Frederick Rd, Mount Airy, MD 21771For SaleMLS ID #MDHW2074494, Anthony Friedman, Northrop Realty. Bright MLS
- $525,0003 bd2 ba1.9k sqft5049 Braddock Rd, Woodbine, MD 21797For SaleMLS ID #MDCR2037636, Jessica Sauls, The KW Collective. Bright MLS
- $519,0004 bd3 ba1.9k sqft8505 Inspiration Ave, Walkersville, MD 21793For SaleMLS ID #MDFR2086930, Jessica Almodovar, LPT Realty, LLC. Bright MLS
- $575,0004 bd2 ba1.3k sqft2970 Jennings Chapel Rd, Woodbine, MD 21797For SaleMLS ID #MDHW2073368, Kathleen McMahan, Real Broker, LLC - Gaithersburg. Bright MLS
- $498,0004 bd4 ba1.7k sqft8392 Curiosity Ct, Walkersville, MD 21793For SaleMLS ID #MDFR2089446, Alexandra Magdaleno, Weichert, REALTORS. Bright MLS
- $589,9994 bd3 ba2.1k sqft4108 Spring View Dr, Jefferson, MD 21755For SaleMLS ID #MDFR2083026, Hamid Mohebbi, Hyatt & Company Real Estate, LLC. Bright MLS
- $535,0003 bd1 ba1.3k sqft8922 Mount Tabor Rd, Middletown, MD 21769For SaleMLS ID #MDFR2089736, Patti Tizard, Berkshire Hathaway HomeServices Homesale Realty. Bright MLS
- $549,0002 bd2 ba1.4k sqft10501 Bethesda Church Rd, Damascus, MD 20872For SaleMLS ID #MDMC2255568, Thomas Powers, Long & Foster Real Estate, Inc.. Bright MLS
- $500,0004 bd3 ba2.1k sqft5806 Victor Dr, Sykesville, MD 21784For SaleMLS ID #MDCR2038048, Sarah Liska, Freedom Realty LLC. Bright MLS
- $575,0004 bd3 ba2.1k sqft2124 Caisson Rd, Frederick, MD 21702For SaleMLS ID #MDFR2087980, Jay Day, LPT Realty, LLC. Bright MLS
