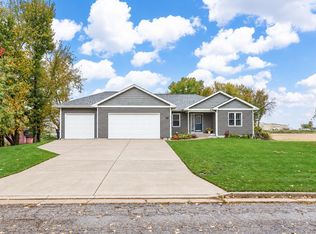
Newer home situated in the popular Wolf Hollow neighborhood. Between the split bedroom ranch layout, 4 bedrooms, 3 full baths, finished exposed basement, possible to make 2 more bdrms in the basement and the generous sized mud room you'll never run out of space. Cozy up in front of the gas fireplace. Featuring tray ceilings and large windows, the living room opens up to a gorgeous kitchen with white cabinetry, stainless steel appliances and quartz countertops. The large master suite is your at-home paradise, featuring a walk-in, tile shower and double vanity. Finished basement includes family room, office and bedroom. Outdoor living and entertaining is made easy w/ finished landscaping, deck and patio
Active
$725,000
6586 Wolf Hollow Rd, Windsor, WI 53598
4beds
3,177sqft
Single Family Residence
Built in 2017
10,454 Square Feet Lot
$715,100 Zestimate®
$228/sqft
$-- HOA
What's special
- --
- on Zillow
- 404
- views
- 21
- saves
Zillow last checked:
Listing updated:
Listed by:
Karl Tsering,
Keller Williams Realty
Source: SCWMLS,MLS#: 2027030
Facts & features
Interior
Bedrooms & bathrooms
- Bedrooms: 4
- Bathrooms: 3
- Full bathrooms: 3
- Main level bathrooms: 2
Primary bedroom
- Level: Main
- Area: 225
- Dimensions: 15 x 15
Bedroom 2
- Level: Main
- Area: 168
- Dimensions: 14 x 12
Bedroom 3
- Level: Main
- Area: 144
- Dimensions: 12 x 12
Bedroom 4
- Level: Lower
- Area: 144
- Dimensions: 12 x 12
Kitchen
- Features: Pantry, Kitchen Island, Range/Oven, Refrigerator, Dishwasher, Microwave, Disposal
- Level: Main
- Area: 126
- Dimensions: 9 x 14
Living room
- Level: Main
- Area: 399
- Dimensions: 19 x 21
Heating
- Forced Air, Zoned
Cooling
- Central Air
Appliances
- Included: Dryer, Water Softener Included
- Laundry: Main Level
Features
- Walk-In Closet(s), Great room, At Least 1 tub, Split bedrooms, Rec Room, Bonus Room
- Windows: Low Emissivity Windows
- Basement: Partial,Partially Finished,Sump Pump,8'+ Ceiling,Radon Mitigation System
- Has fireplace: Yes
- Fireplace features: Gas
Interior area
- Total structure area: 3,177
- Total interior livable area: 3,177 sqft
- Finished area above ground: 1,827
Video & virtual tour
Property
Parking
- Total spaces: 3
- Parking features: Additional Parking, Attached, Garage Door Opener
- Attached garage spaces: 3
- Has uncovered spaces: Yes
Features
- Levels: One
- Stories: 1
- Patio & porch: Deck, Patio
Lot
- Size: 10,454 Square Feet
- Features: Sidewalk
Details
- Parcel number: 091032130580
- Zoning: RES
Construction
Type & style
- Home type: SingleFamily
- Architectural style: Ranch
- Property subtype: Single Family Residence
Materials
- Vinyl Siding, Stone
- Foundation: Poured concrete foundatn
Condition
- Year built: 2017
Details
- Builder name: Premier Builder
Utilities & green energy
- Sewer: Public Sewer
- Water: Public
- Utilities for property: Cable Available
Green energy
- Green verification: Green Building Cert., WI Energy Star Cert.
- Energy efficient items: Appliances, Low VOC Materials
- Construction elements: Recycled Materials
Community & HOA
Community
- Subdivision: Pleasant Hill Estates
Location
- Region: Windsor
Financial & listing details
- Price per square foot: $228/sqft
- Tax assessed value: $706,300
- Annual tax amount: $9,766
- Date on market: 6/30/2026
- Inclusions: Range/Oven, Refrigerator, Dishwasher, Range hood, Dryer, Water Softener, All, Window Coverings, Wall EV Charger, Water filtration system.
- Exclusions: Ring door bell. Seller personal items.
Estimated market value
$715,100
$679,000 - $751,000
$3,425/mo
Price history
| Date | Event | Price |
|---|---|---|
| 10/18/2026 | Listed for rent | $3,500$1/sqft |
Source: SCWMLS #2034888 Report a problem | ||
| 6/30/2026 | Listed for sale | $725,000-1.4%$228/sqft |
Source: SCWMLS #2027030 Report a problem | ||
| 7/14/2025 | Listing removed | $735,000$231/sqft |
Source:  WIREX MLS #2002035 Report a problem WIREX MLS #2002035 Report a problem | ||
| 6/12/2025 | Listed for sale | $735,000+36.6%$231/sqft |
Source: WIREX MLS #2002035 Report a problem | ||
| 11/30/2021 | Sold | $538,000-2.2%$169/sqft |
Source: SCWMLS #1917182 Report a problem | ||
| 11/5/2021 | Pending sale | $549,900$173/sqft |
Source:  RE/MAX International #1917182 Report a problem RE/MAX International #1917182 Report a problem | ||
| 10/26/2021 | Listed for sale | $549,900+14.8%$173/sqft |
Source: WIREX MLS #1917182 Report a problem | ||
| 10/7/2020 | Sold | $479,000-0.2%$151/sqft |
Source: Public Record Report a problem | ||
| 7/20/2020 | Price change | $479,900-1%$151/sqft |
Source: Redfin Corporation #1887383 Report a problem | ||
| 7/2/2020 | Listed for sale | $484,900+13.6%$153/sqft |
Source: Redfin Corporation #1887383 Report a problem | ||
| 1/12/2018 | Sold | $427,000$134/sqft |
Source: Public Record Report a problem | ||
Public tax history
| Year | Property taxes | Tax assessment |
|---|---|---|
| 2025 | $9,767 +7.1% | $706,300 +31.3% |
| 2024 | $9,119 +4.6% | $538,000 |
| 2023 | $8,716 +7.9% | $538,000 |
| 2022 | $8,075 -0.6% | $538,000 +33.9% |
| 2021 | $8,122 -1.5% | $401,700 |
| 2020 | $8,248 +14.6% | $401,700 |
| 2019 | $7,194 +0% | $401,700 |
| 2018 | $7,194 +347.7% | $401,700 +367.6% |
| 2017 | $1,607 +76049.3% | $85,900 +85800% |
| 2016 | $2 | $100 |
| 2015 | -- | -- |
Find assessor info on the county website
Monthly payment
Est. payment
Payment breakdown
Explore the cost of this home by adjusting the details. Changes won't be saved.Climate risks
Neighborhood: 53598
Nearby schools
Schools provided by the listing agent
- Elementary: Windsor
- Middle: DeForest
- High: DeForest
- District: DeForest
Source: SCWMLS. This data may not be complete. We recommend contacting the local school district to confirm school assignments for this home.

Similar homes
- $695,0004 bd3 ba3.2k sqft2150 Baptisia Pass, Sun Prairie, WI 53590For Sale
 MLS ID #2022964, Britt L Topp. SCWMLS
 - $624,9005 bd3 ba3.2k sqft217 Maple Dr, Waterloo, WI 53594For Sale
 MLS ID #2034886, Peyton Henry. SCWMLS
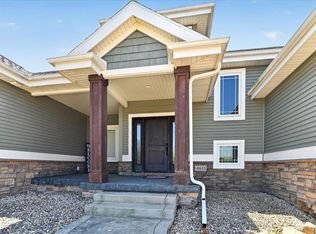
 - $799,0003 bd3 ba2.6k sqft4613 Innovation Dr, Deforest, WI 53532For Sale
 MLS ID #2028032, Ashley Pilarowski. SCWMLS
 - $749,9005 bd4 ba4k sqft913 Countryside Xing, Waunakee, WI 53597For Sale
 MLS ID #2032068, Dominic Colosimo. SCWMLS
