Welcome to the sought-after and exclusive Victorian Court condominium community! This spacious, townhome-style end unit offers an exceptional blend of charm, comfort, and thoughtful updates. From its picturesque exterior, you’ll know you’ve found something special. The bright and airy main level features updated flooring throughout and an inviting open-concept kitchen, dining, and living area. A gorgeous slider leads to your private back deck overlooking peaceful woods—perfect for relaxing or entertaining. The living room boasts a cozy wood-burning fireplace, and a recently remodeled half bath completes the main level. Upstairs, the spacious primary bedroom features abundant closet space and a versatile nook with vaulted ceilings and a beautiful front-facing window—ideal for a home office, vanity, reading area, or creative space. The beautifully finished lower level provides valuable additional living space, perfect for a home gym, office, craft room, or whatever suits your lifestyle. An integral one-car garage is an incredible bonus, especially during New England winters. Additional updates include a newer furnace, hot water tank, central A/C, and RISE insulation. Meticulously maintained and move-in ready, this exceptional end unit offers privacy, functionality, and charm in a desirable community. Conveniently located approximately 20 minutes from downtown Providence and the T, and about an hour from downtown Boston. Don’t miss this one!
For sale
$409,900
6 Nate Whipple Hwy APT 201, Cumberland, RI 02864
2beds
1,976sqft
Townhouse
Built in 1993
-- sqft lot
$406,300 Zestimate®
$207/sqft
$338/mo HOA
What's special
Cozy wood-burning fireplaceRecently remodeled half bathUpdated flooring throughoutIntegral one-car garageSpacious townhome-style end unitPicturesque exteriorSpacious primary bedroom
- 4 days |
- 468 |
- 23 |
Zillow last checked:
Listing updated:
Listed by:
Samantha Durand 401-450-8571,
REMAX Revolution
Source: StateWide MLS RI,MLS#: 1418609
Facts & features
Interior
Bedrooms & bathrooms
- Bedrooms: 2
- Bathrooms: 2
- Full bathrooms: 1
- 1/2 bathrooms: 1
Bedroom 1
- Level: Second
Bedroom 2
- Level: Second
Bathroom
- Level: Second
Bathroom
- Level: First
Dining room
- Level: First
Kitchen
- Level: First
Other
- Level: Lower
Living room
- Level: First
Storage
- Level: Lower
Utility room
- Level: Lower
Heating
- Natural Gas, Forced Air
Cooling
- Central Air
Appliances
- Included: Gas Water Heater, Dishwasher, Dryer, Disposal, Microwave, Oven/Range, Refrigerator, Washer
- Laundry: In Unit
Features
- Wall (Dry Wall), Wall (Plaster), Cathedral Ceiling(s), Stairs, Plumbing (Mixed), Plumbing (PVC), Insulation (Ceiling), Insulation (Walls), Ceiling Fan(s), Central Vacuum
- Flooring: Hardwood, Vinyl
- Windows: Insulated Windows
- Basement: Full,Interior and Exterior,Finished,Common,Laundry,Office,Storage Space,Utility
- Number of fireplaces: 1
- Fireplace features: Brick
Interior area
- Total structure area: 1,476
- Total interior livable area: 1,976 sqft
- Finished area above ground: 1,476
- Finished area below ground: 500
Video & virtual tour
Property
Parking
- Total spaces: 2
- Parking features: Integral, Assigned, Driveway
- Attached garage spaces: 1
- Has uncovered spaces: Yes
Features
- Stories: 3
- Entry location: First Floor Access,Private Entry
- Patio & porch: Deck, Porch
Lot
- Features: Paved, Wooded
Details
- Parcel number: CUMBM045B0049LB01201
Construction
Type & style
- Home type: Townhouse
- Property subtype: Townhouse
Materials
- Dry Wall, Plaster, Vinyl Siding
- Foundation: Concrete Perimeter
Condition
- New construction: No
- Year built: 1993
Utilities & green energy
- Electric: 100 Amp Service, Circuit Breakers
- Sewer: Public Sewer
- Water: Municipal, Public
- Utilities for property: Sewer Connected, Water Connected
Community & HOA
Community
- Features: Near Public Transport, Commuter Bus, Highway Access, Hospital, Public School, Recreational Facilities, Restaurants, Schools, Near Shopping, Tennis
- Security: Security System Owned
HOA
- Has HOA: No
- HOA fee: $338 monthly
Location
- Region: Cumberland
Financial & listing details
- Price per square foot: $207/sqft
- Tax assessed value: $284,900
- Annual tax amount: $3,531
- Date on market: 8/11/2026
Estimated market value
$406,300
$386,000 - $427,000
$2,384/mo
Price history
| Date | Event | Price |
|---|---|---|
| 8/11/2026 | Listed for sale | $409,900+90.7%$207/sqft |
Source:  StateWide MLS RI #1418609 Report a problem StateWide MLS RI #1418609 Report a problem | ||
| 7/16/2002 | Sold | $215,000$109/sqft |
Source: Public Record Report a problem | ||
Public tax history
| Year | Property taxes | Tax assessment |
|---|---|---|
| 2025 | $3,496 +2.7% | $284,900 |
| 2024 | $3,405 +2.8% | $284,900 |
| 2023 | $3,311 +6.7% | $284,900 +37.6% |
| 2022 | $3,104 +1.7% | $207,100 |
| 2021 | $3,053 +2.9% | $207,100 |
| 2020 | $2,966 +2.5% | $207,100 +13.7% |
| 2019 | $2,893 +3% | $182,200 |
| 2018 | $2,810 +1.4% | $182,200 |
| 2017 | $2,771 +4.8% | $182,200 +17.7% |
| 2016 | $2,644 | $154,800 |
| 2015 | $2,644 | $154,800 |
| 2014 | $2,644 -9% | $154,800 -16% |
| 2013 | $2,907 +1.1% | $184,200 |
| 2012 | $2,875 +1.7% | $184,200 |
| 2011 | $2,826 -11.7% | $184,200 -24.4% |
| 2010 | $3,202 +2.7% | $243,500 |
| 2009 | $3,119 +3.4% | $243,500 |
| 2008 | $3,015 -3.1% | $243,500 -9.8% |
| 2007 | $3,113 | $270,000 |
Find assessor info on the county website
Monthly payment
Est. payment
Payment breakdown
Explore the cost of this home by adjusting the details. Changes won't be saved.Climate risks
Neighborhood: Cumberland Hill
Nearby schools
GreatSchools rating
- 9/10John J. McLaughlin Cumberland Hill SchoolGrades: K-5Distance: 0.2 mi
- 9/10North Cumberland Middle SchoolGrades: 6-8Distance: 1.7 mi
- 9/10Cumberland High SchoolGrades: 9-12Distance: 1.1 mi
- $402,5002 bd1 ba1.4k sqft6 Nate Whipple Hwy APT 405, Cumberland, RI 02864Off Market
- $384,9002 bd1 ba1.4k sqft6 Nate Whipple Hwy APT 102, Cumberland, RI 02864Off Market

- $401,2002 bd2 ba1.4k sqft6 Nate Whipple Hwy APT 301, Cumberland, RI 02864Off Market

- $404,9002 bd2 ba1.4k sqft6 Nate Whipple Hwy APT 403, Cumberland, RI 02864Off Market
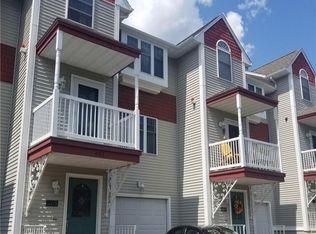
- $402,4002 bd1 ba1.4k sqft6 Nate Whipple Hwy APT 206, Cumberland, RI 02864Off Market
- $411,0002 bd1 ba1.4k sqft6 Nate Whipple Hwy APT 305, Cumberland, RI 02864Off Market
- $355,0002 bd1 ba1.4k sqft6 Nate Whipple Hwy APT 304, Cumberland, RI 02864Sold
- $390,6002 bd1 ba1.4k sqft6 Nate Whipple Hwy APT 106, Cumberland, RI 02864Off Market
A local agent can set up tours, give advice and negotiate with sellers.
A local lender can help you make sure your offer is ready when you are.
Similar homes
- $389,9002 bd2 ba1.3k sqftValley View, Cumberland, RI 02864For Sale

 MLS ID #1417249, Nga Le, Realty Inc.. StateWide MLS RI
 - $459,9003 bd2 ba1.6k sqft105 Branch Ave, Cumberland, RI 02864For Sale
 MLS ID #1419979, The Hometown Experts Team, RE/MAX Town & Country. StateWide MLS RI
 - $364,9002 bd2 ba1.3k sqftRosewood Condominiums, Cumberland, RI 02864For Sale
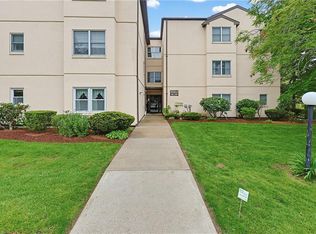 MLS ID #1418733, Teri McGinn, NextHome Beacon Realty. StateWide MLS RI
 - $385,0003 bd3 ba1.5k sqftRiver Side Condominium, North Providence, RI 02904For Sale
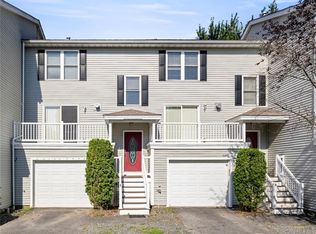 MLS ID #1420367, Kyle Seyboth, Century 21 Limitless. StateWide MLS RI
 - $524,9004 bd2 ba1.6k sqft36 Amherst St, Cumberland, RI 02864For SaleMLS ID #1420293, Lina Miranda, REMAX Revolution. StateWide MLS RI
- $510,0003 bd2 ba2k sqft210 Morris St, Cumberland, RI 02864For SaleMLS ID #1419982, Talib Hussain, Keller Williams Realty. StateWide MLS RI
- $425,0003 bd1 ba1.7k sqft1140 Mount Pleasant Rd, Burrillville, RI 02830For SaleMLS ID #1420220, The SoldWithSoko Team, HERE Realty. StateWide MLS RI
- $519,9993 bd2 ba1.4k sqft60 Sherman Ave, Cumberland, RI 02864For SaleMLS ID #1418482, Randall Matthews, Zander Realty Group. StateWide MLS RI
- $449,9002 bd2 ba2.1k sqftLouisquisset Country Club Condominium Association, North Providence, RI 02904For SaleMLS ID #1418969, Tayla Westgate, Keller Williams South Watuppa. StateWide MLS RI
- $405,0003 bd2 ba1.3k sqft11 Lynde St, Providence, RI 02908For SaleMLS ID #1420535, Diana Barone, RE/MAX ONE. StateWide MLS RI
- $439,9003 bd2 ba2.1k sqft163 Isabella Ave, Providence, RI 02908For SaleMLS ID #1419054, David Pedro, Century 21 Envoy. StateWide MLS RI
- $479,9003 bd2 ba1.2k sqft44 Old Great Rd, North Smithfield, RI 02896For SaleMLS ID #1420325, Elizabeth Murray, RE/MAX Properties. StateWide MLS RI
- $414,0002 bd3 ba1.4k sqftOak Crest Village, North Providence, RI 02904For SaleMLS ID #1415219, Paula Decubellis, JPAR Prime Real Estate. StateWide MLS RI
- $399,9002 bd2 ba1.2k sqftLouisquisset, North Providence, RI 02904For SaleMLS ID #1419701, Missie Rose, RE/MAX River's Edge. StateWide MLS RI
- $499,0003 bd2 ba2.2k sqft32 Cavalcade Blvd, Johnston, RI 02919For SaleMLS ID #1420322, Bob Kenneally, Williams & Stuart Real Estate. StateWide MLS RI
- $445,0003 bd1 ba2.1k sqft16 Minnesota St, Providence, RI 02904For SaleMLS ID #1420406, The Willett Team, SERHANT.. StateWide MLS RI
- $430,0002 bd2 ba1.5k sqft389 Great Rd, Lincoln, RI 02865For SaleMLS ID #1419505, Kelly White, Redfin Corporation. StateWide MLS RI
- $459,0003 bd2 ba2k sqft45 Brookdale Blvd, Pawtucket, RI 02861For SaleMLS ID #1419956, Benjamin Ricci, Lenox Realty Group. StateWide MLS RI
- $575,0002 bd3 ba2k sqftWaterman Homestead, Cumberland, RI 02864For SaleMLS ID #1416987, Jeffrey Cabral, Here To There Realty. StateWide MLS RI
- $442,0003 bd2 ba1.6k sqft26 Crandall Ct, Warwick, RI 02889For SaleMLS ID #1420424, Devin Sheehan, SERHANT.. StateWide MLS RI
