Check out this well maintained home in Fox Hollow. . Main level with vaulted ceilings in large great room, fireplace, formal and informal dining, updated kitchen that walks out to deck and private backyard. Basement offers family room with fireplace, rec area, spacious laundry area and bathroom. Updated bathrooms, many windows are new, all flooring and paint are new. Such a beautiful home with mature trees and setting!
For sale
$389,900
3310 Fox Hollow Rd, Lincoln, NE 68506
3beds
2,144sqft
Single Family Residence
Built in 1979
9,147 Square Feet Lot
$-- Zestimate®
$182/sqft
$-- HOA
What's special
Private backyardSpacious laundry areaWalks out to deckFamily room with fireplaceUpdated kitchenFormal and informal diningUpdated bathrooms
- 3 days |
- 737 |
- 58 |
Zillow last checked:
Listing updated:
Listed by:
Gary J. Tharnish 402-419-3354,
HOME Real Estate,
Amy Birkholz 402-730-6788,
HOME Real Estate
Source: GPRMLS,MLS#: 22623029
Facts & features
Interior
Bedrooms & bathrooms
- Bedrooms: 3
- Bathrooms: 3
- Full bathrooms: 1
- 1/2 bathrooms: 1
- Main level bathrooms: 1
Primary bedroom
- Features: Wall/Wall Carpeting, Ceiling Fan(s)
- Level: Main
- Area: 169
- Dimensions: 13 x 13
Bedroom 2
- Features: Wall/Wall Carpeting
- Level: Main
- Area: 110
- Dimensions: 10 x 11
Bedroom 3
- Features: Wall/Wall Carpeting
- Level: Main
- Area: 120
- Dimensions: 10 x 12
Primary bathroom
- Features: 3/4
Dining room
- Features: Luxury Vinyl Plank
- Level: Main
- Area: 126
- Dimensions: 14 x 9
Family room
- Features: Wall/Wall Carpeting, Luxury Vinyl Plank
- Level: Basement
- Area: 450
- Dimensions: 30 x 15
Kitchen
- Features: Luxury Vinyl Plank
- Level: Main
- Area: 110
- Dimensions: 11 x 10
Living room
- Features: Wall/Wall Carpeting
- Level: Main
- Area: 304
- Dimensions: 19 x 16
Basement
- Area: 728
Heating
- Natural Gas, Forced Air
Cooling
- Central Air
Appliances
- Included: Range, Washer, Dishwasher, Dryer, Disposal, Microwave
- Laundry: Laminate Flooring
Features
- Ceiling Fan(s), Formal Dining Room
- Flooring: Carpet, Luxury Vinyl, Plank
- Doors: Sliding Doors
- Windows: LL Daylight Windows
- Basement: Daylight
- Number of fireplaces: 2
- Fireplace features: Gas Log
Interior area
- Total structure area: 2,144
- Total interior livable area: 2,144 sqft
- Finished area above ground: 1,444
- Finished area below ground: 700
Video & virtual tour
Property
Parking
- Total spaces: 2
- Parking features: Garage - Attached
- Attached garage spaces: 2
Features
- Levels: Split Entry
- Patio & porch: Deck
- Exterior features: Sprinkler System
- Fencing: Chain Link
Lot
- Size: 9,147 Square Feet
- Dimensions: 70 x 130
- Features: Up to 1/4 Acre., City Lot, Subdivided, Public Sidewalk, Curb and Gutter, Paved
Details
- Additional structures: Shed(s)
- Parcel number: 1603105009000
Construction
Type & style
- Home type: SingleFamily
- Architectural style: Other
- Property subtype: Single Family Residence
Materials
- Brick/Other
- Foundation: Concrete Perimeter
- Roof: Composition
Condition
- Not New and NOT a Model
- New construction: No
- Year built: 1979
Utilities & green energy
- Sewer: Public Sewer
- Water: Public
- Utilities for property: Electricity Available, Natural Gas Available, Water Available, Sewer Available
Community & HOA
Community
- Subdivision: Fox Hollow
HOA
- Has HOA: No
Location
- Region: Lincoln
Financial & listing details
- Price per square foot: $182/sqft
- Tax assessed value: $307,800
- Annual tax amount: $5,135
- Date on market: 8/12/2026
- Listing terms: VA Loan,FHA,Cash
- Ownership: Fee Simple
- Electric utility on property: Yes
- Road surface type: Paved
Estimated market value
Not available
Estimated sales range
Not available
Not available
Price history
| Date | Event | Price |
|---|---|---|
| 8/12/2026 | Listed for sale | $389,900+25.8%$182/sqft |
Source:  GPRMLS #22623029 Report a problem GPRMLS #22623029 Report a problem | ||
| 2/19/2025 | Sold | $310,000$145/sqft |
Source: Public Record Report a problem | ||
Public tax history
| Year | Property taxes | Tax assessment |
|---|---|---|
| 2025 | $3,955 -4.7% | $307,800 +3.5% |
| 2024 | $4,149 -12.7% | $297,500 +4.9% |
| 2023 | $4,751 +3.7% | $283,500 +23% |
| 2022 | $4,584 -0.2% | $230,500 |
| 2021 | $4,594 +14.7% | $230,500 +10% |
| 2020 | $4,005 -5.2% | $209,600 |
| 2019 | $4,224 +14.1% | $209,600 +13.5% |
| 2018 | $3,703 +4.5% | $184,600 |
| 2017 | $3,543 +7% | $184,600 +8.6% |
| 2016 | $3,310 | $170,000 |
| 2015 | $3,310 +0.7% | $170,000 -0.8% |
| 2014 | $3,288 -1.3% | $171,300 |
| 2013 | $3,332 | $171,300 |
| 2012 | -- | $171,300 +4.9% |
| 2011 | -- | $163,300 |
| 2010 | -- | $163,300 |
| 2009 | -- | $163,300 -3.9% |
| 2008 | -- | $169,932 |
| 2007 | -- | $169,932 |
| 2006 | -- | $169,932 |
| 2005 | $2,857 +1.3% | -- |
| 2004 | $2,820 | -- |
| 2003 | $2,820 +2% | -- |
| 2002 | $2,766 +1% | -- |
| 2001 | $2,739 +7.3% | -- |
| 2000 | $2,551 | -- |
Find assessor info on the county website
Monthly payment
Est. payment
Payment breakdown
Explore the cost of this home by adjusting the details. Changes won't be saved.Climate risks
Neighborhood: 68506
Nearby schools
GreatSchools rating
- 7/10Morley Elementary SchoolGrades: PK-5Distance: 1.2 mi
- 7/10Lux Middle SchoolGrades: 6-8Distance: 0.3 mi
- 8/10Lincoln East High SchoolGrades: 9-12Distance: 1.7 mi
Schools provided by the listing agent
- Elementary: Morley
- Middle: Lux
- High: Lincoln East
- District: Lincoln Public Schools
Source: GPRMLS. This data may not be complete. We recommend contacting the local school district to confirm school assignments for this home.
- $359,2003 bd3 ba1.4k sqft3300 Fox Hollow Rd, Lincoln, NE 68506Off Market
- $321,6003 bd2 ba1.3k sqft7400 Hillside St, Lincoln, NE 68506Off Market
- $380,6003 bd3 ba1.6k sqft3401 S 75th St, Lincoln, NE 68506Off Market
- $305,0004 bd3 ba1.9k sqft7410 Hillside St, Lincoln, NE 68506Sold
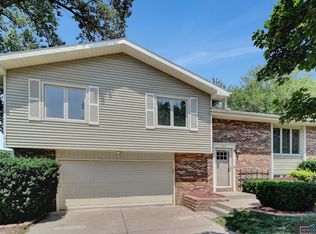
- $409,9504 bd3 ba3.4k sqft7400 Ringneck Dr, Lincoln, NE 68506Sold
- $453,0004 bd4 ba2.7k sqft3240 Fox Hollow Rd, Lincoln, NE 68506Off Market
- $352,1003 bd3 ba1.5k sqft3301 Fox Hollow Rd, Lincoln, NE 68506Off Market
- $333,9003 bd3 ba1.6k sqft7420 Hillside St, Lincoln, NE 68506Off Market
A local agent can set up tours, give advice and negotiate with sellers.
A local lender can help you make sure your offer is ready when you are.
Similar homes
- $430,0004 bd3 ba2.7k sqft1401 Kingston Rd, Lincoln, NE 68506For Sale
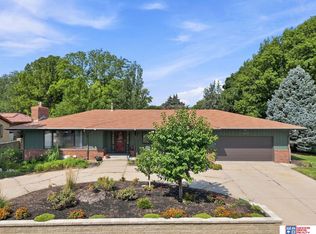
 MLS ID #22622950, Susan Wilson, Woods Bros Realty. GPRMLS
 - $459,5003 bd3 ba2.5k sqft7340 Otoe St, Lincoln, NE 68506For Sale
 MLS ID #22622598, Douglas Hanna, HOME Real Estate. GPRMLS
 - $400,0005 bd3 ba2.7k sqft3421 S 76th St, Lincoln, NE 68506For Sale
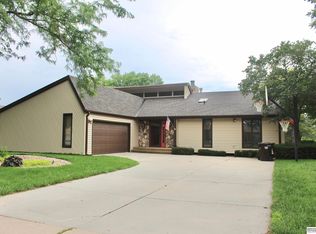 MLS ID #22618943, Tucker Velder, BHHS Ambassador Real Estate. GPRMLS
 - $385,0004 bd3 ba2.4k sqft6021 Skylark Ln, Lincoln, NE 68516For Sale
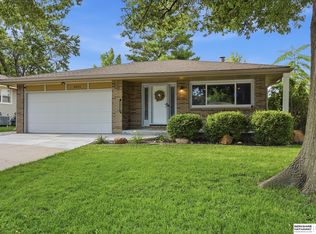 MLS ID #22623000, Rachel Lien, BHHS Ambassador Real Estate. GPRMLS
 - $410,0003 bd4 ba2.9k sqft6408 Tanglewood Ln, Lincoln, NE 68516For SaleMLS ID #22623302, Amy Fries, Woods Bros Realty. GPRMLS
- $310,0004 bd2 ba1.2k sqft1630 S 77th St, Lincoln, NE 68506For SaleMLS ID #22623435, Trevor Clifton, Keller Williams Lincoln. GPRMLS
- $385,0004 bd3 ba2.2k sqft1818 Devoe Dr, Lincoln, NE 68506For SaleMLS ID #22621206, Shannon Butalla, Nebraska Realty. GPRMLS
- $369,9004 bd3 ba2.3k sqft4523 S 58th St, Lincoln, NE 68516For SaleMLS ID #22623038, Jared Sasse, 1st Choice Realty Team. GPRMLS
- $400,0003 bd4 ba2.6k sqft2300 S 72nd St, Lincoln, NE 68506For SaleMLS ID #22620193, Matt Hardesty, Woods Bros Realty. GPRMLS
- $294,9993 bd2 ba1.7k sqft6501 Franklin St, Lincoln, NE 68506For SaleMLS ID #22623322, Arla Fowler, Nebraska Realty. GPRMLS
- $399,9003 bd3 ba2.3k sqft6145 South St, Lincoln, NE 68506For SaleMLS ID #22620088, Karen Karr, NP Dodge RE Sales Inc Lincoln. GPRMLS
- $299,9003 bd3 ba2.3k sqft8041 Arrow Ridge Rd, Lincoln, NE 68506For SaleMLS ID #22623148, Keith Hamm, Nebraska Realty. GPRMLS
- $375,0005 bd3 ba2.2k sqft8011 Creek View Ct, Lincoln, NE 68516For SaleMLS ID #22623168, Jenifer Velazquez, HOME Real Estate. GPRMLS
- $405,0004 bd3 ba2.8k sqft7821 Lake St, Lincoln, NE 68506For SaleMLS ID #22618359, Lisa Haupt, BHHS Ambassador Real Estate. GPRMLS
- $345,0003 bd3 ba1.7k sqft3600 S 83rd St, Lincoln, NE 68506For SaleMLS ID #22621085, Brian Kays, Realty ONE Group Sterling. GPRMLS
- $349,9003 bd3 ba1.9k sqft8021 Myrtle St, Lincoln, NE 68506For SaleMLS ID #22617629, Zach McDermott, Red Door Realty. GPRMLS
- $430,0003 bd4 ba2.1k sqft7817 Barrington Pl, Lincoln, NE 68516For SaleMLS ID #22622932, Elizabeth Haney, BHHS Ambassador Real Estate. GPRMLS
- $408,0004 bd4 ba3k sqft8120 Stockwell St, Lincoln, NE 68506For SaleMLS ID #22613867, Kenneth Emmons, REMAX Concepts. GPRMLS
- $454,9003 bd3 ba2.8k sqft2100 Heritage Pines Ct, Lincoln, NE 68506For SaleMLS ID #22623134, Grace Hartweg, HOME Real Estate. GPRMLS
- $357,5003 bd3 ba2.2k sqft6220 Fleetwood Dr, Lincoln, NE 68516For SaleMLS ID #22622297, Danny Poethig, BHHS Ambassador Real Estate. GPRMLS
