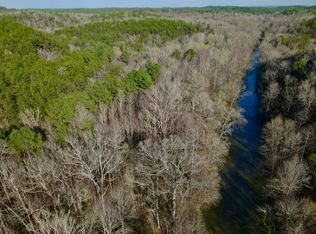
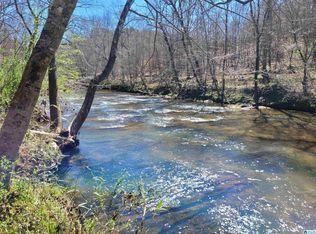
Make this 10.25 acre Mini-Farm your Homestead and Private Oasis! Property features a well maintained 3 Bed 2 Bath Manufactured Home on a permanent foundation with open concept and a split floorplan. The large living area boasts a woodburning fireplace & plenty of space for entertaining, including a nice size front deck to enjoy beautiful sunrises/sunsets. Large kitchen that comes with new appliances, Bar area and separate eat in dining. The primary suite is cozy and inviting & includes an en-suite bathroom with double vanities, double walk-in closets, garden tub & separate shower. On the opposite side of the home you'll find 2 additional bedrooms with large closets, an additional full bathroom and laundry/mud room that exits to the back porch. Full functioning chicken coop with chickens to remain, enclosed garden area, another enclosed area and shed (previously used for goats), storm shelter & 1 car garage/shop is outside. There's a producing peach tree too! Brand New AC unit in 2025!
For sale
$275,000
659 Hiawatha Rd, Calera, AL 35040
3beds
1,736sqft
Manufactured Home
Built in 2006
10.25 Acres Lot
$269,200 Zestimate®
$158/sqft
$-- HOA
What's special
Woodburning fireplaceSeparate eat in diningGarden tubNew appliancesDouble walk-in closetsLarge kitchenNice size front deck
- 11 days
- 454
- 31
Likely to sell faster than
Zillow last checked:
Listing updated:
Listed by:
Amber Robertson 205-516-5677,
AW Realty
Source: GALMLS,MLS#: 21464549
Facts & features
Interior
Bedrooms & bathrooms
- Bedrooms: 3
- Bathrooms: 2
- Full bathrooms: 2
Rooms
- Room types: Bedroom, Bathroom, Kitchen, Living/Dining (ROOM), Master Bathroom, Master Bedroom
Primary bedroom
- Level: First
Bedroom 1
- Level: First
Bedroom 2
- Level: First
Primary bathroom
- Level: First
Bathroom 1
- Level: First
Kitchen
- Features: Laminate Counters, Breakfast Bar
- Level: First
Basement
- Area: 0
Heating
- Central, Electric
Cooling
- Central Air, Electric
Appliances
- Included: Electric Cooktop, Dishwasher, Ice Maker, Electric Oven, Refrigerator, Stainless Steel Appliance(s), Stove-Electric, Electric Water Heater
- Laundry: Electric Dryer Hookup, Washer Hookup, Main Level, Laundry Room, Laundry (ROOM), Yes
Features
- Recessed Lighting, Split Bedroom, Cathedral/Vaulted, Crown Molding, Soaking Tub, Separate Shower, Double Vanity, Sitting Area in Master, Split Bedrooms, Tub/Shower Combo, Walk-In Closet(s)
- Flooring: Carpet, Laminate, Vinyl
- Basement: Crawl Space
- Attic: None
- Number of fireplaces: 1
- Fireplace features: Insert, Stone, Great Room, Wood Burning
Interior area
- Total interior livable area: 1,736 sqft
- Finished area above ground: 1,736
- Finished area below ground: 0
Video & virtual tour
Property
Parking
- Total spaces: 1
- Parking features: Circular Driveway, Detached, Driveway, Parking (MLVL), Garage Faces Rear
- Garage spaces: 1
- Has uncovered spaces: Yes
Features
- Levels: One
- Stories: 1
- Patio & porch: Porch, Open (DECK), Deck
- Pool features: None
- Fencing: Fenced
- Has view: Yes
- View description: Mountain(s)
- Waterfront features: No
Lot
- Size: 10.25 Acres
- Features: Acreage, Many Trees, Horses Permitted
Details
- Additional structures: Storage, Storm Shelter-Private, Workshop
- Parcel number: 342100000005.006
- Special conditions: As Is
- Horses can be raised: Yes
Construction
Type & style
- Home type: MobileManufactured
- Property subtype: Manufactured Home
Materials
- Vinyl Siding
Condition
- Year built: 2006
Utilities & green energy
- Sewer: Septic Tank
- Water: Well
Community & HOA
Community
- Features: Street Lights
- Subdivision: None
Location
- Region: Calera
Financial & listing details
- Price per square foot: $158/sqft
- Tax assessed value: $123,020
- Annual tax amount: $542
- Price range: $275K - $275K
- Date on market: 9/10/2026
Estimated market value
$269,200
$256,000 - $283,000
Not available
Price history
| Date | Event | Price |
|---|---|---|
| 9/10/2026 | Listed for sale | $275,000+19.3%$158/sqft |
Source:  GALMLS #21464549 Report a problem GALMLS #21464549 Report a problem | ||
| 5/30/2024 | Sold | $230,500+2.5%$133/sqft |
Source: GALMLS #21380299 Report a problem | ||
| 3/28/2024 | Contingent | $224,900$130/sqft |
Source: GALMLS #21380299 Report a problem | ||
| 3/21/2024 | Listed for sale | $224,900+87.4%$130/sqft |
Source: GALMLS #21380299 Report a problem | ||
| 3/24/2021 | Listing removed | -- |
Source: Owner Report a problem | ||
| 10/27/2020 | Listing removed | $1,000$1/sqft |
Source: Owner Report a problem | ||
| 10/26/2020 | Listed for rent | $1,000$1/sqft |
Source: Owner Report a problem | ||
| 8/26/2019 | Sold | $120,000+21.2%$69/sqft |
Source: GALMLS #855793 Report a problem | ||
| 5/11/2010 | Sold | $99,000$57/sqft |
Source: Public Record Report a problem | ||
Public tax history
| Year | Property taxes | Tax assessment |
|---|---|---|
| 2025 | $542 +11.3% | $12,320 +2.7% |
| 2024 | $487 +5.3% | $12,000 +4.9% |
| 2023 | $462 +29.3% | $11,440 +26.3% |
| 2022 | $358 +37.1% | $9,060 +32.1% |
| 2021 | $261 +0.3% | $6,860 +0.3% |
| 2020 | $260 -4% | $6,840 +0.6% |
| 2019 | $271 +4.9% | $6,800 +0.6% |
| 2017 | $258 -13.2% | $6,760 |
| 2015 | $297 +7.6% | $6,760 +7.6% |
| 2014 | $276 | $6,280 |
| 2013 | $276 -4.3% | $6,280 -4.3% |
| 2012 | $289 -3.5% | $6,560 -3.5% |
| 2011 | $299 -51.8% | $6,800 -51.8% |
| 2010 | $620 +130.1% | $14,100 +99.7% |
| 2009 | $270 -2.9% | $7,060 -2.5% |
| 2007 | $278 +46% | $7,240 |
| 2003 | $190 +77.2% | -- |
| 2002 | $107 | -- |
| 2001 | $107 | -- |
Find assessor info on the county website
Monthly payment
Climate risks
Neighborhood: 35040
Nearby schools
Schools provided by the listing agent
- Elementary: Calera
- Middle: Calera
- High: Calera
Source: GALMLS. This data may not be complete. We recommend contacting the local school district to confirm school assignments for this home.
Similar homes
- $265,0003 bd2 ba1.3k sqftSelect Yours, Calera, AL 35040For Sale

 MLS ID #21452811, Marsha Gay Pike, Southern Roots Realty Group LLC. GALMLS
 - $250,0003 bd2 ba1.3k sqft326 Ivy Hills Cir, Calera, AL 35040For Sale
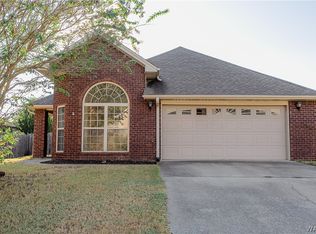 MLS ID #177486, Tommy Banks, WARRIOR REAL ESTATE. WAMLS
 - $--3 bd2 ba1.6k sqft1711 20th Ave, Calera, AL 35040Auction
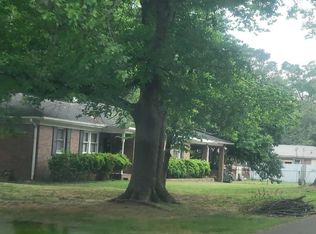 ServiceLink Auction
 - $269,9003 bd2 ba1.8k sqftAll, Calera, AL 35040For Sale
 MLS ID #21459588, Chuck Holderfield, Keller Williams Metro South. GALMLS
 - $265,0003 bd2 ba1.5k sqft1480 7th Ave, Calera, AL 35040For SaleMLS ID #21462060, Tonya Smitherman, BATS & Associates Legacy Group Inc. GALMLS
- $279,9003 bd3 ba2.1k sqft1061 Medinah Dr, Calera, AL 35040For SaleMLS ID #21460779, David Ingram, KM Realty. GALMLS
- $249,9003 bd2 ba1.4k sqft1008 Valhalla Way, Calera, AL 35040For SaleMLS ID #21460118, Chad Beasley, EXP Realty LLC. GALMLS
- $298,5004 bd2 ba1.9k sqft1011 Riviera Dr, Calera, AL 35040For SaleMLS ID #21462118, Rebekah Henderson, Keller Williams Realty Vestavia. GALMLS
- $259,9003 bd2 ba1.3k sqft1008 Bethpage Ln, Calera, AL 35040For SaleMLS ID #21456155, Ethan Morgan, Sold South Realty. GALMLS
- $299,0004 bd2 ba1.8k sqft1045 Pine Valley Dr, Calera, AL 35040For SaleMLS ID #21455688, Dustin Lewis, Keller Williams Metro South. GALMLS
- $290,0004 bd2 ba2.3k sqft1001 Medinah Dr, Calera, AL 35040For SaleMLS ID #21452579, Dustin Lewis, Keller Williams Metro South. GALMLS
- $349,9504 bd2 ba1.7k sqft277 Shawnda Ln, Calera, AL 35040For SaleMLS ID #21460136, Heidy Bonilla, ERA King Real Estate. GALMLS
- $250,0003 bd2 ba1.3k sqft342 Ivy Hills Cir, Calera, AL 35040For SaleMLS ID #21461142, Phaydra Foster, Real Broker LLC. GALMLS
- $295,0003 bd2 ba1.4k sqft1093 Garnet Dr, Calera, AL 35040For SaleMLS ID #21462995, Steve Parker, Keller Williams Realty Hoover. GALMLS
- $330,0004 bd3 ba2.1k sqftAt&t - Fiber, Calera, AL 35040For SaleMLS ID #21440863, Cindy Grier, Keller Williams Metro South. GALMLS
- $224,9003 bd2 ba1.3k sqft500 Margaret Ln, Calera, AL 35040For SaleMLS ID #21464099, Jeremy Miller, Local Realty. GALMLS
- $225,0003 bd2 ba1.2k sqftVarious Available, Calera, AL 35040For SaleMLS ID #21463022, Nadia Wallace, Real Broker LLC. GALMLS
