Build your dream home with HANSON BUILDERS on an exceptional homesite overlooking Hole 13 of Medina Golf & Country Club! Enjoy beautiful golf course views and the lifestyle of one of Medina’s most desirable communities, all within the highly sought-after Wayzata School District. Medina Golf & Country Club offers a full suite of premier amenities, including championship golf, tennis, fitness, swimming, and dining, creating an exceptional setting for recreation, relaxation, and entertaining.
The Sheridan exemplifies sophisticated living and thoughtful craftsmanship. The open-concept main level features 10' ceilings, expansive Marvin windows, and striking coffered ceilings spanning the Great Room and Kitchen. The chef-inspired kitchen is anchored by a generous center island and complemented by a walk-through prep kitchen, while a cozy sunroom provides the perfect place to relax and take in the surrounding views.
Upstairs, the Owner’s Suite offers a private retreat with vaulted ceiling, spa-inspired bath, showcase glass shower, dual vanities, and a spacious walk-in closet. Three additional ensuite bedrooms and a versatile Bonus Room complete the upper level.
The finished lower level is designed for entertaining and recreation, featuring an Indoor Sport Center, dedicated exercise room, wet bar, game area, and private fifth bedroom.
Experience the opportunity to build a beautifully crafted Hanson Builders home in an exceptional Medina setting—combining golf course views, premier country club amenities, timeless design, modern luxury, and the award-winning Wayzata School District.
Active
Price cut: $2.1M (9/15)
$2,550,000
659 Shawnee Woods Rd, Hamel, MN 55340
5beds
7,100sqft
Single Family
Built in 2027
0.38 Acres Lot
$2,474,700 Zestimate®
$359/sqft
$241/mo HOA
What's special
Golf course viewsGenerous center islandSpa-inspired bathIndoor sport centerOpen-concept main levelPrivate fifth bedroomExpansive marvin windows
- 17 days
- 600
- 39
Zillow last checked:
Listing updated:
Listed by:
Lucas K Hanson 763-360-9942,
Edina Realty, Inc.,
Jenna Pietrzak 763-913-9607
Source: NorthstarMLS as distributed by MLS GRID,MLS#: 7144077
Facts & features
Interior
Bedrooms & bathrooms
- Bedrooms: 5
- Bathrooms: 6
- Full bathrooms: 2
- 3/4 bathrooms: 3
- 1/2 bathrooms: 1
Bedroom
- Level: Upper
- Area: 314.5 Square Feet
- Dimensions: 18.5x17
Bedroom 2
- Level: Upper
- Area: 156 Square Feet
- Dimensions: 12x13
Bedroom 3
- Level: Upper
- Area: 180 Square Feet
- Dimensions: 15x12
Bedroom 4
- Level: Upper
- Area: 180 Square Feet
- Dimensions: 15x12
Bedroom 5
- Level: Lower
- Area: 168 Square Feet
- Dimensions: 14x12
Other
- Level: Lower
- Area: 583 Square Feet
- Dimensions: 26.5x22
Dining room
- Level: Main
- Area: 140 Square Feet
- Dimensions: 14x10
Exercise room
- Level: Lower
- Area: 351 Square Feet
- Dimensions: 19.5x18
Family room
- Level: Lower
- Area: 323 Square Feet
- Dimensions: 19x17
Hearth room
- Level: Main
- Area: 351 Square Feet
- Dimensions: 19.5x18
Kitchen
- Level: Main
- Area: 399 Square Feet
- Dimensions: 21x19
Living room
- Level: Main
- Area: 323 Square Feet
- Dimensions: 19x17
Other
- Level: Main
- Area: 130.5 Square Feet
- Dimensions: 14.5x9
Study
- Level: Main
- Area: 162 Square Feet
- Dimensions: 13.5x12
Heating
- Forced Air, In-Floor Heating
Cooling
- Central Air
Appliances
- Included: Air-To-Air Exchanger, Cooktop, Dishwasher, Disposal, Double Oven, Dryer, Exhaust Fan, Humidifier, Gas Water Heater, Microwave, Refrigerator, Stainless Steel Appliance(s), Wall Oven, Washer
- Laundry: Electric Dryer Hookup, Laundry Room, Sink, Upper Level
Features
- Basement: Drain Tiled,Finished,Sump Pump,Tile Shower,Walk-Out Access
- Number of fireplaces: 2
- Fireplace features: Gas, Living Room, Other
Interior area
- Total structure area: 7,310
- Total interior livable area: 7,100 sqft
- Finished area above ground: 4,558
- Finished area below ground: 2,542
Video & virtual tour
Property
Parking
- Total spaces: 4
- Parking features: Attached, Concrete, Floor Drain, Heated Garage, Insulated Garage
- Attached garage spaces: 4
- Details: Garage Dimensions (42x23)
Accessibility
- Accessibility features: None
Features
- Levels: Two
- Stories: 2
- Patio & porch: Deck, Patio
- Pool features: None
- Fencing: None
Lot
- Size: 0.38 Acres
- Dimensions: 90 x 176 x 89 x 194
- Features: Sod Included in Price, Tree Coverage - Light
Details
- Foundation area: 2752
- Parcel number: 0111823310006
- Zoning description: Residential-Single Family
Construction
Type & style
- Home type: SingleFamily
- Property subtype: Single Family
Materials
- Roof: Age 8 Years or Less,Asphalt,Pitched
Condition
- New construction: No
- Year built: 2027
Details
- Builder name: HANSON BUILDERS INC
Utilities & green energy
- Gas: Natural Gas
- Sewer: City Sewer/Connected
- Water: City Water/Connected
Community & HOA
Community
- Subdivision: VILLAS AT MEDINA COUNTRY CLUB
HOA
- Has HOA: Yes
- Services included: Snow Removal
- HOA fee: $241 monthly
- HOA name: Associa
- HOA phone: 763-225-6400
Location
- Region: Hamel
Financial & listing details
- Price per square foot: $359/sqft
- Tax assessed value: $475,200
- Annual tax amount: $6,489
- Date on market: 9/15/2026
- Road surface type: Paved
Estimated market value
$2,474,700
$2.35M - $2.60M
$5,820/mo
Price history
| Date | Event | Price |
|---|---|---|
| 9/15/2026 | Price change | $500,000-80.4%$70/sqft |
Source:  NorthstarMLS as distributed by MLS GRID #7144218 Report a problem NorthstarMLS as distributed by MLS GRID #7144218 Report a problem | ||
| 9/15/2026 | Listed for sale | $2,550,000+528.2%$359/sqft |
Source: NorthstarMLS as distributed by MLS GRID #7144077 Report a problem | ||
| 9/6/2017 | Sold | $405,900$57/sqft |
Source: NorthstarMLS as distributed by MLS GRID #4872366 Report a problem | ||
Public tax history
| Year | Property taxes | Tax assessment |
|---|---|---|
| 2026 | $6,489 -2.9% | $475,200 -2.6% |
| 2025 | $6,683 +75.8% | $488,000 -7.6% |
| 2024 | $3,800 +51.3% | $528,000 +69.2% |
| 2023 | $2,512 -16.8% | $312,000 +57.6% |
| 2022 | $3,019 +0.3% | $198,000 -7.9% |
| 2021 | $3,010 +18.9% | $215,000 |
| 2020 | $2,531 -15.9% | $215,000 +22.9% |
| 2019 | $3,010 +18.9% | $175,000 -41.7% |
| 2018 | $2,531 -23.4% | $300,000 +94.6% |
| 2017 | $3,304 +47.1% | $154,200 |
| 2016 | $2,247 | -- |
Find assessor info on the county website
Monthly payment
Est. payment
Payment breakdown
Explore the cost of this home by adjusting the details. Changes won't be saved.Climate risks
Neighborhood: 55340
Similar homes
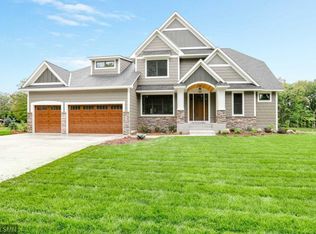
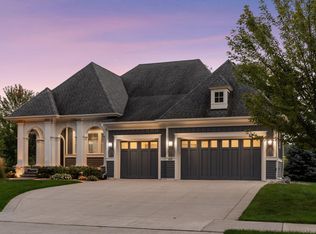
- $2,000,0005 bd5 ba7.8k sqft130 Bergamot Dr, Hamel, MN 55340For Sale
 MLS ID #7138334, Aaron R Lowe, Compass. NorthstarMLS as distributed by MLS GRID
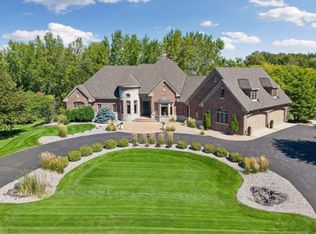
 - $1,750,0006 bd5 ba6.7k sqft736 Woodland Hill Ct, Hamel, MN 55340For Sale
 MLS ID #7143434, Jim Schwarz, Lakes Sotheby's International. NorthstarMLS as distributed by MLS GRID
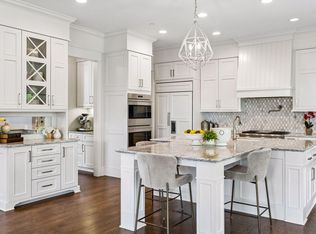
 - $2,349,0004 bd6 ba6.3k sqft525 Navajo Rd W, Hamel, MN 55340For Sale
 MLS ID #7113369, Andrew Spilseth, Compass. NorthstarMLS as distributed by MLS GRID
 - $2,395,0005 bd6 ba7.1k sqft4425 Brindle Dr, Medina, MN 55340New Construction
 MLS ID #7001173, Lucas K Hanson, Edina Realty, Inc.. NorthstarMLS as distributed by MLS GRID
 - $1,695,0005 bd5 ba5.4k sqft754 Shawnee Woods Rd, Hamel, MN 55340For SaleMLS ID #7072378, BROWN & Co Residential, eXp Realty. NorthstarMLS as distributed by MLS GRID
- $2,584,9005 bd6 ba6.5k sqft16457 47th Pl N, Plymouth, MN 55446New ConstructionMLS ID #7150150, Andrew Miller, Gonyea Homes, Inc.. NorthstarMLS as distributed by MLS GRID
- $1,965,0005 bd5 ba6.1k sqft6310 Poplar Ln, Corcoran, MN 55340New ConstructionMLS ID #6768811, Lucas K Hanson, Edina Realty, Inc.. NorthstarMLS as distributed by MLS GRID
- $1,425,0006 bd5 ba6k sqft17276 62nd Ave N, Maple Grove, MN 55311For SaleMLS ID #7153259, Brian K Benson, Compass. NorthstarMLS as distributed by MLS GRID
- $2,750,0005 bd4 ba6.6k sqft373 Park St E, Wayzata, MN 55391For SaleMLS ID #7120038, Marie Suchy, Compass. NorthstarMLS as distributed by MLS GRID
- $1,785,0005 bd5 ba5.4k sqft4410 Brindle Dr, Medina, MN 55340New ConstructionMLS ID #7065878, Lucas K Hanson, Edina Realty, Inc.. NorthstarMLS as distributed by MLS GRID
- $2,250,0005 bd5 ba6.2k sqft6481 Archer Ln N, Maple Grove, MN 55311For SaleMLS ID #7075491, Blake Edward Swanson, New Haus Real Estate, Inc.. NorthstarMLS as distributed by MLS GRID
- $1,664,9005 bd5 ba5.2k sqft6302 Poplar Ln, Corcoran, MN 55340New ConstructionNorthstarMLS as distributed by MLS GRID
- $2,295,0006 bd5 ba6.1k sqft2735 Deer Run Trl E, Long Lake, MN 55356For SaleMLS ID #7125908, Mimi Bendickson, Compass. NorthstarMLS as distributed by MLS GRID
- $2,775,0005 bd6 ba7.1k sqft6324 Fountain Ln N, Maple Grove, MN 55311New ConstructionMLS ID #6809189, Lucas K Hanson, Edina Realty, Inc.. NorthstarMLS as distributed by MLS GRID
- $2,675,0005 bd4 ba5.4k sqft1155 Heritage Ln, Wayzata, MN 55391For SaleMLS ID #7112427, Debbie McNally, Lakes Sotheby's International. NorthstarMLS as distributed by MLS GRID
- $1,725,0005 bd3 ba4.1k sqft19765 63rd Pl, Corcoran, MN 55340New ConstructionMLS ID #6769445, Lucas K Hanson, Edina Realty, Inc.. NorthstarMLS as distributed by MLS GRID
- $2,550,0004 bd3 ba4k sqft6695 McKown Ct, Maple Plain, MN 55359For SaleMLS ID #7036191, Janet Otto, Edina Realty, Inc.. NorthstarMLS as distributed by MLS GRID
- $3,500,0005 bd7 ba6.8k sqft3175 Tuckborough Trl, Long Lake, MN 55356For SaleMLS ID #7030387, Nevin R Raghuveer, RE/MAX Results. NorthstarMLS as distributed by MLS GRID
- $1,375,0007 bd5 ba5.6k sqft5720 Oakview Ln N, Plymouth, MN 55442For SaleMLS ID #7154238, Stephanie Chandler Group, Compass. NorthstarMLS as distributed by MLS GRID
- $1,799,0005 bd5 ba4.7k sqft16845 46th Ave N, Plymouth, MN 55446For SaleMLS ID #7146163, Amanda Smock, LPT Realty, LLC. NorthstarMLS as distributed by MLS GRID
