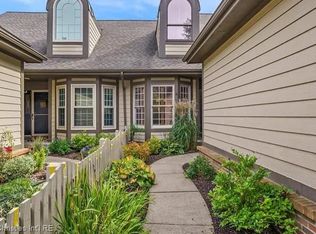
Welcome to a true gem in the heart of Clarkston! Ideally located within walking distance to charming downtown Clarkston, this beautifully maintained 2-bedroom, 3.5-bath condo offers the perfect blend of comfort, convenience, and peaceful surroundings. Enjoy easy access to local restaurants, shopping, coffee shops, and everything this vibrant community has to offer.
Step inside to a spacious great room featuring a beautiful marble gas fireplace, creating a warm and inviting place to gather. The kitchen offers granite countertops and flows seamlessly into the main living areas. A desirable first-floor primary suite features a private bath with double sinks and a generous walk-in closet.
The sliding glass door leads to a wonderful enclosed screened-in porch overlooking scenic wetlands and nature,the perfect spot to enjoy your morning coffee, unwind at the end of the day, or simply take in the peaceful surroundings.
The finished daylight basement adds exceptional living and entertaining space with a wet bar, full bathroom, and an abundance of storage. A 2021 whole house generator provides additional peace of mind year round.
With its incredible location, thoughtful layout, beautiful natural views, and generous living space, this Clarkston condo is truly something special. Enjoy low-maintenance condo living while being just a short stroll from the heart of downtown!
For sale
$465,000
6590 Steeple Rdg, Clarkston, MI 48346
2beds
2,618sqft
Condominium
Built in 1994
-- sqft lot
$-- Zestimate®
$178/sqft
$450/mo HOA
What's special
- 1 day
- 190
- 20
Zillow last checked:
Listing updated:
Listed by:
Tera Hayward 248-894-2330,
Century 21 Professionals Clarkston 248-620-7200
Source: Realcomp II,MLS#: 20261076363
Facts & features
Interior
Bedrooms & bathrooms
- Bedrooms: 2
- Bathrooms: 4
- Full bathrooms: 3
- 1/2 bathrooms: 1
Primary bedroom
- Level: Entry
- Area: 240
- Dimensions: 15 X 16
Bedroom
- Level: Second
- Area: 255
- Dimensions: 17 X 15
Primary bathroom
- Level: Entry
- Area: 110
- Dimensions: 10 X 11
Other
- Level: Second
- Area: 182
- Dimensions: 14 X 13
Other
- Level: Basement
- Area: 60
- Dimensions: 10 X 6
Other
- Level: Entry
- Area: 40
- Dimensions: 8 X 5
Other
- Level: Entry
- Area: 90
- Dimensions: 10 X 9
Dining room
- Level: Entry
- Area: 170
- Dimensions: 10 X 17
Flex room
- Level: Basement
- Area: 570
- Dimensions: 19 X 30
Kitchen
- Level: Entry
- Area: 99
- Dimensions: 11 X 9
Laundry
- Level: Entry
- Area: 49
- Dimensions: 7 X 7
Living room
- Level: Entry
- Area: 154
- Dimensions: 14 X 11
Loft
- Level: Second
- Area: 504
- Dimensions: 21 X 24
Heating
- Forced Air, Natural Gas
Cooling
- Ceiling Fans, Central Air
Appliances
- Included: Bar Fridge, Dishwasher, Disposal, Dryer, Free Standing Gas Range, Free Standing Refrigerator, Microwave, Stainless Steel Appliances, Washer, Wine Refrigerator, Water Softener Owned
- Laundry: Laundry Room
Features
- Central Vacuum, Entrance Foyer, High Speed Internet, Jetted Tub, Programmable Thermostat, Wet Bar
- Windows: Egress Windows
- Basement: Bath Stubbed,Daylight,Finished
- Has fireplace: Yes
- Fireplace features: Gas, Great Room
Interior area
- Total interior livable area: 2,618 sqft
- Finished area above ground: 1,843
- Finished area below ground: 775
Property
Parking
- Total spaces: 2
- Parking features: Two Car Garage, Attached, Direct Access, Garage Faces Front, Garage Door Opener
- Attached garage spaces: 2
Features
- Levels: Two
- Stories: 2
- Entry location: GroundLevel
- Patio & porch: Covered, Deck, Enclosed, Patio, Porch
- Exterior features: Balcony, E NE RG YS TA RQualified Skylights, Grounds Maintenance, Lighting, Private Entrance
- Pool features: None
- Waterfront features: Pond
Lot
- Features: Dead End Street, Sprinklers
Details
- Parcel number: 0820278027
- Special conditions: Short Sale No,Standard
Construction
Type & style
- Home type: Condo
- Architectural style: Cape Cod
- Property subtype: Condominium
Materials
- Brick, Wood Siding
- Foundation: Basement, Poured, Sump Pump
- Roof: Asphalt
Condition
- New construction: No
- Year built: 1994
Utilities & green energy
- Electric: Circuit Breakers, Generator
- Sewer: Public Sewer
- Water: Public
- Utilities for property: Underground Utilities
Community & HOA
Community
- Security: Smoke Detectors
- Subdivision: STEEPLE RIDGE CONDO OCCPN 569
HOA
- Has HOA: Yes
- Services included: Maintenance Grounds, Maintenance Structure, Sewer, Snow Removal, Trash, Water
- HOA fee: $450 monthly
- HOA phone: 248-538-0234
Location
- Region: Clarkston
Financial & listing details
- Price per square foot: $178/sqft
- Tax assessed value: $112,652
- Annual tax amount: $3,686
- Date on market: 10/1/2026
- Listing agreement: Exclusive Right To Sell
- Listing terms: Cash,Conventional
Estimated market value
Not available
Estimated sales range
Not available
Not available
Price history
| Date | Event | Price |
|---|---|---|
| 10/1/2026 | Listed for sale | $465,000$178/sqft |
Source:  Realcomp II #20261076363 Report a problem Realcomp II #20261076363 Report a problem | ||
Public tax history
Tax history is unavailable.
Monthly payment
Est. payment
Payment breakdown
Explore the cost of this home by adjusting the details. Changes won't be saved.Climate risks
Neighborhood: 48346
Similar homes
- $398,0003 bd3 ba2.6k sqft4620 Woodhull Dr, Clarkston, MI 48346For Sale

 MLS ID #20261079605, Brian W Gregory, Good Company. Realcomp II
 - $415,0002 bd4 ba2.9k sqft6464 Waters Edge Way, Clarkston, MI 48346For Sale
 MLS ID #20261075172, Emily A Ford, @properties Christie's Int'l R E Clarkston. Realcomp II
 - $459,9003 bd4 ba3k sqft5954 Snow Apple Dr, Clarkston, MI 48346For Sale
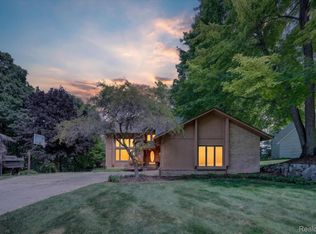 MLS ID #20261065931, Barbara Chick, Berkshire Hathaway HomeServices MIRE. Realcomp II
 - $469,0004 bd3 ba3.3k sqft5613 Adderstone Dr, Clarkston, MI 48346For Sale
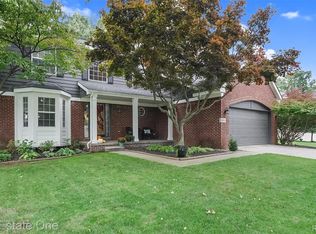 MLS ID #20261074529, Kimberly A Bow, Real Estate One. Realcomp II
 - $400,0004 bd3 ba3k sqft4602 Curtis Ln, Clarkston, MI 48346For SaleMLS ID #20261077715, Amy Parsons, @properties Christie's Int'l R.E. Birmingham. Realcomp II
- $450,0005 bd3 ba2.2k sqft5410 Edgar Rd, Clarkston, MI 48346For SaleMLS ID #20261054126, Jim Shaffer, Good Company. Realcomp II
- $444,9004 bd4 ba3.1k sqft7510 Greene Haven Dr, Clarkston, MI 48348For SaleMLS ID #20261075837, Michael D Allingham, Rock City Management. Realcomp II
- $399,9903 bd2 ba1.6k sqft9427 Andersonville Rd, Clarkston, MI 48346For SaleMLS ID #20261069638, Sean Hancook, Woodward Square Realty, LLC. Realcomp II
- $450,0004 bd3 ba2.9k sqft7125 Ridgewood Rd, Clarkston, MI 48346For SaleMLS ID #20261073428, Frederick A Alexander, KW Showcase Realty. Realcomp II
- $420,0003 bd3 ba2.6k sqft5898 Hummingbird Ln, Clarkston, MI 48346For Sale
 MLS ID #26045541, Harrison Kakkuri, Keller Williams Paint Creek. MichRIC
 - $385,0003 bd2 ba2.4k sqft4789 Curtis Ln, Clarkston, MI 48346For SaleMLS ID #20261076690, Christopher Mersino, MBA Real Estate Services. Realcomp II
- $445,9903 bd3 ba2k sqft4139 Nottingham Cir, Clarkston, MI 48346New ConstructionRealcomp II
- $374,0003 bd3 ba2.1k sqft6282 Peach Dr, Clarkston, MI 48346For SaleMLS ID #20261069515, Suzy Lewis, Coldwell Banker Town & Country. Realcomp II
- $419,9004 bd3 ba2.1k sqft6579 Balmoral Ter, Clarkston, MI 48346For SaleMLS ID #20261072014, Anthony Djon, Anthony Djon Luxury Real Estate. Realcomp II
- $550,0004 bd2 ba3.5k sqft7210 Scenic Rdg, Clarkston, MI 48346For SaleMLS ID #20261063239, Donna Sanford, Brookstone, Realtors LLC. Realcomp II
- $429,0004 bd4 ba3.2k sqft5708 Berwick Ct, Clarkston, MI 48346For SaleMLS ID #20261047434, Christopher Mersino, MBA Real Estate Services. Realcomp II
- $375,0002 bd3 ba1.9k sqft5373 Forest Ridge Dr, Clarkston, MI 48346For SaleMLS ID #20261073754, Timothy P Miller, KW Showcase Realty. Realcomp II
- $395,0003 bd3 ba2.2k sqft5385 Milane Cir, Clarkston, MI 48346For SaleMLS ID #20261054869, Karen Nouhan, Wentworth Real Estate Group. Realcomp II
- $340,0004 bd3 ba1.8k sqft7176 Perry Lake Rd, Clarkston, MI 48346For SaleMLS ID #20261055118, Kristopher J Hines, Brookstone, Realtors LLC. Realcomp II
- $550,0003 bd3 ba3.2k sqft8520 Englewood Dr, Clarkston, MI 48346For SaleMLS ID #20261071214, Lynn Swanson, Real Estate One. Realcomp II
