Located on a beautifully wooded 1-acre lot surrounded by mature oak and red pine trees, this 4-bedroom, 2-bathroom property offers peace, privacy, and endless potential. This home boasts of major upgrades, with nearly all key mechanicals recently completed: Brand-New HVAC: New furnace and central air conditioner installed (August 2026). Upgraded blown-in insulation added (April 2026) for optimal year-round efficiency and lower utility bills. New roof (2023), new hot water heater (2023), and a modern conversion to natural gas. Inside, the main level features a bright, open-concept floor plan seamlessly connecting the living room and kitchen, ideal for everyday living and entertaining. The lower level offers a spacious, private primary suite complete with its own dedicated bath. With the major systems and high-cost updates already taken care of, the home is ready for your personal finishing touches. Bring your vision, fresh paint, and new flooring ideas to turn this solid home, into your dream home or next great investment opportunity!
Accepting backups
$289,900
6594 Summit City Rd, Kingsley, MI 49649
4beds
1,284sqft
Single Family Residence
Built in 2001
1 Acres Lot
$285,300 Zestimate®
$226/sqft
$-- HOA
What's special
Bright open-concept floor planSpacious private primary suite
- 5 days
- 1,065
- 74
Zillow last checked:
Listing updated:
Listed by:
Caley Malik Cell:231-620-6544,
REMAX Central 231-775-1205,
Lindy Benson,
REMAX Central
Source: NGLRMLS,MLS#: 1950396
Facts & features
Interior
Bedrooms & bathrooms
- Bedrooms: 4
- Bathrooms: 2
- Full bathrooms: 1
- 3/4 bathrooms: 1
Primary bedroom
- Level: Lower
- Area: 179.3
- Dimensions: 16.3 x 11
Bedroom 2
- Level: Upper
- Area: 85
- Dimensions: 10 x 8.5
Bedroom 3
- Level: Upper
- Area: 104.55
- Dimensions: 12.3 x 8.5
Bedroom 4
- Level: Upper
- Area: 130
- Dimensions: 13 x 10
Primary bathroom
- Features: Private
Dining room
- Level: Main
- Area: 90
- Dimensions: 10 x 9
Kitchen
- Level: Main
- Area: 99
- Dimensions: 11 x 9
Living room
- Level: Main
- Area: 220.5
- Dimensions: 17.5 x 12.6
Heating
- Forced Air, Natural Gas, Fireplace(s)
Cooling
- Central Air
Appliances
- Included: Refrigerator, Oven/Range, Dishwasher, Water Softener Owned, Washer, Dryer
- Laundry: Lower Level
Features
- Kitchen Island, Drywall, Ceiling Fan(s), Cable TV, WiFi
- Flooring: Carpet, Laminate, Concrete
- Basement: Walk-Out Access,Partial,Daylight,Exterior Entry,Finished Rooms,Bath/Stubbed,Interior Entry
- Has fireplace: Yes
- Fireplace features: Gas
Interior area
- Total structure area: 1,284
- Total interior livable area: 1,284 sqft
- Finished area above ground: 980
- Finished area below ground: 304
Property
Parking
- Total spaces: 2
- Parking features: Attached, Garage Door Opener, Concrete Floors, Gravel, Private
- Attached garage spaces: 2
Accessibility
- Accessibility features: None
Features
- Levels: Three Or More
- Patio & porch: Deck, Porch
- Exterior features: Rain Gutters
- Has view: Yes
- View description: Countryside View
- Waterfront features: None
Lot
- Size: 1 Acres
- Features: Wooded, Sloped, Metes and Bounds
Details
- Additional structures: None
- Parcel number: 1000401807
- Zoning description: Residential
Construction
Type & style
- Home type: SingleFamily
- Property subtype: Single Family Residence
Materials
- Frame, Vinyl Siding
- Foundation: Poured Concrete
- Roof: Asphalt
Condition
- Fixer
- New construction: No
- Year built: 2001
Utilities & green energy
- Sewer: Private Sewer
- Water: Private
Green energy
- Energy efficient items: Not Applicable
- Water conservation: Not Applicable
Community & HOA
Community
- Features: None
- Subdivision: n/a
HOA
- Services included: None
Location
- Region: Kingsley
Financial & listing details
- Price per square foot: $226/sqft
- Tax assessed value: $70,621
- Annual tax amount: $1,575
- Price range: $289.9K - $289.9K
- Date on market: 9/10/2026
- Cumulative days on market: 6 days
- Listing agreement: Exclusive Right Sell
- Listing terms: Conventional,Cash
- Ownership type: Private Owner
- Road surface type: Gravel
Estimated market value
$285,300
$271,000 - $300,000
$2,429/mo
Price history
| Date | Event | Price |
|---|---|---|
| 9/10/2026 | Listed for sale | $289,900+229.4%$226/sqft |
Source:  NGLRMLS #1950396 Report a problem NGLRMLS #1950396 Report a problem | ||
| 9/20/2012 | Sold | $88,000$69/sqft |
Source: NGLRMLS #1731251 Report a problem | ||
| 8/2/2012 | Price change | $88,000-7.4%$69/sqft |
Source: EXIT REALTY PARAMOUNT #1731251 Report a problem | ||
| 1/6/2012 | Price change | $95,000-4%$74/sqft |
Source: EXIT REALTY PARAMOUNT #1731251 Report a problem | ||
| 11/27/2011 | Price change | $99,000-5.7%$77/sqft |
Source: EXIT REALTY PARAMOUNT #1731251 Report a problem | ||
| 11/5/2011 | Price change | $105,000-3.7%$82/sqft |
Source: EXIT REALTY PARAMOUNT #1731251 Report a problem | ||
| 10/21/2011 | Listed for sale | $109,000+21.2%$85/sqft |
Source: EXIT REALTY PARAMOUNT #1731251 Report a problem | ||
| 9/26/2010 | Listing removed | $89,900$70/sqft |
Source: Coldwell Banker Schmidt, Realtors #21000755 Report a problem | ||
| 4/2/2010 | Price change | $89,900+1%$70/sqft |
Source: Coldwell Banker Schmidt, Realtors #21000755 Report a problem | ||
| 3/23/2010 | Listed for sale | $89,000$69/sqft |
Source: Coldwell Banker Schmidt, Realtors #21000755 Report a problem | ||
Public tax history
| Year | Property taxes | Tax assessment |
|---|---|---|
| 2025 | $1,575 +5.1% | $112,000 +12.6% |
| 2024 | $1,498 +5% | $99,500 +5.4% |
| 2023 | $1,427 +2.9% | $94,400 +9% |
| 2022 | $1,386 +2.5% | $86,600 +12.2% |
| 2021 | $1,352 -1% | $77,200 +4.5% |
| 2020 | $1,365 | $73,900 +6% |
| 2019 | $1,365 -5.2% | $69,700 +10.1% |
| 2018 | $1,440 | $63,300 +2.4% |
| 2017 | -- | $61,800 +4% |
| 2016 | -- | $59,400 +9.2% |
| 2014 | -- | $54,400 +4.6% |
| 2012 | -- | $52,000 -2.4% |
| 2011 | -- | $53,300 -11% |
| 2010 | -- | $59,900 -0.7% |
| 2009 | -- | $60,300 -0.3% |
| 2008 | -- | $60,500 -5% |
| 2007 | -- | $63,700 +9.8% |
| 2005 | -- | $58,000 +7% |
| 2004 | -- | $54,200 +1.9% |
| 2003 | -- | $53,200 -1.6% |
| 2002 | -- | $54,060 +1003.3% |
| 2001 | -- | $4,900 +42.9% |
| 2000 | -- | $3,430 |
Find assessor info on the county website
Monthly payment
Est. payment
Payment breakdown
Explore the cost of this home by adjusting the details. Changes won't be saved.Climate risks
Neighborhood: 49649
Nearby schools
Schools provided by the listing agent
- District: Kingsley Area Schools
Source: NGLRMLS. This data may not be complete. We recommend contacting the local school district to confirm school assignments for this home.

Similar homes
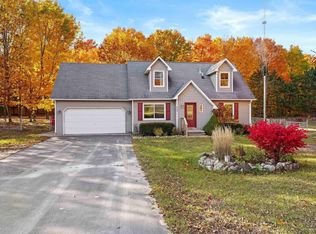
- $290,0004 bd2 ba1.6k sqft4893 Benjamin Donald Rd, Kingsley, MI 49649For Sale
 MLS ID #1949762, Linda Schaub. NGLRMLS
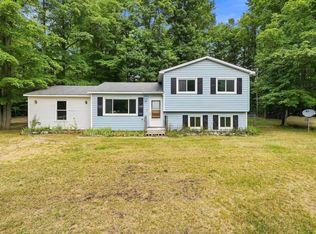
 - $344,9003 bd2 ba1.1k sqft5021 Marsh Rd, Kingsley, MI 49649For Sale
 MLS ID #1948327, Steve Scheppe. NGLRMLS
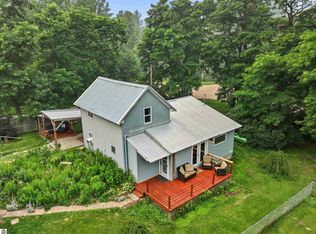
 - $299,0002 bd1 ba1k sqft11012 31st Rd, Kingsley, MI 49649For Sale
 MLS ID #1945876, Jeremy Fenske. NGLRMLS
 - $369,0003 bd2 ba1.1k sqft2968 Bowerman Rd, Kingsley, MI 49649For Sale
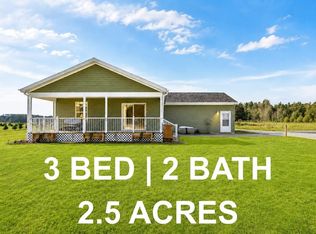 MLS ID #1950197, Gordon Hodges. NGLRMLS
