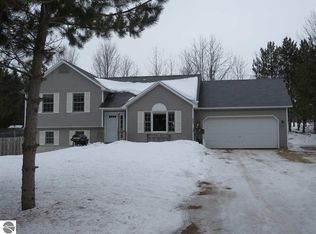
More space, more privacy, and plenty of recent updates, this contemporary two-story home has a lot going for it. Set on a generous 1.12-acre wooded parcel, the property gives you room to spread out while being only minutes from Traverse City. Inside, you’ll find 3 bedrooms and 2 full bathrooms, along with a partially finished basement that is already plumbed for a third bathroom. The recent improvements make a difference, including new windows throughout, a new furnace and A/C, new carpet on the main level, new tile flooring in the kitchen and dining area, and new kitchen countertops. Outside, the beautifully landscaped grounds lead to a spacious, partially fenced backyard with a patio and fire pit, creating an ideal spot to enjoy the setting or gather with friends. All of this in the quaint village of Kingsley, with Traverse City an easy 15-minute drive away.
For sale
$350,000
6658 Summit City Rd, Kingsley, MI 49649
3beds
1,646sqft
Single Family Residence
Built in 1999
1.12 Acres Lot
$343,100 Zestimate®
$213/sqft
$-- HOA
What's special
Beautifully landscaped groundsSpacious partially fenced backyardContemporary two-story homePatio and fire pitNew kitchen countertopsNew windows throughout
- 1 day
- 495
- 70
Zillow last checked:
Listing updated:
Listed by:
Kelly Leipprandt 231-590-1385,
REMAX Bayshore - West Shore Dr TC 231-941-4500
Source: NGLRMLS,MLS#: 1951516
Facts & features
Interior
Bedrooms & bathrooms
- Bedrooms: 3
- Bathrooms: 2
- Full bathrooms: 1
- 3/4 bathrooms: 1
- Main level bathrooms: 1
- Main level bedrooms: 1
Primary bedroom
- Level: Main
- Area: 165.39
- Dimensions: 11.1 x 14.9
Bedroom 2
- Level: Upper
- Area: 185.37
- Dimensions: 11.1 x 16.7
Bedroom 3
- Level: Upper
- Area: 185.37
- Dimensions: 11.1 x 16.7
Primary bathroom
- Features: Shared
Dining room
- Level: Main
- Area: 92.8
- Dimensions: 8 x 11.6
Family room
- Level: Lower
- Area: 253.3
- Dimensions: 17 x 14.9
Kitchen
- Level: Main
- Area: 86.1
- Dimensions: 12.11 x 7.11
Living room
- Level: Main
- Area: 196.62
- Dimensions: 17.4 x 11.3
Heating
- Forced Air, Propane
Appliances
- Included: Refrigerator, Oven/Range, Dishwasher, Microwave, Washer, Dryer
- Laundry: Lower Level
Features
- Entrance Foyer, Drywall, Cable TV, High Speed Internet
- Flooring: Carpet, Tile
- Basement: Full,Daylight,Bath/Stubbed,Interior Entry
- Has fireplace: No
- Fireplace features: None
Interior area
- Total structure area: 1,646
- Total interior livable area: 1,646 sqft
- Finished area above ground: 1,377
- Finished area below ground: 269
Property
Parking
- Total spaces: 2
- Parking features: Attached, Garage Door Opener, Private
- Attached garage spaces: 2
Accessibility
- Accessibility features: None
Features
- Levels: Two
- Stories: 2
- Patio & porch: Deck
- Has view: Yes
- View description: Countryside View
- Waterfront features: None
Lot
- Size: 1.12 Acres
- Dimensions: 165 x 297
- Features: Wooded-Hardwoods, Metes and Bounds
Details
- Additional structures: None
- Parcel number: 1000401805
- Zoning description: Residential,Outbuildings Allowed
Construction
Type & style
- Home type: SingleFamily
- Architectural style: Contemporary
- Property subtype: Single Family Residence
Materials
- Frame, Vinyl Siding
- Foundation: Poured Concrete
- Roof: Asphalt
Condition
- New construction: No
- Year built: 1999
- Major remodel year: 2010
Utilities & green energy
- Sewer: Private Sewer
- Water: Private
Community & HOA
Community
- Features: None
- Subdivision: Metes & Bounds
HOA
- Services included: None
Location
- Region: Kingsley
Financial & listing details
- Price per square foot: $213/sqft
- Tax assessed value: $80,420
- Annual tax amount: $1,863
- Price range: $350K - $350K
- Date on market: 10/12/2026
- Cumulative days on market: 2 days
- Listing agreement: Exclusive Right Sell
- Listing terms: Conventional,Cash
- Ownership type: Private Owner
- Road surface type: Gravel
Estimated market value
$343,100
$326,000 - $360,000
$2,543/mo
Price history
| Date | Event | Price |
|---|---|---|
| 10/12/2026 | Listed for sale | $350,000+236.5%$213/sqft |
Source:  NGLRMLS #1951516 Report a problem NGLRMLS #1951516 Report a problem | ||
| 12/8/2010 | Sold | $104,000-5.4%$63/sqft |
Source: NGLRMLS #1719593 Report a problem | ||
| 10/29/2010 | Price change | $109,900-8.3%$67/sqft |
Source: Coldwell Banker Schmidt REALTORS #1719593 Report a problem | ||
| 8/20/2010 | Listed for sale | $119,900+59.9%$73/sqft |
Source: COLDWELL BANKER SCHMIDT-402 #1719593 Report a problem | ||
| 7/15/2010 | Sold | $75,000-24.9%$46/sqft |
Source: NGLRMLS #1715194 Report a problem | ||
| 6/1/2010 | Price change | $99,900-4.8%$61/sqft |
Source: Coldwell Banker Schmidt, Realtors #1715194 Report a problem | ||
| 5/1/2010 | Listed for sale | $104,900-31.3%$64/sqft |
Source: Coldwell Banker Schmidt Realtors #1715194 Report a problem | ||
| 6/17/2009 | Sold | $152,771+6.8%$93/sqft |
Source: Agent Provided Report a problem | ||
| 6/29/2007 | Sold | $143,100$87/sqft |
Source: Agent Provided Report a problem | ||
Public tax history
| Year | Property taxes | Tax assessment |
|---|---|---|
| 2025 | $1,793 +5.1% | $123,600 +12.4% |
| 2024 | $1,706 +5% | $110,000 +5.6% |
| 2023 | $1,625 +2.9% | $104,200 +9.2% |
| 2022 | $1,578 +2.5% | $95,400 +12.1% |
| 2021 | $1,540 -1% | $85,100 +4.4% |
| 2020 | $1,555 | $81,500 +6.1% |
| 2019 | $1,555 -5.2% | $76,800 +6.4% |
| 2018 | $1,639 | $72,200 +2.4% |
| 2017 | -- | $70,500 +4.1% |
| 2016 | -- | $67,700 +9.2% |
| 2014 | -- | $62,000 +5.1% |
| 2012 | -- | $59,000 -2.5% |
| 2011 | -- | $60,500 -10.5% |
| 2010 | -- | $67,600 -0.4% |
| 2009 | -- | $67,900 -0.3% |
| 2008 | -- | $68,100 -5.2% |
| 2007 | -- | $71,800 +10.1% |
| 2005 | -- | $65,200 +7.1% |
| 2004 | -- | $60,900 +1.8% |
| 2003 | -- | $59,800 +697.3% |
| 2002 | -- | $7,500 +50% |
| 2001 | -- | $5,000 +42.9% |
| 2000 | -- | $3,500 |
Find assessor info on the county website
Monthly payment
Est. payment
Payment breakdown
Explore the cost of this home by adjusting the details. Changes won't be saved.Climate risks
Neighborhood: 49649
Nearby schools
Schools provided by the listing agent
- District: Kingsley Area Schools
Source: NGLRMLS. This data may not be complete. We recommend contacting the local school district to confirm school assignments for this home.

Similar homes
- $359,9003 bd3 ba2.4k sqft3261 E County Line Rd, Kingsley, MI 49649For Sale
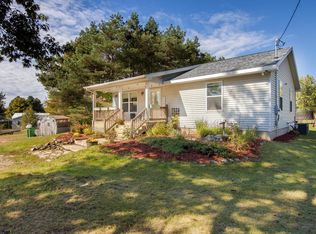 MLS ID #1951495, Joseph VanAntwerp. NGLRMLS
 - $429,0004 bd3 ba1.7k sqft2299 Church St, Kingsley, MI 49649For Sale
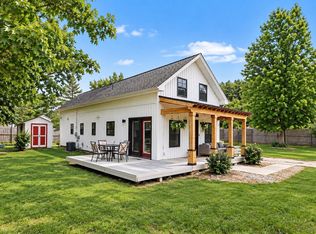 MLS ID #1951402, Holly Hack. NGLRMLS
 - $344,9003 bd2 ba1.1k sqft5021 Marsh Rd, Kingsley, MI 49649For Sale
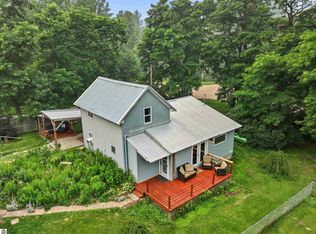 MLS ID #1948327, Steve Scheppe. NGLRMLS
 - $399,9003 bd2 ba2k sqft191 E Center Rd, Kingsley, MI 49649For Sale
 MLS ID #1949947, Stacy Allman. NGLRMLS
 - $399,9003 bd2 ba1.8k sqft849 Denie Ln, Traverse City, MI 49685For Sale
 MLS ID #20261080294, Allison Warren, Remerica United Realty. Realcomp II
