Your own garden oasis awaits!Surrounded by mature trees and lush landscaping, this beautiful home (with over 4,100 sq ft total) offers privacy and peaceful outdoor living. Relax on the large covered front porch or enjoy the private backyard & patio, perfect for entertaining or unwinding. Inside, you'll find hardwood floors, spacious rooms, & a thoughtfully updated kitchen featuring gorgeous custom wood cabinets, granite tile countertops, tile flooring, and carefully designed task lighting. The first floor features three bedrooms, including a spacious primary suite addition with cathedral ceilings,a walk-in closet (14x7),& adjoining bath with tile shower and double vanity.The finished walkout lower level is ideal for an in-law suite or private guest quarters, offering a 4th bedroom,full bath, family room, wet bar,& additional living space.The converted carriage house is now a 2-car garage which adds even more character to this special property.Plenty of parking in the wrap around driveway
Accepting backups
$439,900
6596 Springdale Rd, Cincinnati, OH 45247
4beds
4,135sqft
:
Get pre-qualified$3,180/mo
Single Family Residence
Built in 1950
0.61 Acres Lot
$427,700 Zestimate®
$106/sqft
$-- HOA
What's special
Garden oasisAdditional living spaceThoughtfully updated kitchenSpacious roomsLarge covered front porchGorgeous custom wood cabinetsCarefully designed task lighting
- 18 days |
- 1,364 |
- 76 |
Likely to sell faster than
Zillow last checked:
Listing updated:
Listed by:
Maura Cagney-Tipton (513)922-9400,
Coldwell Banker Realty
Source: DABR MLS,MLS#: 963730 Originating MLS: Dayton Area Board of REALTORS
Originating MLS: Dayton Area Board of REALTORSFacts & features
Interior
Bedrooms & bathrooms
- Bedrooms: 4
- Bathrooms: 4
- Full bathrooms: 4
- Main level bathrooms: 2
Primary bedroom
- Level: Main
- Dimensions: 16 x 14
Bedroom
- Level: Main
- Dimensions: 11 x 11
Bedroom
- Level: Main
- Dimensions: 11 x 11
Bedroom
- Level: Lower
- Dimensions: 14 x 11
Breakfast room nook
- Level: Main
- Dimensions: 15 x 11
Dining room
- Level: Main
- Dimensions: 14 x 13
Family room
- Level: Main
- Dimensions: 20 x 15
Kitchen
- Level: Main
- Dimensions: 17 x 12
Living room
- Level: Main
- Dimensions: 18 x 13
Recreation
- Level: Lower
- Dimensions: 20 x 12
Heating
- Forced Air, Natural Gas
Cooling
- Central Air
Appliances
- Included: Dryer, Dishwasher, Range, Refrigerator, Washer
Features
- Cathedral Ceiling(s), Granite Counters, Walk-In Closet(s)
- Windows: Vinyl
- Basement: Full,Finished
Interior area
- Total structure area: 4,135
- Total interior livable area: 4,135 sqft
Property
Parking
- Total spaces: 2
- Parking features: Detached, Garage, Two Car Garage
- Garage spaces: 2
Features
- Levels: One
- Stories: 1
- Patio & porch: Patio, Porch
- Exterior features: Porch, Patio
Lot
- Size: 0.61 Acres
- Dimensions: 149 x 180
Details
- Parcel number: 5100350035400
- Zoning: Residential
- Zoning description: Residential
Construction
Type & style
- Home type: SingleFamily
- Property subtype: Single Family Residence
Materials
- Brick
Condition
- Year built: 1950
Utilities & green energy
- Sewer: Septic Tank
- Water: Public
- Utilities for property: Septic Available, Water Available
Community & HOA
Community
- Subdivision: Pinewood Estates Sub
HOA
- Has HOA: No
Location
- Region: Cincinnati
Financial & listing details
- Price per square foot: $106/sqft
- Tax assessed value: $263,220
- Annual tax amount: $4,936
- Date on market: 7/9/2026
Estimated market value
$427,700
$406,000 - $449,000
$3,690/mo
Price history
| Date | Event | Price |
|---|---|---|
| 7/16/2026 | Pending sale | $439,900$106/sqft |
Source:  Cincy MLS #1885537 Report a problem Cincy MLS #1885537 Report a problem | ||
| 7/9/2026 | Listed for sale | $439,900$106/sqft |
Source: Cincy MLS #1885537 Report a problem | ||
Public tax history
| Year | Property taxes | Tax assessment |
|---|---|---|
| 2024 | $4,936 -0.5% | $92,127 |
| 2023 | $4,962 +11.5% | $92,127 +36.7% |
| 2022 | $4,450 -0.2% | $67,386 |
| 2021 | $4,457 | $67,386 |
| 2020 | $4,457 +22.7% | $67,386 +18% |
| 2019 | $3,633 +5.5% | $57,106 |
| 2018 | $3,444 | $57,106 |
| 2017 | $3,444 -2.3% | $57,106 -0.1% |
| 2016 | $3,527 | $57,184 |
| 2015 | $3,527 -0.2% | $57,184 |
| 2014 | $3,533 -0.1% | $57,184 -5% |
| 2013 | $3,538 -0.2% | $60,194 |
| 2012 | $3,545 +10.5% | $60,194 |
| 2011 | $3,208 -4.8% | $60,194 -9.7% |
| 2010 | $3,370 +5.5% | $66,634 |
| 2009 | $3,195 +2.3% | $66,634 |
| 2008 | $3,122 -1.6% | $66,634 -7% |
| 2007 | $3,174 +11.4% | $71,645 |
| 2006 | $2,849 -0.1% | $71,645 |
| 2005 | $2,852 +18.8% | $71,645 +31.6% |
| 2003 | $2,400 -0.7% | $54,460 |
| 2002 | $2,417 +5.7% | $54,460 +9.4% |
| 2001 | $2,286 +5.2% | $49,770 +1.9% |
| 2000 | $2,173 | $48,860 |
Find assessor info on the county website
Monthly payment
Est. payment
Payment breakdown
Explore the cost of this home by adjusting the details. Changes won't be saved.Climate risks
Neighborhood: Taylors Creek
Nearby schools
GreatSchools rating
- 6/10Colerain Elementary SchoolGrades: K-5Distance: 3.1 mi
- 6/10Colerain Middle SchoolGrades: 6-8Distance: 2.9 mi
- 5/10Colerain High SchoolGrades: 9-12Distance: 3.2 mi
Schools provided by the listing agent
- District: Northwest
Source: DABR MLS. This data may not be complete. We recommend contacting the local school district to confirm school assignments for this home.
- $232,2003 bd1 ba1k sqft6598 Springdale Rd, Cincinnati, OH 45247Off Market
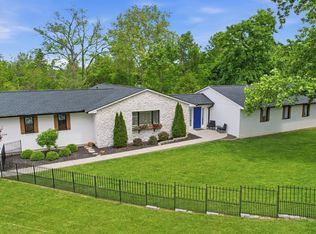
- $539,9994 bd3 ba2.9k sqft6594 Springdale Rd, Cincinnati, OH 45247For Sale
- $258,9003 bd2 ba1k sqft6600 Springdale Rd, Cincinnati, OH 45247Off Market
- $222,2002 bd1 ba1k sqft6595 Springdale Rd, Cincinnati, OH 45247Off Market
- $289,2005 bd2 ba3.3k sqft6609 Springdale Rd, Cincinnati, OH 45247Off Market
- $364,3003 bd3 ba1.4k sqft6606 Springdale Rd, Cincinnati, OH 45247Off Market
- $336,5003 bd3 ba1.5k sqft6620 Springdale Rd, Cincinnati, OH 45247Off Market
- $217,9003 bd1 ba1.1k sqft6616 Springdale Rd, Cincinnati, OH 45247Off Market
A local agent can set up tours, give advice and negotiate with sellers.
A local lender can help you make sure your offer is ready when you are.
Similar homes
- $525,0003 bd4 ba2.5k sqft8221 Springleaf Lake Dr, Cincinnati, OH 45247For Sale

 MLS ID #1887808, John C. O'Maley, JMG Ohio. Cincy MLS
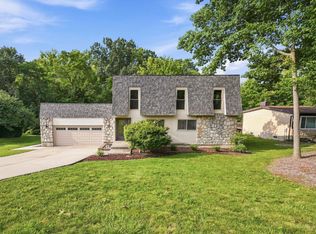
 - $425,0003 bd3 ba2.5k sqft3995 Ridgedale Dr, Cincinnati, OH 45247For Sale
 MLS ID #1887704, Alex J Wagner, Coldwell Banker Realty. Cincy MLS
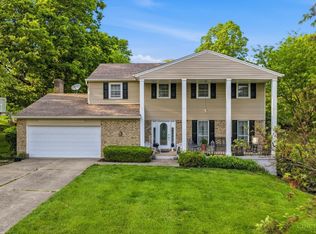
 - $440,0004 bd4 ba2.2k sqft4576 Runningfawn Dr, Cincinnati, OH 45247For Sale
 MLS ID #1878007, Jonathan V Price, Coldwell Banker Realty. Cincy MLS
 - $369,0004 bd3 ba2.4k sqft4177 W Fork Rd, Cincinnati, OH 45247For Sale
 MLS ID #1887623, Nicole Wimmer, RE/MAX United Associates. Cincy MLS
 - $374,9004 bd3 ba2.1k sqft5800 W Fork Rd, Cincinnati, OH 45247For SaleMLS ID #1885196, Matthew R. Riley, Sibcy Cline, Inc.. Cincy MLS
- $550,0005 bd4 ba3.6k sqft6046 Gaines Rd, Cincinnati, OH 45247For SaleMLS ID #1877984, Tom Canning, Comey & Shepherd. Cincy MLS
- $443,9003 bd4 ba3.2k sqft6000 Cleves Warsaw Pike, Cincinnati, OH 45233For SaleMLS ID #1885054, Lisa M Gosney, OwnerLand Realty, Inc.. Cincy MLS
- $439,5004 bd3 ba2.2k sqft300 Katiebud Dr, Cincinnati, OH 45238For SaleMLS ID #1880520, Chad Warman, Keller Williams Seven Hills Re. Cincy MLS
- $439,0003 bd3 ba2.9k sqft8393 Bridgetown Rd, Cleves, OH 45002For SaleMLS ID #1883133, Holly S. Maloney, eXp Realty. Cincy MLS
- $409,9005 bd3 ba2.8k sqft8 Suffolk Ct, Fairfield, OH 45014For SaleMLS ID #1887363, William S Huff, eXp Realty. Cincy MLS
- $429,9004 bd4 ba2.2k sqft11909 Winston Cir, Cincinnati, OH 45240For SaleMLS ID #1884119, Sylvester Amoah Addae, Plum Tree Realty. Cincy MLS
- $409,9003 bd3 ba3.2k sqft1338 Tolley Wood Dr, Fairfield, OH 45014For SaleMLS ID #1887892, Michael T Tekulve, TREO REALTORS. Cincy MLS
- $449,0005 bd4 ba4.3k sqft1153 Wayne Ave, Lawrenceburg, IN 47025For SaleMLS ID #207874, Shannon Hinsdale. MLS of Southeastern Indiana
- $449,0004 bd4 ba3k sqft1345 Raylynn Dr, Lawrenceburg, IN 47025For SaleMLS ID #207912, Shannon Hinsdale. MLS of Southeastern Indiana
- $429,9005 bd4 ba3.4k sqft604 Coleberry Ct, Cleves, OH 45002For SaleMLS ID #1882427, Austin Long, Keller Williams Advisors. Cincy MLS
- $519,0004 bd4 ba2.2k sqft12196 Kilbride Dr, Cincinnati, OH 45251For Sale
 MLS ID #961601, Shawnee McIntosh, RE/MAX Victory + Affiliates. DABR MLS
 - $350,0003 bd2 ba2k sqft3078 Ebenezer Rd, Cincinnati, OH 45233For SaleMLS ID #1884385, Sandi N. Wethington, eXp Realty. Cincy MLS
- $364,9003 bd4 ba2.2k sqft9387 Harrison Rd, Cleves, OH 45002For SaleMLS ID #1882497, Tom P. Sturm, Coldwell Banker Realty. Cincy MLS
- $444,9994 bd4 ba3.6k sqft3242 Baffin Dr, Fairfield, OH 45011For SaleMLS ID #960149, Sandra L Burkhart-Williams, Huff Realty. DABR MLS
- $440,0004 bd3 ba2.2k sqft6714 Grimsby Ln, Liberty Township, OH 45011For SaleMLS ID #960661, Brittany Hall, Glasshouse Realty Group. DABR MLS
