Welcome to this beautifully renovated South Lincoln walkout ranch, loaded with features you won’t find anywhere else! Offering two full kitchens, three bathrooms, four conforming bedrooms, and a fifth nonconforming room, the flexible layout is ideal for entertaining, guests, or multigenerational living. Updates include all-new flooring, carpet, hardware, fixtures, backsplash, shower, modern appliances, a pot filler, and more. Smart-home features include a Ring security system, video doorbell, smart light switches, thermostat, window and door sensors, and a garage sensor. Outside, the truly massive multilevel wraparound deck steals the show, offering multiple entertaining spaces with outdoor lighting and electrical throughout. The fully insulated garage is heated and cooled and features built-in cabinetry and exceptional storage. This one is anything but ordinary!
For sale
$369,900
4523 S 58th St, Lincoln, NE 68516
4beds
2,341sqft
Single Family Residence
Built in 1990
6,534 Square Feet Lot
$363,400 Zestimate®
$158/sqft
$-- HOA
What's special
Four conforming bedroomsFully insulated garageMultiple entertaining spacesTwo full kitchensMassive multilevel wraparound deckAll-new flooringModern appliances
- 2 days |
- 1,295 |
- 87 |
Zillow last checked:
Listing updated:
Listed by:
Jared Sasse 402-450-7915,
1st Choice Realty Team
Source: GPRMLS,MLS#: 22623038
Facts & features
Interior
Bedrooms & bathrooms
- Bedrooms: 4
- Bathrooms: 3
- Full bathrooms: 2
- 3/4 bathrooms: 1
- Main level bathrooms: 2
Primary bedroom
- Level: Main
Bedroom 2
- Level: Main
Bedroom 3
- Level: Main
Bedroom 4
- Level: Basement
Basement
- Area: 1216
Heating
- Natural Gas, Forced Air
Cooling
- Central Air
Features
- Basement: Walk-Out Access
- Number of fireplaces: 1
- Fireplace features: Electric
Interior area
- Total structure area: 2,341
- Total interior livable area: 2,341 sqft
- Finished area above ground: 1,216
- Finished area below ground: 1,125
Property
Parking
- Total spaces: 2
- Parking features: Garage - Attached
- Attached garage spaces: 2
Features
- Patio & porch: Porch, Patio, Covered Deck, Deck, Covered Patio
- Exterior features: Other
- Fencing: Chain Link
Lot
- Size: 6,534 Square Feet
- Dimensions: 52 x 123
- Features: Up to 1/4 Acre.
Details
- Additional structures: Shed(s)
- Parcel number: 1609125009000
Construction
Type & style
- Home type: SingleFamily
- Architectural style: Ranch
- Property subtype: Single Family Residence
Materials
- Foundation: Concrete Perimeter
Condition
- Not New and NOT a Model
- New construction: No
- Year built: 1990
Utilities & green energy
- Water: Public
Community & HOA
Community
- Subdivision: Piazza Addition
HOA
- Has HOA: No
Location
- Region: Lincoln
Financial & listing details
- Price per square foot: $158/sqft
- Tax assessed value: $331,400
- Annual tax amount: $4,258
- Date on market: 8/12/2026
- Listing terms: VA Loan,FHA,Conventional,Cash
- Ownership: Fee Simple
Estimated market value
$363,400
$345,000 - $382,000
$2,035/mo
Price history
| Date | Event | Price |
|---|---|---|
| 8/12/2026 | Listed for sale | $369,900+42.3%$158/sqft |
Source:  GPRMLS #22623038 Report a problem GPRMLS #22623038 Report a problem | ||
| 7/10/2026 | Sold | $260,000+61.5%$111/sqft |
Source: Public Record Report a problem | ||
| 5/16/2005 | Sold | $161,000$69/sqft |
Source: Public Record Report a problem | ||
Public tax history
| Year | Property taxes | Tax assessment |
|---|---|---|
| 2025 | $4,258 +1.2% | $331,400 +9.7% |
| 2024 | $4,208 -13.6% | $302,200 +4% |
| 2023 | $4,869 +9.4% | $290,500 +29.7% |
| 2022 | $4,452 -0.2% | $223,900 |
| 2021 | $4,462 +10.7% | $223,900 +6.1% |
| 2020 | $4,032 -5.2% | $211,000 |
| 2019 | $4,252 +9.4% | $211,000 +8.9% |
| 2018 | $3,886 +4.5% | $193,700 |
| 2017 | $3,718 +5.3% | $193,700 +6.8% |
| 2016 | $3,530 | $181,300 |
| 2015 | $3,530 +0.7% | $181,300 +4.4% |
| 2014 | $3,506 +3.8% | $173,600 |
| 2013 | $3,376 | $173,600 |
| 2012 | -- | $173,600 +7.4% |
| 2011 | -- | $161,600 |
| 2010 | -- | $161,600 |
| 2009 | -- | $161,600 -7.5% |
| 2008 | -- | $174,769 +1.9% |
| 2007 | -- | $171,435 |
| 2006 | -- | $171,435 |
| 2005 | $3,007 +1.3% | -- |
| 2004 | $2,968 | -- |
| 2003 | $2,968 +13.5% | -- |
| 2002 | $2,616 +1% | -- |
| 2001 | $2,591 +7.3% | -- |
| 2000 | $2,414 | -- |
Find assessor info on the county website
Monthly payment
Est. payment
Payment breakdown
Explore the cost of this home by adjusting the details. Changes won't be saved.Climate risks
Neighborhood: Colonial Hills
Nearby schools
GreatSchools rating
- 6/10Zeman Elementary SchoolGrades: PK-5Distance: 0.4 mi
- 6/10Pound Middle SchoolGrades: 6-8Distance: 0.8 mi
- 4/10Lincoln Southeast High SchoolGrades: 9-12Distance: 1.6 mi
Schools provided by the listing agent
- Elementary: Zeman
- Middle: Pound
- High: Lincoln East
- District: Lincoln Public Schools
Source: GPRMLS. This data may not be complete. We recommend contacting the local school district to confirm school assignments for this home.
- $346,2003 bd2 ba1.4k sqft4529 S 58th St, Lincoln, NE 68516Off Market
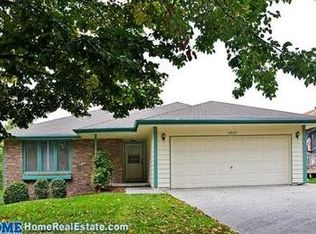
- $250,0003 bd3 ba1.2k sqft4515 S 58th St, Lincoln, NE 68516Sold
- $326,3003 bd3 ba1k sqft4535 S 58th St, Lincoln, NE 68516Off Market

- $344,3003 bd3 ba2k sqft4507 S 58th St, Lincoln, NE 68516Off Market

- $347,3003 bd3 ba1.2k sqft4524 S 57th St, Lincoln, NE 68516Off Market
- $360,2003 bd3 ba1.3k sqft4516 S 57th St, Lincoln, NE 68516Off Market
- $351,7003 bd3 ba1.2k sqft4530 S 57th St, Lincoln, NE 68516Off Market
- $321,6003 bd2 ba1.2k sqft4545 S 58th St, Lincoln, NE 68516Off Market
A local agent can set up tours, give advice and negotiate with sellers.
A local lender can help you make sure your offer is ready when you are.
Similar homes
- $385,0004 bd3 ba2.4k sqft6021 Skylark Ln, Lincoln, NE 68516For Sale
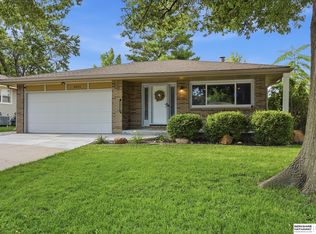
 MLS ID #22623000, Rachel Lien, BHHS Ambassador Real Estate. GPRMLS
 - $375,0005 bd3 ba2.2k sqft8011 Creek View Ct, Lincoln, NE 68516For Sale
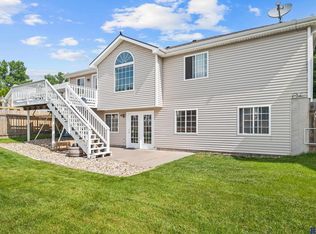 MLS ID #22623168, Jenifer Velazquez, HOME Real Estate. GPRMLS
 - $399,5004 bd3 ba2.3k sqft6041 Kenwood Rd, Lincoln, NE 68516For Sale
 MLS ID #22621623, Jeff Jedlicka, Giving Realty. GPRMLS
 - $410,0003 bd4 ba2.9k sqft6408 Tanglewood Ln, Lincoln, NE 68516For Sale
 MLS ID #22623302, Amy Fries, Woods Bros Realty. GPRMLS
 - $357,5003 bd3 ba2.2k sqft6220 Fleetwood Dr, Lincoln, NE 68516For SaleMLS ID #22622297, Danny Poethig, BHHS Ambassador Real Estate. GPRMLS
- $385,0004 bd3 ba2.5k sqft6916 Bernese Blvd, Lincoln, NE 68516For SaleMLS ID #22620814, Katie Ulrich, HOME Real Estate. GPRMLS
- $399,9004 bd3 ba1.9k sqft4723 Kirkwood Dr, Lincoln, NE 68516For SaleMLS ID #22619239, Susan Buettner, Black Tie Realty. GPRMLS
- $365,0003 bd3 ba2k sqft8101 Cheney Ridge Rd, Lincoln, NE 68516For SaleMLS ID #22623136, Saul Bakewell, Nebraska Realty. GPRMLS
- $360,0003 bd3 ba2.1k sqft5725 Shadow Pines Ct, Lincoln, NE 68516For SaleMLS ID #22623350, Andrew McNeely, BancWise Realty. GPRMLS
- $375,0003 bd3 ba2.2k sqft5011 S 67th St, Lincoln, NE 68516For SaleMLS ID #22619392, Mike & Polly Figueroa, REMAX Concepts. GPRMLS
- $389,9003 bd3 ba2.1k sqft3310 Fox Hollow Rd, Lincoln, NE 68506For SaleMLS ID #22623029, Gary J. Tharnish, HOME Real Estate. GPRMLS
- $430,0003 bd4 ba2.1k sqft7817 Barrington Pl, Lincoln, NE 68516For SaleMLS ID #22622932, Elizabeth Haney, BHHS Ambassador Real Estate. GPRMLS
- $310,0004 bd3 ba1.8k sqft5230 S 50th St, Lincoln, NE 68516For SaleMLS ID #22622282, Kira Mayer, Nest Real Estate, LLC. GPRMLS
- $350,0004 bd3 ba2.6k sqft2931 Raleigh St, Lincoln, NE 68516For SaleMLS ID #22619789, Kathy Hall Asboe, REMAX Concepts. GPRMLS
- $345,0003 bd2 ba1.8k sqft5101 Rosebriar Ct, Lincoln, NE 68516For SaleMLS ID #22622688, Rachel Rentschler, The 1867 Collective. GPRMLS
- $389,9003 bd4 ba2.7k sqft7432 Grand Oaks Dr, Lincoln, NE 68516For SaleMLS ID #22620958, Johanna Rhoads, REMAX Concepts. GPRMLS
- $340,0004 bd3 ba2.8k sqft5441 S 31st Ct, Lincoln, NE 68516For SaleMLS ID #22619691, Brad Hulse, The 1867 Collective. GPRMLS
- $365,0003 bd4 ba2k sqft7056 Kentwell Ln, Lincoln, NE 68516For SaleMLS ID #22623235, Jess Hustad, BancWise Realty. GPRMLS
- $254,0003 bd2 ba1.8k sqft4431 S 46th St, Lincoln, NE 68516For SaleMLS ID #22623095, Paw Bway Htoo, Nebraska Realty. GPRMLS
- $439,9954 bd4 ba2.2k sqft4831 S 72nd St, Lincoln, NE 68516For SaleMLS ID #22620440, Emma Gonzales, Capitol Realty. GPRMLS
