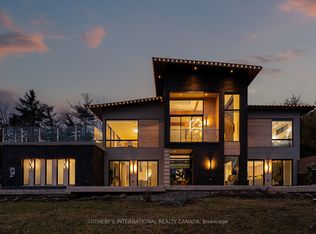
Nestled within the highly sought-after Pinewood Estates community, 66 Clubhouse Road presents a unique opportunity to acquire an exceptional 1.3-acre property overlooking the 18th fairway of The National Golf Club of Canada. Set on a beautifully landscaped, gated lot surrounded by mature trees, this impressive residence offers approximately 6,155 square feet of living space above grade, complemented by a fully finished lower level of approximately 1,966 square feet. Designed for both everyday living and entertaining, the home features five generously sized bedrooms, eight bathrooms, multiple living and gathering areas, hardwood flooring, recessed lighting, and expansive windows that fill the interior with natural light. The chef-inspired kitchen is equipped with premium stainless steel appliances, a large centre island, and a temperature-controlled wine cellar with capacity for approximately 720 bottles. The luxurious primary retreat includes oversized windows, a spacious walk-in closet, and a spa-like five-piece ensuite. Outdoors, the resort-style backyard offers exceptional privacy and showcases an infinity-edge pool, built-in barbecue, and extensive patio space ideal for hosting family and friends. Whether enjoyed in its current form or reimagined as the site of a future custom estate residence, this remarkable property offers an extraordinary lifestyle in one of the GTA's most distinguished and exclusive neighbourhoods.
For sale
C$5,995,000
66 Clubhouse Rd, Vaughan, ON L4L 2W2
5beds
8baths
Single Family Residence
Built in ----
1.45 Acres Lot
$-- Zestimate®
C$--/sqft
C$-- HOA
What's special
Beautifully landscaped gated lotSurrounded by mature treesFive generously sized bedroomsEight bathroomsHardwood flooringRecessed lightingChef-inspired kitchen
- 76 days
- 31
- 1
Zillow last checked:
Listing updated:
Listed by:
RE/MAX PREMIER THE OP TEAM
Source: TRREB,MLS®#: N13478998 Originating MLS®#: Toronto Regional Real Estate Board
Originating MLS®#: Toronto Regional Real Estate BoardFacts & features
Interior
Bedrooms & bathrooms
- Bedrooms: 5
- Bathrooms: 8
Primary bedroom
- Level: Upper
- Dimensions: 9.07 x 6.48
Bedroom 2
- Level: Upper
- Dimensions: 4.27 x 4.14
Bedroom 3
- Level: Main
- Dimensions: 5.74 x 3.66
Bedroom 4
- Level: Main
- Dimensions: 5.94 x 3.35
Breakfast
- Level: Main
- Dimensions: 6.1 x 4.32
Family room
- Level: Main
- Dimensions: 7.26 x 5.18
Game room
- Level: Lower
- Dimensions: 8.15 x 6.3
Great room
- Level: Main
- Dimensions: 9.58 x 6.71
Kitchen
- Level: Main
- Dimensions: 5.84 x 4.88
Kitchen
- Level: In Between
- Dimensions: 5.84 x 4.88
Library
- Level: Main
- Dimensions: 6.86 x 5.38
Office
- Level: Main
- Dimensions: 4.88 x 4.22
Heating
- Forced Air, Gas
Cooling
- Central Air
Features
- Central Vacuum, Storage
- Basement: Walk-Out Access
- Has fireplace: Yes
Interior area
- Living area range: 5000 + null
Property
Parking
- Total spaces: 12
- Parking features: Garage
- Has garage: Yes
Features
- Has private pool: Yes
- Pool features: In Ground
Lot
- Size: 1.45 Acres
Details
- Parcel number: 032841141
Construction
Type & style
- Home type: SingleFamily
- Architectural style: Other
- Property subtype: Single Family Residence
Materials
- Stone, Stucco (Plaster)
- Foundation: Block, Concrete
- Roof: Unknown
Utilities & green energy
- Sewer: Sewer
Community & HOA
Location
- Region: Vaughan
Financial & listing details
- Annual tax amount: C$19,592
- Date on market: 6/23/2026
Price history
Price history is unavailable.
Public tax history
Tax history is unavailable.
Climate risks
Neighborhood: Woodbridge
Nearby schools
GreatSchools rating
No schools nearby
We couldn't find any schools near this home.
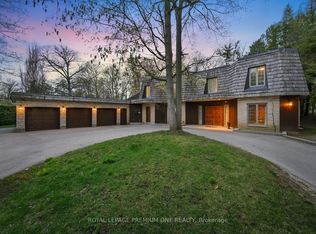

Similar homes
- C$8,900,0006 bd9 ba-- sqft40 Golf Ave, Vaughan, ON L4L 3A5For Sale
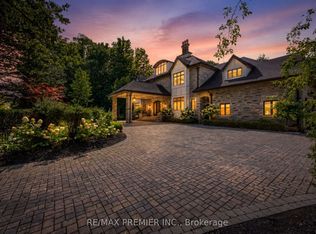 MLS ID #N13738870, RE/MAX PREMIER INC.. TRREB
 - C$5,999,9954 bd9 ba-- sqft25 Parr Pl, Vaughan, ON L4J 8L1For Sale
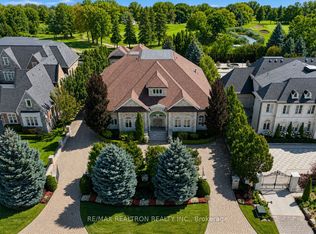 MLS ID #N13731480, RE/MAX REALTRON REALTY INC.. TRREB
 - C$6,200,0004 bd5 ba-- sqft58 Bucks Pl, Vaughan, ON L4L 3P9For Sale
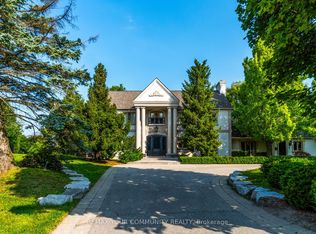 MLS ID #N13526728, REMAX YOUR COMMUNITY REALTY. TRREB
 - C$4,188,0005 bd6 ba-- sqft4599 Langstaff Rd, Vaughan, ON L4L 2B2For Sale
 MLS ID #N13498144, SOTHEBY'S INTERNATIONAL REALTY CANADA. TRREB
