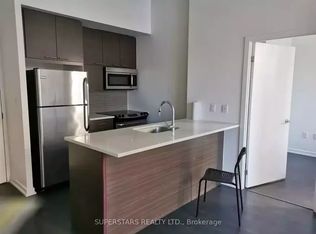
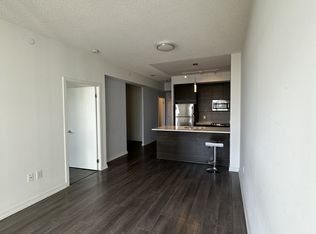
Corner 2 Bedroom Suite In Luxury Emerald Condo By Reputable Builder On Higher Floor With Panoramic Clear Bright North-East View From Oversized Open Balcony Located In Very Urban And Desirable And Family Friendly Neighborhood. Soaring 9'Ceilings W/ Floor-Ceiling Windows. 100+ Sqft. Balcony.Bright & Spacious Open Design. Private Foyer. 24 Hrs. Concierge & Amenities. Convenient;Steps ToSubway, Transit & Shopping, T&T; Close To 401/404. Some photos are virtually staged.
Under contract
C$623,000
66 Forest Manor Rd #1206, Toronto, ON M2J 0B7
2beds
2baths
Apartment
Built in ----
-- sqft lot
$-- Zestimate®
C$--/sqft
C$777/mo HOA
What's special
Oversized open balconyPrivate foyer
- 103 days
- 3
- 0
Zillow last checked:
Listing updated:
Listed by:
HOMELIFE NEW WORLD REALTY INC.
Source: TRREB,MLS®#: C13478784 Originating MLS®#: Toronto Regional Real Estate Board
Originating MLS®#: Toronto Regional Real Estate BoardFacts & features
Interior
Bedrooms & bathrooms
- Bedrooms: 2
- Bathrooms: 2
Primary bedroom
- Description: Primary Bedroom
- Level: Ground
- Area: 10.4 Square Meters
- Area source: Other
- Dimensions: 3.42 x 3.04
Bedroom 2
- Description: Bedroom 2
- Level: Ground
- Area: 9.77 Square Meters
- Area source: Other
- Dimensions: 3.50 x 2.79
Dining room
- Description: Dining Room
- Level: Ground
- Area: 21.27 Square Meters
- Area source: Other
- Dimensions: 5.94 x 3.58
Kitchen
- Description: Kitchen
- Level: Ground
- Area: 5.2 Square Meters
- Area source: Other
- Dimensions: 2.28 x 2.28
Living room
- Description: Living Room
- Level: Ground
- Area: 21.27 Square Meters
- Area source: Other
- Dimensions: 5.94 x 3.58
Heating
- Forced Air, Gas
Cooling
- Central Air
Appliances
- Included: Built-In Oven
- Laundry: Ensuite
Features
- Basement: None
- Has fireplace: No
Interior area
- Living area range: 800-899 null
Property
Parking
- Total spaces: 1
- Parking features: Underground
- Has attached garage: Yes
Features
- Exterior features: Open Balcony
Lot
- Features: Clear View, Hospital, Library, Park, Public Transit, School
Details
- Parcel number: 764070182
Construction
Type & style
- Home type: Apartment
- Property subtype: Apartment
- Attached to another structure: Yes
Materials
- Concrete
Community & HOA
HOA
- Amenities included: Concierge, Guest Suites, Gym, Indoor Pool, Party Room/Meeting Room, Visitor Parking
- Services included: CAC Included, Common Elements Included, Heat Included, Building Insurance Included, Parking Included, Water Included
- HOA fee: C$777 monthly
- HOA name: TSCC
Location
- Region: Toronto
Financial & listing details
- Annual tax amount: C$3,272
- Date on market: 6/23/2026
Price history
Price history is unavailable.
Public tax history
Tax history is unavailable.
Climate risks
Neighborhood: Henry Farm
Nearby schools
GreatSchools rating
No schools nearby
We couldn't find any schools near this home.


Similar homes
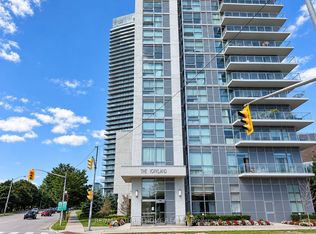
- C$598,0002 bd2 ba-- sqft275 Yorkland Rd #2210, Toronto, ON M2J 0B4For Sale
 MLS ID #C13784508, RE/MAX ATRIUM HOME REALTY. TRREB
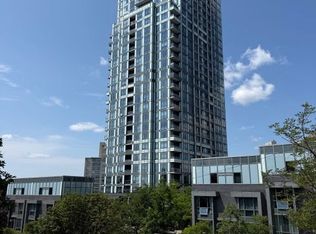
 - C$635,0002 bd2 ba-- sqftArgento, Toronto, ON M3A 0A4For Sale
 MLS ID #C13704362, RIGHT AT HOME REALTY INC.. TRREB
 - C$569,9992 bd2 ba-- sqft2152 Lawrence Ave E #210, Toronto, ON M1R 0B5For Sale
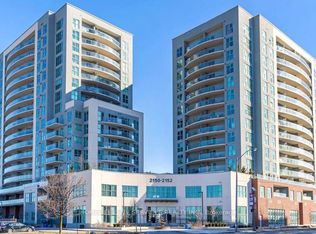 MLS ID #E13857014, HOMELIFE ELITE SERVICES REALTY INC.. TRREB
 - C$475,0002 bd1 ba-- sqft52 Forest Manor Rd #1009, Toronto, ON M2J 0E2For Sale
 MLS ID #C13816272, HOMELIFE BROADWAY REALTY INC.. TRREB
