Are you looking for a move-in-ready home that is perfect for your family? Located on a quiet Ranchers Close, this executive two-story duplex is in excellent condition and features an attached 18x21 double garage and a huge backyard. The home offers stylish finishes throughout and an open-concept design, with the kitchen looking onto the dining area and great room. The kitchen provides plenty of cabinets, counter space, a corner pantry, and direct access to the deck and large, fully fenced backyard. The upper level features three bedrooms, including a master suite with a 4-piece bathroom, plus an additional 4-piece bathroom on the same floor. For added convenience, the laundry room is also located on the bedroom level. The main level includes a 2-piece bathroom, and the basement is open for future development and includes roughed-in floor heating. Outside, you can enjoy a spacious backyard with a deck, room for a garden, and plenty of street parking. Don't miss out on this fantastic opportunity. This duplex is built by award-winner Abbey Platinum Master Built!
For sale
C$395,000
66 N Ranchers Close, Lacombe, AB T4L 0H9
3beds
1,395sqft
Semi Detached (Half Duplex)
Built in 2016
-- sqft lot
$-- Zestimate®
C$283/sqft
C$-- HOA
What's special
Huge backyardStylish finishes throughoutOpen-concept designCorner pantryLarge fully fenced backyardRoom for a gardenPlenty of street parking
- 1 day |
- 1 |
- 0 |
Zillow last checked:
Listing updated:
Listed by:
Matea Pratt, Associate,
Royal Lepage Lifestyles Realty
Source: courtesy of Pillar9 System,MLS®#: A2337452 Originating MLS®#: Central Alberta
Originating MLS®#: Central AlbertaFacts & features
Interior
Bedrooms & bathrooms
- Bedrooms: 3
- Bathrooms: 3
- Full bathrooms: 2
- 1/2 bathrooms: 1
Bedroom
- Level: Second
- Dimensions: 9`11" x 12`11"
Bedroom
- Level: Second
- Dimensions: 12`8" x 8`11"
Other
- Level: Second
- Dimensions: 13`8" x 18`3"
Other
- Level: Main
- Dimensions: 5`6" x 6`0"
Other
- Level: Second
- Dimensions: 9`11" x 5`1"
Other
- Level: Second
- Dimensions: 9`11" x 4`11"
Dining room
- Level: Main
- Dimensions: 9`10" x 8`5"
Foyer
- Level: Main
- Dimensions: 17`1" x 6`4"
Kitchen
- Level: Main
- Dimensions: 9`10" x 11`11"
Living room
- Level: Main
- Dimensions: 13`2" x 12`7"
Heating
- In Floor Roughed-In, Forced Air
Cooling
- None
Appliances
- Included: Built-In Range, Dishwasher, Refrigerator, Stove(s), Washer/Dryer Stacked
- Laundry: Upper Level
Features
- Closet Organizers, Kitchen Island, No Smoking Home, Open Floorplan, Walk-In Closet(s)
- Flooring: Carpet, Vinyl
- Windows: Vinyl Windows
- Basement: Full
- Has fireplace: No
- Common walls with other units/homes: 1 Common Wall
Interior area
- Total interior livable area: 1,395 sqft
Video & virtual tour
Property
Parking
- Total spaces: 2
- Parking features: Double Garage Attached
- Attached garage spaces: 1
Features
- Levels: Two,2 Storey
- Stories: 1
- Patio & porch: Deck
- Exterior features: None
- Fencing: Fenced
- Frontage length: 6.79M 22`3"
Lot
- Size: 2,613 Square Feet
- Features: Back Yard, Private
Details
- Parcel number: 114140945
- Zoning: R2
Construction
Type & style
- Home type: MultiFamily
- Property subtype: Semi Detached (Half Duplex)
- Attached to another structure: Yes
Materials
- Vinyl Siding
- Foundation: Concrete Perimeter
- Roof: Asphalt Shingle
Condition
- New construction: No
- Year built: 2016
Community & HOA
Community
- Features: Park, Playground
- Subdivision: MacKenzie Ranch
HOA
- Has HOA: No
Location
- Region: Lacombe
Financial & listing details
- Price per square foot: C$283/sqft
- Date on market: 8/17/2026
- Inclusions: N/A
Price history
Price history is unavailable.
Public tax history
Tax history is unavailable.
Climate risks
Neighborhood: T4L
Nearby schools
GreatSchools rating
No schools nearby
We couldn't find any schools near this home.
- C$449,9002 bd2 ba1.2k sqft58 E Ranchers Close, Lacombe, AB T4L0H9For Sale

- C$449,9002 bd2 ba1.2k sqft58 Ranchers Close, Lacombe, AB T4L0H9For Sale
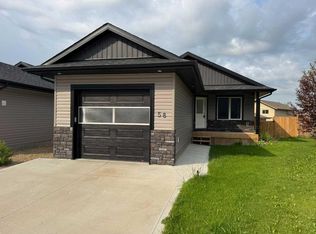
- C$--3 bd2 ba-- sqft74 Mackenzie Ranch Way, Lacombe, AB T4L0K1Off Market

- C$475,0005 bd2 ba1.2k sqft24 E Mackenzie Cres, Lacombe, AB T4L0B2For Sale

- C$609,9005 bd3 ba1.4k sqft18 E Mackenzie Cres, Lacombe, AB T4L0B2For Sale
- C$315,0004 bd2 ba1.6k sqft15 Mackenzie Ranch Way #98, Lacombe, AB T4L0B4For Sale
- C$607,0006 bd3 ba1.2k sqft46 N Mackenzie Cres, Lacombe, AB T4L0B3For Sale
- C$219,0003 bd2 ba1.5k sqft15 Mackenzie Ranch Way #65, Lacombe, AB T4L0B4For Sale
Similar homes
- C$449,9002 bd2 ba1.2k sqft58 Ranchers Close, Lacombe, AB T4L 0H9For SaleCentury 21 Canada
- C$324,9003 bd2 ba725 sqft92 N Iron Wolf Blvd, Lacombe, AB T4L 0C7For Sale
 MLS ID #A2338506, Debra Grabo, Associate, Re/Max Real Estate Central Alberta. courtesy of Pillar9 System
 - C$449,9002 bd2 ba1.2k sqft58 E Ranchers Close, Lacombe, AB T4L 0H9For SaleMLS ID #A2336128, Patrick Galesloot, Broker, Century 21 Advantage. courtesy of Pillar9 System
- C$354,9113 bd2 ba1.1k sqft29 W Northstar Dr, Lacombe, AB T4L 1S1For Sale
 MLS ID #A2338140, Joel Nichols, Associate, Cir Realty. courtesy of Pillar9 System
 - C$340,0003 bd3 ba1.3k sqft4729 NE 49a Ave, Lacombe, AB T4L 1N4For SaleMLS ID #A2337718, James Wyszynski, Associate, Realty Executives Alberta Elite. courtesy of Pillar9 System
- C$439,9004 bd3 ba1.3k sqft45 Northstar Dr, Lacombe, AB T4L 1R7For SaleCentury 21 Canada
- C$339,9003 bd2 ba1.2k sqft15 Mackenzie Ranch Way #123, Lacombe, AB T4L 0B4For SaleMLS ID #A2331905, Michelle Plach, Broker, Honestdoor Inc.. courtesy of Pillar9 System
- C$489,9004 bd3 ba1.4k sqft10 W Petticoat Ln, Lacombe, AB T4L 1T6For SaleMLS ID #A2338289, Craig Fleming, Associate, Century 21 Maximum. courtesy of Pillar9 System
- C$389,9004 bd2 ba1k sqft70 E Garden Rd, Lacombe, AB T4L 2P1For SaleMLS ID #A2336547, Deanna Zunti, Associate, Royal Lepage Network Realty Corp.. courtesy of Pillar9 System
- C$425,0005 bd2 ba1.3k sqft5307 N 50th Ave, Lacombe, AB T4L 1S6For SaleMLS ID #A2335187, Ty Wilson, Broker, Alberta Realty Inc.. courtesy of Pillar9 System
- C$415,0004 bd3 ba1k sqft22 W Bruns Cres, Lacombe, AB T4L 1P1For SaleMLS ID #A2336514, Lori Hellofs, Associate, Re/Max Real Estate Central Alberta. courtesy of Pillar9 System
- C$349,7774 bd4 ba1.6k sqft5140 E 51st St, Lacombe, AB T4L 1H9For SaleMLS ID #A2328580, Penny Kander, Associate, Realty Executives Alberta Elite. courtesy of Pillar9 System
- C$399,9005 bd3 ba1.1k sqft13 W Spruce Dr, Lacombe, AB T4L 1V2For SaleMLS ID #A2335199, Jessica Lebreton, Associate, Cir Realty. courtesy of Pillar9 System
- C$335,0005 bd2 ba1.1k sqft7017 W Deer St, Lacombe, AB T4L 1Y9For SaleMLS ID #A2332277, Karen Sernecky, Associate, Royal Lepage Network Realty Corp.. courtesy of Pillar9 System
- C$475,0005 bd2 ba1.2k sqft24 E Mackenzie Cres, Lacombe, AB T4L 0B2For SaleMLS ID #A2332176, Vivian Sam, Associate, Coldwell Banker Ontrack Realty. courtesy of Pillar9 System
- C$400,0004 bd2 ba903 sqft4913 N Westbrooke Rd, Blackfalds, AB T4M 0K7For SaleMLS ID #A2338326, Dale Devereaux, Broker, Century 21 Maximum. courtesy of Pillar9 System
- C$405,0004 bd2 ba1k sqft5431 N 55th Ave, Lacombe, AB T4L 1M1For SaleMLS ID #A2333032, Josh Giesbrecht, Associate, Cir Realty. courtesy of Pillar9 System
- C$315,0004 bd2 ba1.6k sqft15 Mackenzie Ranch Way #98, Lacombe, AB T4L 0B4For SaleMLS ID #A2327113, Patricia Touchbourne, Associate, Re/Max Real Estate Central Alberta. courtesy of Pillar9 System
- C$399,9005 bd3 ba1.2k sqft39 N Terrace Heights Dr, Lacombe, AB T4L 2L8For SaleMLS ID #A2332966, Amanda Blake, Broker, Lime Green Realty Central. courtesy of Pillar9 System
- C$379,9112 bd2 ba1.2k sqft4425 E Heritage Way #406, Lacombe, AB T4L 2P4For SaleMLS ID #A2334965, Joel Nichols, Associate, Cir Realty. courtesy of Pillar9 System
