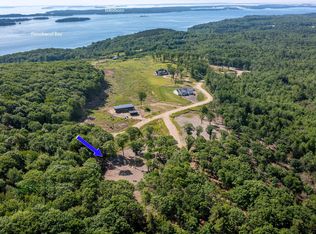
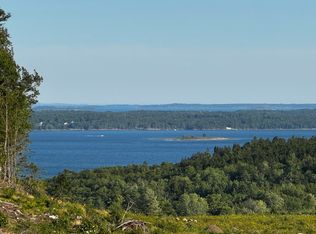
Welcome to Ocean Ridge, a thoughtfully planned nine-lot coastal community featuring spectacular elevated ocean and mountain views. This striking new four-bedroom, two-bath home showcases Ecocor design and high-performance construction, bringing together contemporary style, comfort, and energy efficiency.
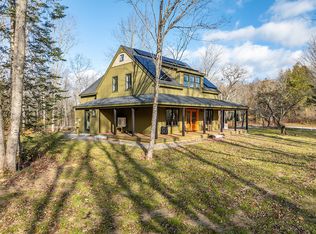
Floor-to-ceiling windows fill the open-concept interior with natural light and frame sweeping views of Penobscot Bay. The nearly complete 2,262-square-foot one level home features white oak engineered hardwood and tile flooring, quartz or marble countertops, a waterfall island, and an induction cooktop with a separate oven. A spacious 572-square-foot porch extends the living space outdoors.
Designed as a Passive House and Zero Energy Ready Home, the residence features high-performance triple-pane wood windows, heat-pump heating and cooling, and an ERV system all resulting is very minimal annual heating and cooling expenses.
Enjoy a peaceful coastal setting with convenient access to downtown Camden and Belfast, and easy access to private airports in Belfast and Owls Head, as well as the Bangor International Airport, and Portland International Jetport. A great opportunity to own an energy efficient custom built ocean view home in a wonderful location.
Active
$1,895,000
66 Ocean Ridge Road, Northport, ME 04849
4beds
2,262sqft
Single Family Residence
Built in ----
1.21 Acres Lot
$1,668,700 Zestimate®
$838/sqft
$42/mo HOA
What's special
Waterfall islandHigh-performance triple-pane wood windowsQuartz or marble countertopsHeat-pump heating and cooling
- 23 minutes
- 32
- 1
Zillow last checked:
Listing updated:
Listed by:
Legacy Properties Sotheby's International Realty
Source: Maine Listings,MLS#: 1687347
Facts & features
Interior
Bedrooms & bathrooms
- Bedrooms: 4
- Bathrooms: 2
- Full bathrooms: 2
Primary bedroom
- Features: Closet, Double Vanity, Full Bath
- Level: First
Bedroom 2
- Features: Closet
- Level: First
Bedroom 3
- Features: Closet
- Level: First
Bedroom 4
- Features: Closet
- Level: First
Dining room
- Features: Dining Area
- Level: First
Kitchen
- Features: Kitchen Island
- Level: First
Living room
- Level: First
Heating
- Heat Pump, Zoned
Cooling
- Central Air, Heat Pump
Appliances
- Included: Cooktop, Dishwasher, Dryer, Microwave, Refrigerator, Wall Oven, Washer, ENERGY STAR Qualified Appliances, Tankless Water Heater
Features
- 1st Floor Bedroom, 1st Floor Primary Bedroom w/Bath, Shower, Primary Bedroom w/Bath
- Flooring: Ceramic Tile, Engineered Hardwood
- Windows: Triple Pane Windows
- Has fireplace: No
Interior area
- Total structure area: 2,262
- Total interior livable area: 2,262 sqft
- Finished area above ground: 2,262
- Finished area below ground: 0
Property
Parking
- Total spaces: 2
- Parking features: Gravel, 1 - 4 Spaces, Off Site, On Site, Paved, Garage Door Opener, Detached
- Garage spaces: 2
Features
- Patio & porch: Deck, Porch
- Has view: Yes
- View description: Mountain(s), Scenic, Trees/Woods
- Body of water: Penobscot Bay
Lot
- Size: 1.21 Acres
- Features: Near Golf Course, Near Public Beach, Suburban, Open Lot, Rolling Slope
Details
- Zoning: Res
Construction
Type & style
- Home type: SingleFamily
- Architectural style: Contemporary
- Property subtype: Single Family Residence
Materials
- Structural Insulated Panels, Wood Frame, Composition, Vertical Siding
- Foundation: Slab
- Roof: Metal
Condition
- New Construction
- New construction: Yes
Utilities & green energy
- Electric: Circuit Breakers, Generator Hookup, Underground
- Sewer: Private Sewer, Septic Design Available, Septic Tank
- Water: Private, Well
Green energy
- Energy efficient items: 16+ SEER AC, Water Heater, Insulated Foundation, LED Light Fixtures, Thermostat, Smart Electric Meter, HVAC
- Water conservation: Air Exchanger, Whole House Fan
Community & HOA
HOA
- Has HOA: Yes
- HOA fee: $500 annually
Location
- Region: Lincolnville
Financial & listing details
- Price per square foot: $838/sqft
- Annual tax amount: $1,839
- Date on market: 11/10/2026
- Road surface type: Gravel
Estimated market value
$1,668,700
$1.59M - $1.75M
$2,674/mo
Price history
| Date | Event | Price |
|---|---|---|
| 11/10/2026 | Listed for sale | $1,895,000+5.6%$838/sqft |
Source:  Maine Listings #1687347 Report a problem | ||
| 9/16/2026 | Listing removed | $1,795,000$794/sqft |
Source: Maine Listings #1647024 Report a problem | ||
| 12/20/2025 | Listed for sale | $1,795,000$794/sqft |
Source: Maine Listings #1647024 Report a problem | ||
Public tax history
Tax history is unavailable.
Monthly payment
Est. payment
Payment breakdown
Explore the cost of this home by adjusting the details. Changes won't be saved.Climate risks
Neighborhood: 04849


Similar homes
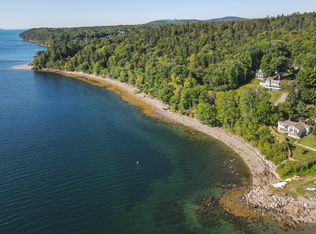
- $1,350,0003 bd3 ba1.8k sqft220 Shore Road, Northport, ME 04849Active
 MLS ID #1678141, Legacy Properties Sotheby's International Realty. Maine Listings
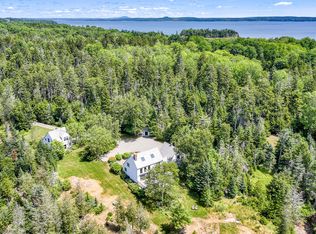
- $1,950,0007 bd6 ba1.9k sqft130 Big Tree Lane, Islesboro, ME 04848Active
 MLS ID #1673570, Warren Realty. Maine Listings
- $975,0004 bd4 ba2.5k sqft185 Glenwood Lane, Northport, ME 04849Active
 MLS ID #1643843, Camden Real Estate. Maine Listings
- $2,095,0003 bd3 ba1.7k sqft1588 Turtle Head Road, Islesboro, ME 04848Active
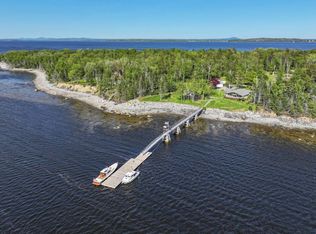 MLS ID #1623859, LandVest, Inc.. Maine Listings
- $1,095,0003 bd3 ba2.4k sqft46 South Ridge Drive, Lincolnville, ME 04849ActiveMLS ID #1685323, Legacy Properties Sotheby's International Realty. Maine Listings
- $1,950,0004 bd3 ba2.1k sqft48 Ocean Street, Belfast, ME 04915ActiveMLS ID #1662556, Portside Real Estate Group. Maine Listings
- $1,660,0004 bd4 ba3.2k sqft19 Glenview Lane, Belfast, ME 04915ActiveMLS ID #1659742, RE/MAX JARET & COHN. Maine Listings
- $1,999,0003 bd3 ba2.9k sqft40 Point Road, Brooksville, ME 04642ActiveMLS ID #1675280, Legacy Properties Sotheby's International Realty. Maine Listings
- $1,400,0002 bd2 ba1.6k sqft689 Main Road, Islesboro, ME 04848ActiveMLS ID #1683348, Cates Real Estate. Maine Listings
- $999,0004 bd2 ba1.6k sqft1578 Pripet Wood Lane, Islesboro, ME 04848ActiveMLS ID #1679400, Legacy Properties Sotheby's International Realty. Maine Listings
- $950,0003 bd3 ba2.4k sqft1591 Turtle Head Road, Islesboro, ME 04848ActiveMLS ID #1683157, Cates Real Estate. Maine Listings
- $1,595,0004 bd3 ba2.4k sqft107 Bay View Street, Camden, ME 04843ActiveMLS ID #1658921, Camden Real Estate. Maine Listings
- $1,580,0003 bd3 ba2.6k sqft8 N Lewis Avenue, Camden, ME 04843ActiveMLS ID #1667091, Camden Real Estate. Maine Listings
- $1,395,0003 bd3 ba2.2k sqft1590 Pripet Wood Lane, Islesboro, ME 04848ActiveMLS ID #1679401, Legacy Properties Sotheby's International Realty. Maine Listings
- $1,425,0004 bd3 ba2.5k sqft125 Russell Avenue, Rockport, ME 04856ActiveMLS ID #1670652, Legacy Properties Sotheby's International Realty. Maine Listings
- $975,0003 bd2 ba2.1k sqft35 Tilden Way, Belmont, ME 04952ActiveMLS ID #1684718, CoastWise Realty. Maine Listings
- $1,475,0004 bd2 ba2.6k sqft1341 Appleton Road, Union, ME 04862ActiveMLS ID #1668356, Waterfront Properties of Maine. Maine Listings
- $1,495,0003 bd2 ba1.2k sqft15 Eds Road, Camden, ME 04843ActiveMLS ID #1653402, LandVest, Inc.. Maine Listings
- $1,100,0003 bd2 ba1.7k sqft25 Burnt Marsh Lane, Brooksville, ME 04642ActiveMLS ID #1681061, Compass Point Real Estate, Inc.. Maine Listings
- $995,0004 bd4 ba3.1k sqft32 Pearl Street, Camden, ME 04843ActiveMLS ID #1681917, Coldwell Banker Realty. Maine Listings
