Welcome to 66 Plummer Road in desirable Bedford, NH! This charming and well-maintained 3-bedroom, 1-bath split-level home sits on 1.5 acres in the Oak Pines neighborhood and is ready for its next chapter. Situated on a beautiful, flat lot, this property offers plenty of outdoor space to enjoy while being conveniently located near major highways, golf, shopping, restaurants, and schools. It is also just 10 minutes from CMC and Elliot Hospital. The home has been lovingly cared for and offers a wonderful opportunity to bring your own style and updates to make it truly your own. The unfinished lower level provides even more potential for additional living space, a home office, recreation room, or the possibility of creating a multigenerational living setup. With a great location, spacious lot, and so much potential, this Bedford home is one you won't want to miss. Bring your vision and make 66 Plummer Road your own! An offer deadline has been set for Saturday, 10/17 at 12 pm.
Active under contract
Listed by: Coldwell Banker Realty Bedford NH • Joanna S Page • 603-471-0777
$485,000
66 Plummer Road, Bedford, NH 03110
3beds
1,182sqft
Single Family Residence
Built in 1975
1.5 Acres Lot
$-- Zestimate®
$410/sqft
$-- HOA
What's special
Beautiful flat lot
- 19 days
- 2,014
- 139
Zillow last checked:
Listing updated:
Listed by:
Joanna S Page,
Coldwell Banker Realty Bedford NH Phone:603-657-4275
Source: PrimeMLS,MLS#: 5113306
Facts & features
Interior
Bedrooms & bathrooms
- Bedrooms: 3
- Bathrooms: 1
- Full bathrooms: 1
Heating
- Boiler
Cooling
- None
Appliances
- Included: Dishwasher, Dryer, Refrigerator, Washer, Electric Stove
Features
- Flooring: Hardwood
- Basement: Concrete,Full,Exterior Stairs,Interior Stairs,Walkout,Interior Access,Exterior Entry,Walk-Out Access
- Number of fireplaces: 2
- Fireplace features: 2 Fireplaces
Interior area
- Total structure area: 2,286
- Total interior livable area: 1,182 sqft
- Finished area above ground: 1,182
- Finished area below ground: 0
Property
Parking
- Parking features: Paved, Driveway, Parking Spaces 5 - 10
- Has uncovered spaces: Yes
Features
- Levels: Two,Split Level
- Stories: 2
- Exterior features: Deck
Lot
- Size: 1.5 Acres
- Features: Level, Near Country Club, Near Golf Course, Near Shopping, Neighborhood, Near School(s)
Details
- Parcel number: BEDDM12B44L5
- Zoning description: GR
- Special conditions: Standard
Construction
Type & style
- Home type: SingleFamily
- Property subtype: Single Family Residence
Materials
- Clapboard Exterior
- Foundation: Concrete
- Roof: Asphalt Shingle
Condition
- New construction: No
- Year built: 1975
Utilities & green energy
- Electric: Circuit Breakers
- Sewer: Septic Tank
- Utilities for property: Cable Available
Community & HOA
Location
- Region: Bedford
Financial & listing details
- Price per square foot: $410/sqft
- Tax assessed value: $451,300
- Annual tax amount: $7,442
- Date on market: 10/7/2026
- Road surface type: Paved
Estimated market value
Not available
Estimated sales range
Not available
Not available
Price history
| Date | Event | Price |
|---|---|---|
| 10/9/2026 | Listed for sale | $485,000$410/sqft |
Source:  PrimeMLS #5113306 Report a problem | ||
Public tax history
| Year | Property taxes | Tax assessment |
|---|---|---|
| 2024 | $7,135 +6.8% | $451,300 |
| 2023 | $6,679 +7.6% | $451,300 +28% |
| 2022 | $6,208 +2.7% | $352,700 |
| 2021 | $6,045 +4.3% | $352,700 +21.9% |
| 2020 | $5,794 +5.7% | $289,400 |
| 2019 | $5,484 +0.4% | $289,400 +8.1% |
| 2018 | $5,463 +7.9% | $267,800 |
| 2017 | $5,064 -1.3% | $267,800 +16.7% |
| 2016 | $5,132 -1.7% | $229,400 |
| 2015 | $5,221 +1.1% | $229,400 |
| 2014 | $5,162 +1.5% | $229,400 |
| 2013 | $5,086 -2.3% | $229,400 -10.5% |
| 2012 | $5,208 | $256,300 |
| 2011 | -- | $256,300 |
| 2010 | -- | $256,300 |
| 2009 | -- | $256,300 |
| 2008 | -- | $256,300 |
| 2003 | -- | -- |
| 2001 | -- | $141,300 |
Find assessor info on the county website
Monthly payment
Est. payment
Payment breakdown
Explore the cost of this home by adjusting the details. Changes won't be saved.Climate risks
Neighborhood: 03110
Nearby schools
Schools provided by the listing agent
- Elementary: Memorial School
- Middle: McKelvie Intermediate School
- High: Bedford High School
- District: Bedford Sch District SAU #25
Source: PrimeMLS. This data may not be complete. We recommend contacting the local school district to confirm school assignments for this home.

Similar homes
- $480,0003 bd1 ba1.2k sqft6 Gendron Street, Nashua, NH 03062Active
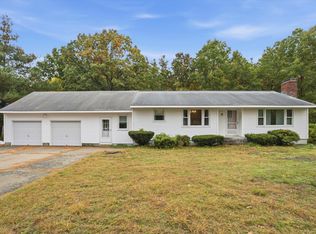 MLS ID #5114920, Neriah Bachelder. PrimeMLS
- $499,9003 bd2 ba1.5k sqft205 Bourne Street, Manchester, NH 03103Active
 MLS ID #5113183, Julia E Martinage. PrimeMLS
- $450,0003 bd2 ba1.2k sqft121 Moose Club Park Road, Goffstown, NH 03045Active
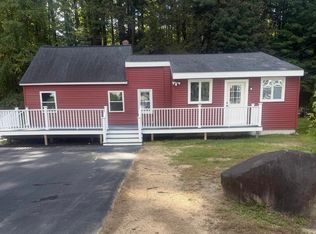 MLS ID #5112003, Michael Erwin. PrimeMLS
- $529,0003 bd2 ba1.4k sqft47 Kienia Road, Hudson, NH 03051Active
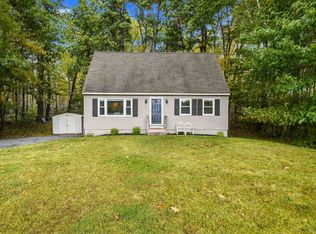 MLS ID #5114998, Kimberley Tufts. PrimeMLS
