The first impression is beautiful. The closer look is even better. A stone-accented front porch, carriage-style doors on the three-car garage and arched double wood entry doors introduce this custom-built, one-owner Southern Craftsman home. Inside, meticulous care and craftsmanship show in the site-finished hardwood floors, 8-foot solid-core doors, substantial millwork, judge’s paneling and graceful arched openings. The foyer staircase makes an entrance of its own, with decorative iron balusters and flared lower steps. Just beyond, a multi-tiered tray ceiling brings drama to the formal dining room, with a butler’s pantry connecting it to the kitchen. At the heart of the home, an oversized granite island invites everyone to pull up a seat. A prep sink, farmhouse sink, gas cooktop, stainless steel appliances and extensive site-built cabinetry make the kitchen as functional as it is inviting. The bright breakfast area opens to a covered porch with a fireplace overlooking the wooded backyard. Inside, the great room pairs a coffered ceiling and built-ins with another gas-log fireplace. The main-level primary suite is a retreat, with a double-tray ceiling, custom walk-in closet and spa-like bath featuring a deep soaking tub and stone-floor shower with multiple showerheads, including a rain head. A large laundry room and drop zone keep daily life organized. Upstairs, four additional bedrooms with generous closets, two full baths, a living room and a bonus room/5th bedroom, there is plenty of space to spread out. The unfinished third level provides approximately 832 square feet of potential expansion space: imagine a cinema room, additional suite or a space entirely your own. Located in a Tom Fazio-designed golf course community with optional golf membership, the home is convenient to I-20, shopping, dining and area hospitals. Beautiful to see, easy to live in and full of details you’ll appreciate for years to come. Disclaimer: CMLS has not reviewed and, therefore, does not endorse vendors who may appear in listings.
For sale
$795,000
66 Redbay Rd, Elgin, SC 29045
5beds
3,883sqft
Single Family Residence
Built in 2014
0.9 Acres Lot
$784,000 Zestimate®
$205/sqft
$98/mo HOA
What's special
Stone-accented front porchFarmhouse sinkSite-finished hardwood floorsOversized granite islandStainless steel appliancesPrep sinkExtensive site-built cabinetry
- 7 days
- 501
- 40
Likely to sell faster than
Zillow last checked:
Listing updated:
Listed by:
Karen Yip,
Yip Premier Real Estate LLC
Source: Consolidated MLS,MLS#: 643696
Facts & features
Interior
Bedrooms & bathrooms
- Bedrooms: 5
- Bathrooms: 4
- Full bathrooms: 3
- 1/2 bathrooms: 1
- Partial bathrooms: 1
- Main level bathrooms: 2
Rooms
- Room types: Media Room, Other
Primary bedroom
- Features: Double Vanity, Tub-Garden, Bath-Private, Separate Shower, Walk-In Closet(s), High Ceilings, Tray Ceiling(s), Ceiling Fan(s), Closet-Private, Recessed Lighting, Separate Water Closet
- Level: Main
Bedroom 2
- Features: Bath-Shared, Walk-In Closet(s), Tub-Shower, High Ceilings, Ceiling Fan(s), Closet-Private
- Level: Second
Bedroom 3
- Features: Double Vanity, Walk-In Closet(s), Tub-Shower, High Ceilings, Ceiling Fan(s), Closet-Private
- Level: Second
Bedroom 4
- Features: Double Vanity, Walk-In Closet(s), Tub-Shower, High Ceilings, Ceiling Fan(s), Closet-Private
- Level: Second
Bedroom 5
- Features: Bath-Shared, Tub-Shower, High Ceilings, Vaulted Ceiling(s), Ceiling Fan(s), Closet-Private
- Level: Second
Dining room
- Features: Floors-Hardwood, Molding, High Ceilings, Tray Ceiling(s), Butlers Pantry
- Level: Main
Kitchen
- Features: Bar, Eat-in Kitchen, Floors-Hardwood, Kitchen Island, Pantry, Granite Counters, Backsplash-Tiled, Cabinets-Painted, Prep Sink, Recessed Lighting
- Level: Main
Living room
- Features: Books, Fireplace, Floors-Hardwood, Molding, Ceilings-High (over 9 Ft), Ceiling Fan, Recessed Lights
- Level: Main
Heating
- Central
Cooling
- Central Air
Appliances
- Included: Built-In Range, Gas Range, Dishwasher, Microwave Built In, Pot Filler, Stove Exhaust Vented Exte
- Laundry: Mud Room, Main Level
Features
- Bookcases, Ceiling Fan(s), Built-in Features, Wired for Sound
- Flooring: Hardwood, Carpet, Tile
- Windows: Thermopane
- Basement: Crawl Space
- Attic: Storage,Attic Access
- Number of fireplaces: 1
- Fireplace features: Outside, Gas Log-Natural
Interior area
- Total structure area: 3,883
- Total interior livable area: 3,883 sqft
Video & virtual tour
Property
Parking
- Total spaces: 3
- Parking features: Garage Door Opener
- Attached garage spaces: 3
Features
- Stories: 3
- Exterior features: Gutters - Partial
Lot
- Size: 0.9 Acres
Details
- Parcel number: 288120212
Construction
Type & style
- Home type: SingleFamily
- Architectural style: Craftsman
- Property subtype: Single Family Residence
Materials
- Fiber Cement-Hardy Plank, Stone
Condition
- New construction: No
- Year built: 2014
Utilities & green energy
- Sewer: Public Sewer
- Water: Public
- Utilities for property: Electricity Connected
Community & HOA
Community
- Features: Golf
- Security: Smoke Detector(s)
- Subdivision: WOODCREEK FARMS - REDBAY
HOA
- Has HOA: Yes
- Services included: Common Area Maintenance, Sidewalk Maintenance, Green Areas
- HOA fee: $1,179 annually
Location
- Region: Elgin
Financial & listing details
- Price per square foot: $205/sqft
- Tax assessed value: $521,700
- Annual tax amount: $4,619
- Date on market: 9/24/2026
- Listing agreement: Exclusive Agency
- Road surface type: Paved
Estimated market value
$784,000
$745,000 - $823,000
$3,384/mo
Price history
| Date | Event | Price |
|---|---|---|
| 9/30/2026 | Listed for sale | $795,000$205/sqft |
Source:  Consolidated MLS #643696 Report a problem Consolidated MLS #643696 Report a problem | ||
| 9/29/2026 | Contingent | $795,000$205/sqft |
Source: Consolidated MLS #643696 Report a problem | ||
| 9/24/2026 | Listed for sale | $795,000+37.1%$205/sqft |
Source: Consolidated MLS #643696 Report a problem | ||
| 4/29/2015 | Sold | $580,000-6.4%$149/sqft |
Source: Agent Provided Report a problem | ||
| 3/25/2015 | Pending sale | $619,900$160/sqft |
Source: Keller Williams Columbia #372057 Report a problem | ||
| 10/30/2014 | Listed for sale | $619,900+726.5%$160/sqft |
Source: Keller Williams Columbia #359970 Report a problem | ||
| 10/31/2013 | Sold | $75,000-16.7%$19/sqft |
Source: Public Record Report a problem | ||
| 3/2/2006 | Sold | $90,000$23/sqft |
Source: Public Record Report a problem | ||
Public tax history
| Year | Property taxes | Tax assessment |
|---|---|---|
| 2022 | $4,619 -2.6% | $20,870 |
| 2021 | $4,743 -4.3% | $20,870 |
| 2020 | $4,957 -0.6% | $20,870 |
| 2019 | $4,986 -12.4% | $20,870 -10% |
| 2018 | $5,695 | $23,200 |
| 2017 | $5,695 +2.2% | $23,200 |
| 2016 | $5,571 +3% | $23,200 +14.9% |
| 2015 | $5,407 +11.5% | $20,200 -73.1% |
| 2014 | $4,850 +88.7% | $75,000 +1566.7% |
| 2013 | $2,570 | $4,500 -16.7% |
| 2012 | -- | $5,400 |
| 2011 | -- | $5,400 |
| 2010 | -- | $5,400 |
| 2009 | -- | $5,400 +12.5% |
| 2008 | -- | $4,800 |
| 2007 | -- | $4,800 |
Find assessor info on the county website
Monthly payment
Est. payment
Payment breakdown
Explore the cost of this home by adjusting the details. Changes won't be saved.Climate risks
Neighborhood: Woodcreek Farms
Nearby schools
Schools provided by the listing agent
- Elementary: Catawba Trail
- Middle: Summit
- High: Spring Valley
- District: Richland Two
Source: Consolidated MLS. This data may not be complete. We recommend contacting the local school district to confirm school assignments for this home.
Similar homes
- $745,0005 bd4 ba4.4k sqft49 Sweetspire Dr, Elgin, SC 29045For Sale
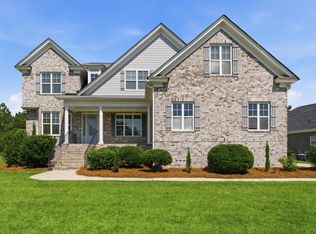 MLS ID #641094, Hadi Shami. Consolidated MLS
 - $649,9005 bd5 ba4.3k sqft291 Palm Sedge Loop, Elgin, SC 29045For Sale
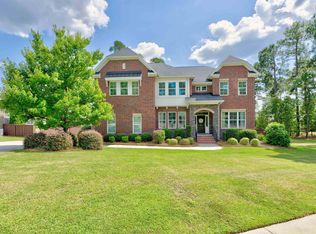 MLS ID #643700, Karen Yip. Consolidated MLS
 - $695,0005 bd4 ba3.4k sqft58 Sweetspire Dr, Elgin, SC 29045For Sale
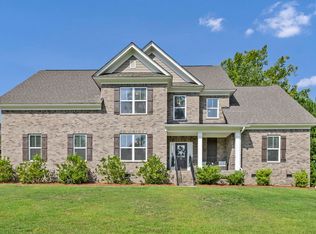 MLS ID #640212, Missy Miller. Consolidated MLS
 - $740,0005 bd5 ba4.3k sqft813 Royal Oak Way, Elgin, SC 29045For Sale
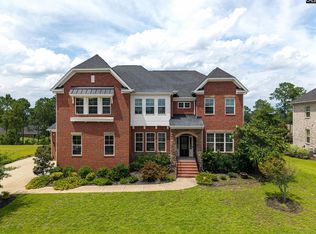 MLS ID #639347, Denise Cole. Consolidated MLS
