Welcome to a stunning 5-bedroom(3 Bedrooms downstairs), 4-bathroom home built for comfort, connection, and peace. The light-filled living area centers around a dramatic stone fireplace flanked by custom built-in shelves, creating an inviting focal point. Step out onto the high balcony to take in sweeping, uninterrupted views of lush greenery, offering absolute privacy with no neighbors behind you. The heart of the home is the chef-inspired kitchen, complete with upgraded white cabinetry, an eat-in dining area framed by abundant natural light, and a refrigerator that stays with the home. Adjacent to the entry, the versatile formal dining space can easily serve its traditional purpose or transition into a cozy, elevated den. Move-in ready and meticulously maintained, this home has been filled with joy and is ready for its next owner. Being sold AS-IS. Disclaimer: CMLS has not reviewed and, therefore, does not endorse vendors who may appear in listings.
For sale
$485,000
608 McCabe Rd, Elgin, SC 29045
5beds
3,081sqft
Single Family Residence
Built in 2022
-- sqft lot
$-- Zestimate®
$157/sqft
$-- HOA
What's special
Inviting focal pointVersatile formal dining space
- 40 minutes
- 12
- 0
Zillow last checked:
Listing updated:
Listed by:
Joy Mclaughlin-Harris,
LPT Realty LLC
Source: Consolidated MLS,MLS#: 646574
Facts & features
Interior
Bedrooms & bathrooms
- Bedrooms: 5
- Bathrooms: 4
- Full bathrooms: 3
- 1/2 bathrooms: 1
- Partial bathrooms: 1
- Main level bathrooms: 3
Primary bedroom
- Level: Lower
Heating
- Central
Cooling
- Central Air
Features
- Basement: Crawl Space
- Number of fireplaces: 1
Interior area
- Total structure area: 3,081
- Total interior livable area: 3,081 sqft
Property
Parking
- Total spaces: 2
- Parking features: Garage - Attached
- Attached garage spaces: 2
Details
- Parcel number: 290010905
Construction
Type & style
- Home type: SingleFamily
- Architectural style: Traditional
- Property subtype: Single Family Residence
Materials
- Brick-Partial-AbvFound, Stone
Condition
- New construction: No
- Year built: 2022
Utilities & green energy
- Sewer: Public Sewer
- Water: Public
Community & HOA
Community
- Subdivision: Northside at Woodcreek
HOA
- Has HOA: Yes
Location
- Region: Elgin
Financial & listing details
- Price per square foot: $157/sqft
- Date on market: 11/9/2026
- Listing agreement: Exclusive Agency
- Road surface type: Paved
Estimated market value
Not available
Estimated sales range
Not available
Not available
Price history
| Date | Event | Price |
|---|---|---|
| 11/9/2026 | Listed for sale | $485,000$157/sqft |
Source:  Consolidated MLS #646574 Report a problem | ||
Public tax history
Tax history is unavailable.
Monthly payment
Est. payment
Payment breakdown
Explore the cost of this home by adjusting the details. Changes won't be saved.Climate risks
Neighborhood: 29045
Nearby schools
Schools provided by the listing agent
- Elementary: Catawba Trail
- Middle: Kelly Mill
- High: Spring Valley
- District: Richland Two
Source: Consolidated MLS. This data may not be complete. We recommend contacting the local school district to confirm school assignments for this home.
Similar homes
- $474,9005 bd4 ba3.2k sqft234 Thacher Loop, Elgin, SC 29045For Sale
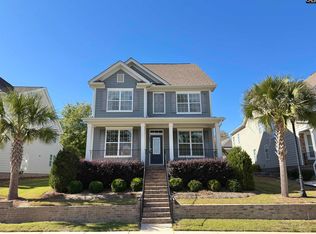 MLS ID #646250, Jae Y Kim. Consolidated MLS
- $479,0005 bd3 ba3.4k sqft517 Mahonia Rd, Elgin, SC 29045For Sale
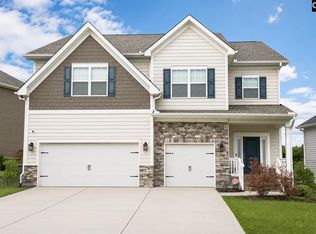 MLS ID #639950, Erica Frasier. Consolidated MLS
- $459,9004 bd3 ba2.6k sqft117 Parish Walk, Elgin, SC 29045For Sale
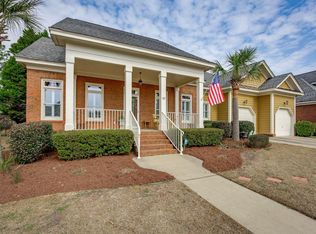 MLS ID #645976, Bob W Hubble. Consolidated MLS
- $569,0005 bd3 ba3.8k sqft137 Milkweed Rd, Elgin, SC 29045For Sale
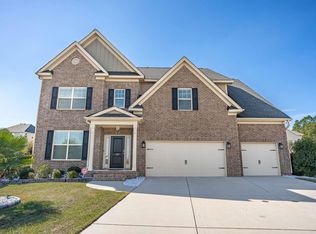 MLS ID #645961, Nick Thiele. Consolidated MLS
