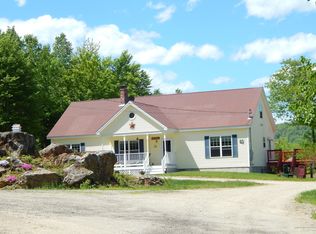
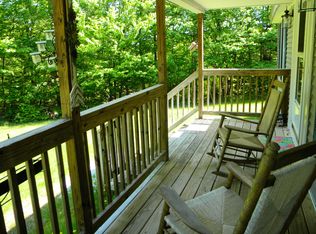
Charming Cape-Style Home in Rural Sumner! Enjoy the peace and privacy of rural Maine in this inviting Cape-style home offering 3 bedrooms and 2 full baths. The open-concept main living area creates a comfortable flow for everyday living and entertaining, with a pantry providing valuable additional storage. The home features a mix of warm wood floors, carpeting, and tile, along with durable vinyl siding. The kitchen comes fully applianced, and the convenience continues with an included washer and dryer. The spacious primary bedroom is located on the third floor, offering a private retreat complete with a primary bath featuring double sinks and generous vanity space. A two-car heated garage underneath provides excellent space for vehicles, storage, hobbies, or a workshop. Step outside onto the deck and take in the peaceful rural setting. Propane-fired hot-water baseboard heat provides comfortable warmth throughout the home. A great opportunity for those looking for a comfortable Maine home with space, privacy, and the convenience of a heated garage—all in the quiet rural community of Sumner.
Active
$365,000
66 Ridge Road, Sumner, ME 04292
3beds
1,320sqft
Single Family Residence
Built in 2026
4.05 Acres Lot
$362,400 Zestimate®
$277/sqft
$48/mo HOA
What's special
Durable vinyl sidingIncluded washer and dryerTwo-car heated garage underneath
- 14 days
- 304
- 34
Likely to sell faster than
Zillow last checked:
Listing updated:
Listed by:
Keller Williams Realty
Source: Maine Listings,MLS#: 1679857
Facts & features
Interior
Bedrooms & bathrooms
- Bedrooms: 3
- Bathrooms: 2
- Full bathrooms: 2
Primary bedroom
- Features: Closet, Double Vanity, Full Bath
- Level: Third
Bedroom 2
- Features: Closet
- Level: Second
Bedroom 3
- Features: Closet
- Level: Second
Kitchen
- Features: Eat-in Kitchen, Pantry
- Level: Second
Living room
- Level: Second
Heating
- Baseboard, Direct Vent Furnace
Cooling
- None
Appliances
- Included: Dishwasher, Dryer, Microwave, Gas Range, Refrigerator, Washer
Features
- Bathtub, Pantry, Shower, Primary Bedroom w/Bath
- Flooring: Carpet, Tile, Wood
- Basement: None
- Has fireplace: No
Interior area
- Total structure area: 1,320
- Total interior livable area: 1,320 sqft
- Finished area above ground: 1,320
- Finished area below ground: 0
Property
Parking
- Total spaces: 2
- Parking features: Gravel, 5 - 10 Spaces, On Site, Garage Door Opener, Heated Garage
- Attached garage spaces: 2
Features
- Levels: Multi/Split
- Patio & porch: Deck
- Has view: Yes
- View description: Trees/Woods
Lot
- Size: 4.05 Acres
- Features: Rural, Rolling Slope, Wooded
Details
- Zoning: Res
Construction
Type & style
- Home type: SingleFamily
- Architectural style: Cape Cod
- Property subtype: Single Family Residence
Materials
- Wood Frame, Vinyl Siding
- Foundation: Poured Concrete
- Roof: Shingle
Condition
- Year built: 2026
Utilities & green energy
- Electric: Circuit Breakers
- Sewer: Private Sewer, Septic Tank
- Water: Private, Well
Community & HOA
HOA
- Has HOA: Yes
- HOA fee: $575 annually
Location
- Region: Sumner
Financial & listing details
- Price per square foot: $277/sqft
- Annual tax amount: $876
- Date on market: 9/9/2026
- Road surface type: Gravel
Estimated market value
$362,400
$344,000 - $381,000
$2,322/mo
Price history
| Date | Event | Price |
|---|---|---|
| 9/9/2026 | Listed for sale | $365,000+265%$277/sqft |
Source:  Maine Listings #1679857 Report a problem Maine Listings #1679857 Report a problem | ||
| 3/13/2026 | Sold | $100,000-13%$76/sqft |
Source: Maine Listings #1630923 Report a problem | ||
| 2/14/2026 | Pending sale | $114,999$87/sqft |
Source: Maine Listings #1630923 Report a problem | ||
| 12/9/2025 | Listed for sale | $114,999$87/sqft |
Source: Maine Listings #1630923 Report a problem | ||
| 11/8/2025 | Contingent | $114,999$87/sqft |
Source: Maine Listings #1630923 Report a problem | ||
| 11/3/2025 | Price change | $114,999-3%$87/sqft |
Source: Maine Listings #1630923 Report a problem | ||
| 8/24/2025 | Price change | $118,500-5.2%$90/sqft |
Source: Maine Listings #1630923 Report a problem | ||
| 8/12/2025 | Price change | $125,000-3.8%$95/sqft |
Source: Maine Listings #1630923 Report a problem | ||
| 7/17/2025 | Listed for sale | $130,000+100%$98/sqft |
Source: Maine Listings #1630923 Report a problem | ||
| 12/22/2023 | Sold | $65,000$49/sqft |
Source: Maine Listings #1575380 Report a problem | ||
| 12/22/2023 | Pending sale | $65,000$49/sqft |
Source: Maine Listings #1575380 Report a problem | ||
| 11/24/2023 | Contingent | $65,000$49/sqft |
Source: Maine Listings #1575380 Report a problem | ||
| 10/20/2023 | Listed for sale | $65,000$49/sqft |
Source: Maine Listings #1575380 Report a problem | ||
Public tax history
Tax history is unavailable.
Monthly payment
Est. payment
Payment breakdown
Explore the cost of this home by adjusting the details. Changes won't be saved.Climate risks
Neighborhood: 04292
Similar homes
- $299,9002 bd1 ba810 sqft293 River Road, Sumner, ME 04292Active

 MLS ID #1675292, Bearfoot Realty. Maine Listings
 - $329,9003 bd2 ba1.6k sqft346 N Parish Road, Turner, ME 04282Active
 MLS ID #1681230, Better Homes & Gardens Real Estate/The Masiello Group. Maine Listings
 - $365,0003 bd2 ba1.1k sqft885 River Road, Livermore, ME 04253Active
 MLS ID #1676421, Cassie Mason Real Estate. Maine Listings
 - $365,0003 bd2 ba1.7k sqft72 Harlow Hill Road, Turner, ME 04282Active
 MLS ID #1678678, The Maine Real Estate Experience. Maine Listings
 - $375,0002 bd1 ba1.1k sqft101 Thurlow Drive, Hartford, ME 04220ActiveMLS ID #1670415, Kersey Real Estate. Maine Listings
- $425,0003 bd2 ba1.6k sqft125 High Street, West Paris, ME 04289ActiveMLS ID #1680390, Bearfoot Realty. Maine Listings
- $339,9003 bd1 ba1.8k sqft284 Sanders Road, Livermore, ME 04253ActiveMLS ID #1670555, Meservier & Associates. Maine Listings
- $375,0003 bd2 ba1.6k sqft60 Brett Hill Road, Paris, ME 04281ActiveMLS ID #1678572, The Lakes Real Estate. Maine Listings
- $347,5002 bd1 ba1k sqft59 Tuelltown Road, West Paris, ME 04289ActiveMLS ID #1674548, Bearfoot Realty. Maine Listings
- $354,9003 bd3 ba1.3k sqft31 Steep Drive, Norway, ME 04268ActiveMLS ID #1668053, The Atlantic Real Estate Network. Maine Listings
- $320,0003 bd1 ba1.5k sqft124 Maple Lane, Livermore, ME 04253ActiveMLS ID #1675045, Maine Homes and Camps. Maine Listings
- $325,0003 bd2 ba1.3k sqft319 Old Sumner Road, Buckfield, ME 04220ActiveMLS ID #1652772, F.O. Bailey Real Estate. Maine Listings
- $399,9003 bd1 ba1.3k sqft250 Mieddero Lane, Rumford, ME 04276ActiveMLS ID #1674656, Amnet Realty. Maine Listings
- $368,0003 bd1 ba1.4k sqft442 Isthmus Road, Rumford, ME 04276ActiveMLS ID #1672219, Keller Williams Realty. Maine Listings
- $275,0004 bd2 ba1.5k sqft1696 Federal Road, Livermore, ME 04253ActiveMLS ID #1675073, Fontaine Family-The Real Estate Leader. Maine Listings
- $394,9003 bd2 ba1.3k sqft1 Danny Drive, Leeds, ME 04263ActiveMLS ID #1678073, Maine Source Realty. Maine Listings
- $384,0003 bd2 ba1.2k sqft40 Longview Drive, Oxford, ME 04270ActiveMLS ID #1674518, JC North East Real Estate. Maine Listings
- $399,9003 bd2 ba1.6k sqft248 Hooper Ledge Road, Paris, ME 04281ActiveMLS ID #1667064, Bearfoot Realty. Maine Listings
- $385,0003 bd2 ba1k sqft204 Ashton Road, Norway, ME 04268ActiveMLS ID #1680552, Maine Real Estate Choice. Maine Listings
- $335,0003 bd2 ba1.1k sqft60 Riley Road, Mexico, ME 04257ActiveMLS ID #1669945, Red Door Realty. Maine Listings
