Rarely does a Home Become For Sale in this Sought After Neighborhood! Lovely Brewer Ranch in a Quiet Brewer Neighborhood Sits Back Off the Road in a Peaceful Setting Surrounded by Perennials. This Pretty 3 Bedroom 3 Bath Home, Has Not One but Two Spacious Family Rooms and Attached Oversized Two Car Garage. Fully Applianced Kitchen with Granite Countertops and Breakfast Bar. Dining Area with Sliders to a Huge Deck with Peaceful Backyard. Living Room with Big Bow Window, Heat Pump & Gas Fireplace. The Primary Bedroom has its Own Full Bath with Walk In Shower. The Main Bath has Tub/Shower Combination and 1st Floor Laundry. Washer & Dryer Stay! The Split Entrance Foyer Leads to the Two Family Rooms. The First Family Room Features a Wet Bar and Another Gas Fireplace. There is Lots of Storage Under the Stairway. The Second Family Room is Spacious, as is the First. Workshop has a 1/2 Bath. Newer Whole House Generator is Fueled with Natural Gas which Comes Into the Home and the Fireplaces use Propane Gas. (Natural Gas is Run into the Home and Could Be Connected to the Fireplaces as Well). Laminate & Ceramic Tile Floors. Come See this Home Today! You will be Glad You Did! Don't Wait! Call Now for an Appointment!
Active
Price cut: $16K (10/8)
$349,000
66 Rotherdale Road, Brewer, ME 04412
3beds
2,002sqft
Single Family Residence
Built in 1974
0.34 Acres Lot
$359,700 Zestimate®
$174/sqft
$-- HOA
What's special
Gas fireplaceBreakfast barGranite countertopsFully applianced kitchenHeat pumpSplit entrance foyerTwo spacious family rooms
- 6 days
- 578
- 32
Likely to sell faster than
Zillow last checked:
Listing updated:
Listed by:
Vacationland Realty
Source: Maine Listings,MLS#: 1682925
Facts & features
Interior
Bedrooms & bathrooms
- Bedrooms: 3
- Bathrooms: 3
- Full bathrooms: 2
- 1/2 bathrooms: 1
Primary bedroom
- Features: Closet, Full Bath
- Level: First
Bedroom 1
- Features: Closet
- Level: First
Bedroom 2
- Features: Closet
- Level: First
Family room
- Features: Gas Fireplace
- Level: Basement
Family room
- Level: Basement
Kitchen
- Features: Eat-in Kitchen
- Level: First
Living room
- Features: Gas Fireplace
- Level: First
Heating
- Baseboard, Direct Vent Heater, Heat Pump, Zoned
Cooling
- Heat Pump
Appliances
- Included: Dishwasher, Dryer, Electric Range, Refrigerator, Washer
Features
- 1st Floor Primary Bedroom w/Bath, Attic, Bathtub, Pantry, Shower, Storage, Primary Bedroom w/Bath
- Flooring: Laminate, Tile
- Basement: Interior Entry,Finished,Full
- Number of fireplaces: 2
Interior area
- Total structure area: 2,002
- Total interior livable area: 2,002 sqft
- Finished area above ground: 1,144
- Finished area below ground: 858
Video & virtual tour
Property
Parking
- Total spaces: 2
- Parking features: Paved, 1 - 4 Spaces, Garage Door Opener
- Attached garage spaces: 2
Features
- Levels: Multi/Split
- Patio & porch: Deck
- Has view: Yes
- View description: Trees/Woods
Lot
- Size: 0.34 Acres
- Features: City Lot, Near Country Club, Near Golf Course, Near Shopping, Near Turnpike/Interstate, Near Town, Neighborhood, Level, Open Lot, Landscaped
Details
- Parcel number: BRERM48L39
- Zoning: MDR-1
- Other equipment: DSL, Generator, Internet Access Available
Construction
Type & style
- Home type: SingleFamily
- Architectural style: Raised Ranch
- Property subtype: Single Family Residence
Materials
- Wood Frame, Vinyl Siding
- Foundation: Poured Concrete
- Roof: Metal,Pitched
Condition
- Year built: 1974
Details
- Warranty included: Yes
Utilities & green energy
- Electric: Circuit Breakers, Generator Hookup
- Sewer: Public Sewer
- Water: Public
Community & HOA
Location
- Region: Brewer
Financial & listing details
- Price per square foot: $174/sqft
- Tax assessed value: $242,200
- Annual tax amount: $4,469
- Date on market: 10/2/2026
- Road surface type: Paved
Estimated market value
$359,700
$342,000 - $378,000
$2,247/mo
Price history
| Date | Event | Price |
|---|---|---|
| 10/8/2026 | Price change | $349,000-4.4%$174/sqft |
Source:  Maine Listings #1682925 Report a problem Maine Listings #1682925 Report a problem | ||
| 10/2/2026 | Listed for sale | $365,000+121.2%$182/sqft |
Source: Maine Listings #1682925 Report a problem | ||
| 7/26/2013 | Sold | $165,000$82/sqft |
Source: Maine Listings #1100462 Report a problem | ||
| 7/4/2013 | Listed for sale | $165,000$82/sqft |
Source: ERA Dawson Bradford Co., Realtors #1100462 Report a problem | ||
Public tax history
| Year | Property taxes | Tax assessment |
|---|---|---|
| 2024 | $4,553 +4.1% | $242,200 +11.4% |
| 2023 | $4,372 +3.9% | $217,500 +17.6% |
| 2022 | $4,209 | $185,000 |
| 2021 | $4,209 | $185,000 |
| 2020 | $4,209 +20.1% | $185,000 |
| 2019 | $3,504 +8.5% | $185,000 +13.7% |
| 2018 | $3,228 -11.8% | $162,700 |
| 2017 | $3,661 +4.6% | $162,700 |
| 2016 | $3,501 +10.9% | $162,700 |
| 2015 | $3,157 -7.3% | $162,700 |
| 2014 | $3,404 +7.5% | $162,700 +7.5% |
| 2013 | $3,167 +10.2% | $151,400 |
| 2012 | $2,875 | $151,400 |
Find assessor info on the county website
Monthly payment
Est. payment
Payment breakdown
Explore the cost of this home by adjusting the details. Changes won't be saved.Climate risks
Neighborhood: 04412
Similar homes
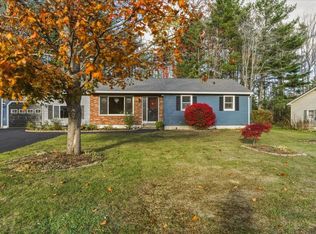
- $350,0003 bd2 ba1.7k sqft91 Pierce Road, Brewer, ME 04412Active

 MLS ID #1683331, ERA Dawson-Bradford Co.. Maine Listings
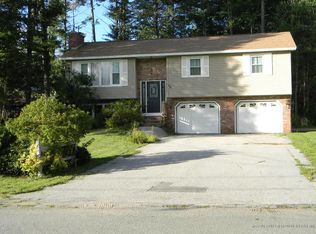
 - $379,5003 bd2 ba1.7k sqft31 Wiswell Road, Brewer, ME 04412Active
 MLS ID #1674475, CENTURY 21 Queen City Real Estate. Maine Listings
 - $350,0004 bd2 ba1.6k sqft656 S Main Street, Brewer, ME 04412Active
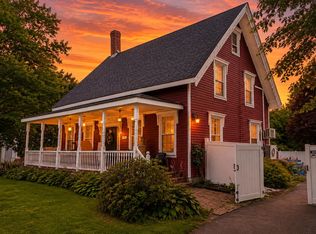 MLS ID #1671045, Pro Realty. Maine Listings
 - $497,0003 bd3 ba2.2k sqft12 Hickory Court, Brewer, ME 04412Active
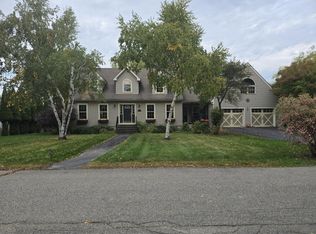 MLS ID #1683101, First Choice Real Estate. Maine Listings
 - $340,0004 bd3 ba2.1k sqft6 Center Drive, Orrington, ME 04474ActiveMLS ID #1683117, Realty of Maine. Maine Listings
- $299,0004 bd2 ba2.4k sqft73 Parker Street, Brewer, ME 04412ActiveMLS ID #1682908, Landing Real Estate. Maine Listings
- $249,0005 bd2 ba2.1k sqft87 Eastern Avenue, Brewer, ME 04412ActiveMLS ID #1675907, NextHome Experience. Maine Listings
- $379,0004 bd3 ba2.2k sqft38 Fowler Road, Orrington, ME 04474ActiveMLS ID #1678445, True North Realty, Inc.. Maine Listings
- $349,9004 bd3 ba2.7k sqft188 Main Road N, Hampden, ME 04444ActiveMLS ID #1657333, Blue Hill Peninsula Realty + Rentals. Maine Listings
- $320,0003 bd2 ba1.3k sqft13 W Park Street, Bangor, ME 04401ActiveMLS ID #1682887, Realty of Maine. Maine Listings
- $265,0004 bd3 ba2k sqft90 State Street, Brewer, ME 04412ActiveMLS ID #1675119, Beal Realty. Maine Listings
- $355,0004 bd2 ba1.7k sqft166 W Broadway, Bangor, ME 04401ActiveMLS ID #1680490, NextHome Experience. Maine Listings
- $359,9003 bd1 ba1k sqft537 George Road, Hermon, ME 04401ActiveMLS ID #1667902, Realty of Maine. Maine Listings
- $325,0005 bd2 ba2.7k sqft43 & 45 Mount Hope Avenue, Bangor, ME 04401ActiveMLS ID #1683183, EXP Realty. Maine Listings
- $369,0004 bd2 ba2.4k sqft338 Western Avenue, Hampden, ME 04444ActiveMLS ID #1641432, RE/MAX JARET & COHN. Maine Listings
- $399,0003 bd2 ba1.7k sqft168 Central Street, Bucksport, ME 04416ActiveMLS ID #1680005, Two Rivers Realty, LLC. Maine Listings
- $350,0003 bd2 ba1.5k sqft12 Mount View Lane, Bucksport, ME 04416ActiveMLS ID #1646306, Realty of Maine. Maine Listings
- $369,9004 bd3 ba2.6k sqft2116 Carmel Road N, Newburgh, ME 04444ActiveMLS ID #1679296, Realty of Maine. Maine Listings
- $359,9004 bd2 ba1.9k sqft15 Maple Street, Bangor, ME 04401ActiveMLS ID #1665888, Realty of Maine. Maine Listings
- $377,0003 bd2 ba1.7k sqft431 Newburgh Road, Hermon, ME 04401ActiveMLS ID #1678218, First Choice Real Estate. Maine Listings
