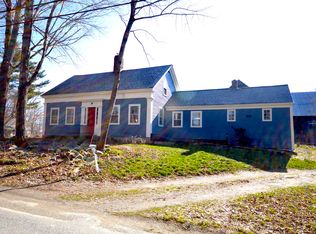
Step back in time without giving up the comforts of today! Built in 1840 and lovingly maintained through the years, this charming 4-bedroom, 3-bath home blends historic Maine character with thoughtful updates, beautiful grounds, and frontage on Sedgeunkedunk Stream.
Inside, you'll find warm hemlock floors, a remodeled kitchen, and the convenience of a first-floor primary bedroom with ensuite bath. Multiple heating options provide flexibility throughout Maine's seasons, including FHA central heat, pellet stoves, a propane monitor, and a heat pump. Even better, a brand-new roof was installed in July 2026, providing added peace of mind for the next owners.
The grounds may be just as special as the home. Established perennial gardens provide color throughout the seasons, while apple and plum trees add to the property's classic country charm. A magnificent mature ginkgo tree stands beside the home, and an original-style granite hitching post along the road offers a wonderful reminder of the property's long history.
Follow the property toward Sedgeunkedunk Stream, where your own waterfrontage adds another dimension to this peaceful setting. Whether you enjoy watching wildlife, listening to the water, gardening, or simply spending time outdoors, there's plenty here to appreciate.
A chicken coop and two additional outbuildings provide space for animals, gardening supplies, hobbies, workshops, or storage and add to the property's homestead appeal.
Historic character, modern updates, beautiful gardens, fruit trees, outbuildings, and stream frontage all come together in a property that has been part of the Maine landscape for more than 185 years. Come experience 38 Fowler Road and imagine becoming the next steward of this very special home.
Active
$399,000
38 Fowler Road, Orrington, ME 04474
4beds
2,240sqft
Single Family Residence
Built in 1840
2.32 Acres Lot
$-- Zestimate®
$178/sqft
$-- HOA
What's special
Beautiful groundsFrontage on sedgeunkedunk streamMagnificent mature ginkgo treeApple and plum treesThoughtful updatesEstablished perennial gardensMultiple heating options
- 11 days
- 911
- 60
Zillow last checked:
Listing updated:
Listed by:
True North Realty, Inc.
Source: Maine Listings,MLS#: 1678445
Facts & features
Interior
Bedrooms & bathrooms
- Bedrooms: 4
- Bathrooms: 3
- Full bathrooms: 3
Primary bedroom
- Level: First
- Area: 90 Square Feet
- Dimensions: 9 x 10
Bedroom 1
- Level: Second
- Area: 144 Square Feet
- Dimensions: 12 x 12
Bedroom 2
- Level: Second
- Area: 126 Square Feet
- Dimensions: 12.6 x 10
Bedroom 3
- Level: Second
- Area: 144 Square Feet
- Dimensions: 12 x 12
Dining room
- Level: First
- Area: 240 Square Feet
- Dimensions: 16 x 15
Family room
- Level: First
- Area: 150 Square Feet
- Dimensions: 15 x 10
Kitchen
- Level: First
- Area: 224 Square Feet
- Dimensions: 14 x 16
Living room
- Level: First
- Area: 225 Square Feet
- Dimensions: 15 x 15
Heating
- Baseboard, Direct Vent Heater, Forced Air, Heat Pump, Pellet Stove
Cooling
- Heat Pump
Appliances
- Included: Dishwasher, Dryer, Gas Range, Refrigerator, Washer
Features
- 1st Floor Primary Bedroom w/Bath, Attic, Shower
- Flooring: Wood
- Basement: Interior Entry,Dirt Floor,Full,Unfinished
- Has fireplace: No
Interior area
- Total structure area: 2,240
- Total interior livable area: 2,240 sqft
- Finished area above ground: 2,240
- Finished area below ground: 0
Property
Parking
- Parking features: Gravel, 5 - 10 Spaces
Features
- Patio & porch: Deck
- Has view: Yes
- View description: Fields, Trees/Woods
- Body of water: Sedgeunkedunk
- Frontage length: Waterfrontage: 115,Waterfrontage Owned: 115
Lot
- Size: 2.32 Acres
- Features: Rural, Pasture, Landscaped, Wooded
Details
- Additional structures: Outbuilding
- Parcel number: ORRIM021L014
- Zoning: RES
- Other equipment: Internet Access Available
Construction
Type & style
- Home type: SingleFamily
- Architectural style: Farmhouse,New Englander
- Property subtype: Single Family Residence
Materials
- Wood Frame, Clapboard
- Foundation: Stone, Granite
- Roof: Shingle
Condition
- Year built: 1840
Utilities & green energy
- Electric: Circuit Breakers
- Sewer: Private Sewer, Septic Tank
- Water: Private, Well
Green energy
- Energy efficient items: Ceiling Fans
Community & HOA
Location
- Region: Orrington
Financial & listing details
- Price per square foot: $178/sqft
- Tax assessed value: $199,700
- Annual tax amount: $2,177
- Date on market: 8/31/2026
- Road surface type: Paved
Estimated market value
Not available
Estimated sales range
Not available
$2,068/mo
Price history
| Date | Event | Price |
|---|---|---|
| 8/31/2026 | Listed for sale | $399,000$178/sqft |
Source: | ||
Public tax history
| Year | Property taxes | Tax assessment |
|---|---|---|
| 2024 | $2,177 +5.1% | $199,700 +6% |
| 2023 | $2,072 -4.7% | $188,400 +10.4% |
| 2022 | $2,175 -8.3% | $170,600 +7.9% |
| 2021 | $2,372 +0.5% | $158,100 +6.5% |
| 2020 | $2,360 | $148,400 |
| 2019 | $2,360 +14.4% | $148,400 |
| 2018 | $2,063 | $148,400 |
| 2017 | $2,063 +15% | $148,400 +18.7% |
| 2016 | $1,794 | $125,000 |
| 2015 | $1,794 +5.8% | $125,000 +5.8% |
| 2014 | $1,696 +6.7% | $118,200 |
| 2013 | $1,590 | $118,200 |
| 2012 | $1,590 +11.3% | $118,200 +9.2% |
| 2010 | $1,428 +7.7% | $108,200 +2.9% |
| 2009 | $1,326 | $105,200 -1.6% |
| 2006 | -- | $106,900 |
Find assessor info on the county website
Monthly payment
Est. payment