Timeless character meets contemporary comfort in this beautiful antique multi-generational home with attached apartment. *Brand New hard floor in 30ft primary bedroom. Major extensions in 1990, and further upgrades in 2015 and 2020. The main house offers three bedrooms and 3-and-a-half baths. The residence blends historic charm with thoughtful modern upgrades. The inviting family room opens directly onto the deck, creating an effortless connection between indoor and outdoor living. The primary bedroom features large dressing room. The second-floor recreation room opens to a private balcony overlooking the beautifully landscaped gardens. Outside, an above-ground pool with a spacious deck provides the perfect setting for lounging and entertaining, while a picturesque 100 ft. natural pond adds to the beauty and tranquility of the grounds. Adding even greater versatility, the property includes a one-bedroom apartment with a private entrance-ideal for those seeking potential rental income. Close to excellent schools, minutes from quaint downtown Bethel with shops, and restaurants and seasonal events on the green. Agent Owned.
For sale
Price cut: $30K (9/21)
$719,900
66 Taylor Road, Bethel, CT 06801
4beds
3,618sqft
Single Family Residence
Built in 1900
2.13 Acres Lot
$-- Zestimate®
$199/sqft
$-- HOA
What's special
Contemporary comfortTimeless character
- 76 days
- 2,130
- 152
Zillow last checked:
Listing updated:
Listed by:
Yvonne Corby (203)917-9846,
Howard Hanna Rand Realty 203-790-7653
Source: Smart MLS,MLS#: 24196793
Facts & features
Interior
Bedrooms & bathrooms
- Bedrooms: 4
- Bathrooms: 4
- Full bathrooms: 3
- 1/2 bathrooms: 1
Primary bedroom
- Level: Main
Bedroom
- Level: Main
Bedroom
- Level: Main
Bedroom
- Level: Upper
Bathroom
- Level: Upper
Bathroom
- Level: Main
Bathroom
- Level: Main
Bathroom
- Level: Main
Kitchen
- Level: Main
Living room
- Level: Main
Heating
- Baseboard, Electric
Cooling
- Ceiling Fan(s), Central Air
Appliances
- Included: Electric Cooktop, Gas Cooktop, Electric Range, Freezer, Dishwasher, Washer, Dryer, Electric Water Heater
- Laundry: Main Level
Features
- In-Law Floorplan
- Basement: Crawl Space
- Attic: None
- Number of fireplaces: 3
Interior area
- Total structure area: 3,618
- Total interior livable area: 3,618 sqft
- Finished area above ground: 3,618
Property
Parking
- Total spaces: 5
- Parking features: Attached, Driveway, Garage Door Opener, Shared Driveway, Gravel
- Attached garage spaces: 2
- Has uncovered spaces: Yes
Features
- Patio & porch: Porch, Deck, Covered
- Exterior features: Rain Gutters, Garden, Lighting
- Has private pool: Yes
- Pool features: Vinyl, Above Ground
- Waterfront features: Access
Lot
- Size: 2.13 Acres
- Features: Wetlands, Few Trees
Details
- Additional structures: Shed(s), Guest House
- Parcel number: 3478
- Zoning: R-40
Construction
Type & style
- Home type: SingleFamily
- Architectural style: Antique,Farm House
- Property subtype: Single Family Residence
Materials
- Wood Siding
- Foundation: Concrete Perimeter
- Roof: Asphalt
Condition
- New construction: No
- Year built: 1900
Utilities & green energy
- Sewer: Septic Tank
- Water: Well
Community & HOA
Community
- Features: Health Club, Library, Medical Facilities, Park, Playground, Public Rec Facilities
- Subdivision: Plumtrees
HOA
- Has HOA: No
Location
- Region: Bethel
Financial & listing details
- Price per square foot: $199/sqft
- Tax assessed value: $416,570
- Annual tax amount: $12,668
- Date on market: 8/5/2026
- Exclusions: Per MLS
Estimated market value
Not available
Estimated sales range
Not available
Not available
Price history
| Date | Event | Price |
|---|---|---|
| 9/21/2026 | Price change | $719,900-4%$199/sqft |
Source:  Smart MLS #24196793 Report a problem Smart MLS #24196793 Report a problem | ||
| 8/31/2026 | Price change | $749,900-2.6%$207/sqft |
Source: Smart MLS #24196793 Report a problem | ||
| 8/5/2026 | Listed for sale | $769,900+81.2%$213/sqft |
Source: Smart MLS #24196793 Report a problem | ||
| 6/13/2017 | Sold | $424,900-3.4%$117/sqft |
Source: Public Record Report a problem | ||
| 2/28/2017 | Listing removed | $439,900$122/sqft |
Source: Coldwell Banker Residential Brokerage - Danbury Office #99160283 Report a problem | ||
| 2/8/2017 | Price change | $439,900-1.3%$122/sqft |
Source: Coldwell Banker Residential Brokerage - Danbury Office #99160283 Report a problem | ||
| 11/29/2016 | Price change | $445,900-0.9%$123/sqft |
Source: Coldwell Banker Residential Brokerage - Danbury Office #99160283 Report a problem | ||
| 10/28/2016 | Price change | $449,900-1.1%$124/sqft |
Source: Coldwell Banker Residential Brokerage - Danbury Office #99160283 Report a problem | ||
| 9/23/2016 | Listed for sale | $454,900$126/sqft |
Source: Coldwell Banker Residential Brokerage - Danbury Office #99160283 Report a problem | ||
Public tax history
| Year | Property taxes | Tax assessment |
|---|---|---|
| 2025 | $12,668 +4.3% | $416,570 |
| 2024 | $12,151 +2.6% | $416,570 |
| 2023 | $11,843 +15.2% | $416,570 +40.1% |
| 2022 | $10,283 +1% | $297,290 |
| 2021 | $10,185 +1.5% | $297,290 |
| 2020 | $10,031 +1% | $297,290 |
| 2019 | $9,932 +1.6% | $297,290 |
| 2018 | $9,772 +3.1% | $297,290 +3.1% |
| 2017 | $9,477 +2.2% | $288,230 |
| 2016 | $9,272 +0.9% | $288,230 +1% |
| 2015 | $9,185 +0.2% | $285,430 |
| 2014 | $9,165 +1.9% | $285,430 0% |
| 2013 | $8,991 +4.9% | $285,432 -19.9% |
| 2012 | $8,575 +3.6% | $356,240 |
| 2011 | $8,279 +3.6% | $356,240 |
| 2010 | $7,994 +3.7% | $356,240 |
| 2009 | $7,709 +1.7% | $356,240 |
| 2008 | $7,581 -10.2% | $356,240 +18.7% |
| 2007 | $8,445 +20.7% | $300,000 +19% |
| 2006 | $6,996 +4.8% | $252,120 |
| 2005 | $6,676 +3.9% | $252,120 |
| 2004 | $6,424 +3.8% | $252,120 |
| 2003 | $6,190 +30% | $252,120 +58.8% |
| 2001 | $4,761 +6.9% | $158,760 0% |
| 2000 | $4,455 +5.8% | $158,800 +0.9% |
| 1999 | $4,211 | $157,367 |
Find assessor info on the county website
Monthly payment
Est. payment
Payment breakdown
Explore the cost of this home by adjusting the details. Changes won't be saved.Climate risks
Neighborhood: 06801
Nearby schools
Schools provided by the listing agent
- Elementary: Anna Rockwell
- Middle: Bethel,R.M.T. Johnson
- High: Bethel
Source: Smart MLS. This data may not be complete. We recommend contacting the local school district to confirm school assignments for this home.
Similar homes
- $750,0004 bd3 ba2.8k sqft59 Taylor Road, Bethel, CT 06801For Sale
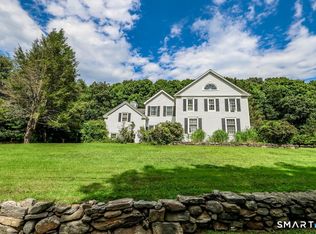
 MLS ID #24199283, Jim Dilillo, Howard Hanna Rand Realty. Smart MLS
 - $749,9004 bd3 ba3.2k sqft5 Starr Lane, Bethel, CT 06801For Sale
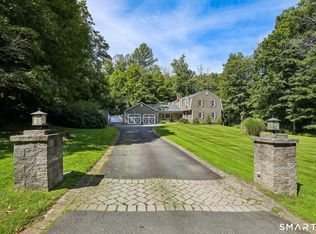 MLS ID #24205584, Sumer Naber, BE Real Estate. Smart MLS
 - $725,0003 bd3 ba2.9k sqft8 White Pine Drive, Brookfield, CT 06804For Sale
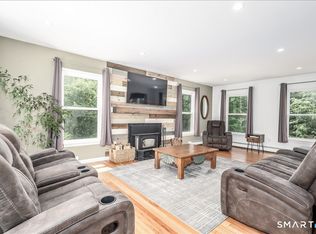 MLS ID #24213161, Kristen Stolfi, Berkshire Hathaway NE Prop.. Smart MLS
 - $639,9003 bd3 ba1.8k sqft28 Deepwood Drive, Bethel, CT 06801For Sale
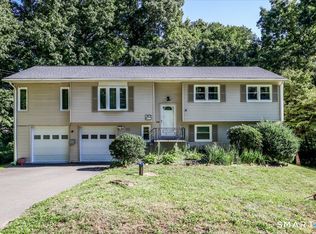 MLS ID #24206159, Ana P. Anderson, Coldwell Banker Realty. Smart MLS
 - $750,0006 bd4 ba3.8k sqft33 Greenknoll Drive, Brookfield, CT 06804For SaleMLS ID #24208746, Barbara Adler, William Raveis Real Estate. Smart MLS
- $705,0004 bd4 ba2.8k sqft2 Judith Drive, Danbury, CT 06811For SaleMLS ID #24181835, Erika King, Besmatch Real Estate. Smart MLS
- $875,0005 bd3 ba3.2k sqft60 Shepard Hill Road, Newtown, CT 06470For SaleMLS ID #24193317, Lauren Auresto, BHGRE Gaetano Marra Homes. Smart MLS
- $724,9004 bd3 ba3.4k sqft26 Bayberry Lane, New Milford, CT 06776For SaleMLS ID #24205229, Joe Chemero, Coldwell Banker Realty. Smart MLS
- $744,0005 bd5 ba3.8k sqft166 Thoreau Drive, Shelton, CT 06484For SaleMLS ID #24198324, Antonio Salerno, RE/MAX Heritage. Smart MLS
- $765,0004 bd5 ba4.7k sqft41 McNulty Drive, New Milford, CT 06776For SaleMLS ID #24212585, Joe Chemero, Coldwell Banker Realty. Smart MLS
- $849,0004 bd3 ba3.1k sqft15 Fire Hill Lane, Redding, CT 06896For SaleMLS ID #24199054, Laura Brodie, Coldwell Banker Realty. Smart MLS
- $700,0004 bd2 ba2.1k sqft6 David Drive, North Salem, NY 10560For Sale
 MLS ID #1052440, Antonia Riordan, Listing by: Berkshire Hathaway HS NE Prop. OneKey® MLS as distributed by MLS GRID
 - $725,0004 bd3 ba2.9k sqft418 Long Mountain Road, New Milford, CT 06776For SaleMLS ID #24205388, Lori J. Campbell, Coldwell Banker Realty. Smart MLS
- $875,0004 bd3 ba2.8k sqft9-A New Bridge Road, Brookfield, CT 06804For SaleMLS ID #24202154, Hala Courgi, Berkshire Hathaway NE Prop.. Smart MLS
- $699,9003 bd4 ba4.3k sqft30 Cutlers Farm Road, Monroe, CT 06468For SaleMLS ID #24198527, Samantha Pace, RE/MAX One. Smart MLS
- $750,0004 bd4 ba4.8k sqft9 Bridle Way, Pawling, NY 12564For SaleMLS ID #1060095, Oliver Peralta, Listing by: RE/MAX In The City. OneKey® MLS as distributed by MLS GRID
- $859,9003 bd3 ba3k sqft50 Obtuse Road North, Brookfield, CT 06804For SaleMLS ID #24205672, Todd P. Sargent, Coldwell Banker Realty. Smart MLS
- $985,0004 bd5 ba4.9k sqft26 Mill Farm Lane, Brewster, NY 10509For SaleMLS ID #24215913, Stacey Cronin, Listing by: Houlihan Lawrence. Smart MLS
- $650,0004 bd3 ba2.5k sqft54 Old Northville Road, New Milford, CT 06776For SaleMLS ID #24198609, Dawn Hough, Coldwell Banker Realty. Smart MLS
- $775,0003 bd3 ba2.5k sqft36 Troxell Trail, Carmel, NY 10512For SaleMLS ID #1060472, Joseph Lukic, Listing by: Compass Greater NY, LLC. OneKey® MLS as distributed by MLS GRID
