Fabulous & spacious Cape Cod with interior lot and prime cul-de-sac location in Flint Creek neighborhood! Meticulous and beautifully updated home offers 4/5 Bedrooms + Den and 3.1 Bathrooms (over 5,000 SF) and a long list of improvements! A covered porch leads you to a welcoming two-story foyer with a curved staircase and large formal Living Room and Dining Room featuring hardwood flooring and crown molding. The Kitchen will take your breath away with an 11 ft. center island, timeless alder cabinetry offering loads of storage, a built-in buffet cabinet, granite counters, stainless appliances, walk-in pantry and a huge sun-drenched eating area. The adjacent laundry/mud room offers convenient storage cubbies, additional cabinetry, a service door and direct entry to the 3-car garage with epoxy floor & attic storage. The Family Room includes a wood burning fireplace and updated built-in bar with quartz countertops. The Den could serve as a WFH option, Sunroom or a first floor Play Room. The bluestone & paver patio is another great highlight and provides perfect outdoor living with separate seating and dining spaces plus space for a firepit and two natural gas hookups for multiple grilling stations. The upper level boasts a grand Primary Suite with vaulted ceiling, a sitting room, large walk-in closet and gorgeous renovated bathroom with a soaking tub, a glass shower, oversized vanity with double sinks, heated floors and water closet. There are three additional generously sized bedrooms with great closet space and an updated full bathroom. A true full basement is rare and this one has it all, including a large REC Room, 5th Bedroom, full bathroom, wet bar / 2nd kitchen and storage room. Desirable Flint Creek subdivision offers regular neighborhood events, proximity to Citizen's Park, Cuba Marsh walking/biking trails, Barrington Library, downtown Barrington shopping & dining, Metra train and award-winning District 220 Schools. Significant improvement include: Roof, siding, gutters & facia; 3 Anderson retractable storm doors (2024); Patio, driveway (2024); water heater & ejector pump (2021); plus irrigation system, invisible pet fence, epoxy garage floor, Pella windows and much more to appreciate in this fantastic home!
Closed
$855,000
660 Bent Ridge Ln, Barrington, IL 60010
5beds
3,545sqft
Single Family Residence
Built in 1989
0.39 Acres Lot
$913,600 Zestimate®
$241/sqft
$5,423 Estimated rent
Home value
$913,600
$822,000 - $1.01M
$5,423/mo
Zestimate® history
Owner options
List your home for rent
$5,423/mo
Rent Zestimate®
Find your next renter with Zillow Rental Manager. Plus, with online applications, you can quickly screen prospective tenants – for free.
$5,423/mo
Rent Zestimate®
Refinance and save
$7,509/mo
Est. payment
Refinancing to a lower rate could help reduce your monthly payments and save thousands over the life of the loan.
$7,509/mo
Est. payment
Explore your selling options
Work with a Zillow partner agent
Leverage their expertise and Zillow's premium Showcase listings to get your home seen by more buyers.
Get startedList with your own agent
Get your home in front of millions of buyers by listing it on Zillow.
Learn how to do itSell it yourself
Take full control of how buyers see your home on Zillow by listing For Sale by Owner (FSBO).
List your homeWhat's special
Wood burning fireplaceWalk-in pantrySitting roomCrown moldingInterior lotPrime cul-de-sac locationStorage room
Zillow last checked:
Listing updated:
Listed by:
John Morrison, SFR 847-409-0297,
@properties Christie's International Real Estate,
Mimi Noyes 847-421-2836,
@properties Christie's International Real Estate
Bought with:
Caroline Starr
@properties Christie's International Real Estate
Source: MRED as distributed by MLS GRID,MLS#: 12272995
Facts & features
Interior
Bedrooms & bathrooms
- Bedrooms: 5
- Bathrooms: 4
- Full bathrooms: 3
- 1/2 bathrooms: 1
Rooms
- Room types: Breakfast Room, Bedroom 5, Den, Sitting Room, Foyer, Recreation Room, Kitchen
Primary bedroom
- Features: Flooring (Carpet), Bathroom (Full)
- Level: Second
- Area: 345 Square Feet
- Dimensions: 23X15
Bedroom 2
- Features: Flooring (Carpet)
- Level: Second
- Area: 182 Square Feet
- Dimensions: 14X13
Bedroom 3
- Features: Flooring (Carpet)
- Level: Second
- Area: 196 Square Feet
- Dimensions: 14X14
Bedroom 4
- Features: Flooring (Carpet)
- Level: Second
- Area: 182 Square Feet
- Dimensions: 14X13
Bedroom 5
- Features: Flooring (Carpet)
- Level: Basement
- Area: 221 Square Feet
- Dimensions: 17X13
Breakfast room
- Features: Flooring (Hardwood)
- Level: Main
- Area: 208 Square Feet
- Dimensions: 16X13
Den
- Features: Flooring (Hardwood)
- Level: Main
- Area: 168 Square Feet
- Dimensions: 14X12
Dining room
- Features: Flooring (Hardwood)
- Level: Main
- Area: 195 Square Feet
- Dimensions: 15X13
Family room
- Features: Flooring (Hardwood)
- Level: Main
- Area: 294 Square Feet
- Dimensions: 21X14
Foyer
- Features: Flooring (Hardwood)
- Level: Main
- Area: 169 Square Feet
- Dimensions: 13X13
Kitchen
- Features: Kitchen (Eating Area-Breakfast Bar, Eating Area-Table Space, Island, Pantry-Closet), Flooring (Hardwood)
- Level: Main
- Area: 238 Square Feet
- Dimensions: 17X14
Kitchen 2nd
- Features: Flooring (Ceramic Tile)
- Level: Basement
- Area: 169 Square Feet
- Dimensions: 13X13
Laundry
- Features: Flooring (Ceramic Tile)
- Level: Main
- Area: 120 Square Feet
- Dimensions: 15X8
Living room
- Features: Flooring (Hardwood)
- Level: Main
- Area: 280 Square Feet
- Dimensions: 20X14
Recreation room
- Features: Flooring (Carpet)
- Level: Basement
- Area: 910 Square Feet
- Dimensions: 35X26
Sitting room
- Features: Flooring (Carpet)
- Level: Second
- Area: 84 Square Feet
- Dimensions: 12X7
Heating
- Natural Gas, Forced Air, Radiant
Cooling
- Central Air
Appliances
- Included: Double Oven, Range, Microwave, Dishwasher, Refrigerator, Washer, Dryer, Disposal, Humidifier
- Laundry: Main Level
Features
- Cathedral Ceiling(s), Wet Bar, Built-in Features, Walk-In Closet(s)
- Flooring: Hardwood
- Basement: Finished,Full
- Number of fireplaces: 1
- Fireplace features: Wood Burning, Attached Fireplace Doors/Screen, Gas Starter, Family Room
Interior area
- Total structure area: 5,112
- Total interior livable area: 3,545 sqft
- Finished area below ground: 1,242
Property
Parking
- Total spaces: 3
- Parking features: Asphalt, Garage Door Opener, On Site, Garage Owned, Attached, Garage
- Attached garage spaces: 3
- Has uncovered spaces: Yes
Accessibility
- Accessibility features: No Disability Access
Features
- Stories: 2
- Patio & porch: Patio
- Fencing: Invisible
Lot
- Size: 0.39 Acres
- Dimensions: 110X166X109X150
- Features: Corner Lot, Cul-De-Sac, Landscaped
Details
- Parcel number: 13362040180000
- Special conditions: None
- Other equipment: Water-Softener Owned, Central Vacuum, Ceiling Fan(s), Sump Pump, Sprinkler-Lawn, Backup Sump Pump;
Construction
Type & style
- Home type: SingleFamily
- Architectural style: Cape Cod
- Property subtype: Single Family Residence
Materials
- Vinyl Siding
- Foundation: Concrete Perimeter
- Roof: Asphalt
Condition
- New construction: No
- Year built: 1989
Utilities & green energy
- Electric: Circuit Breakers
- Sewer: Public Sewer
- Water: Public
Community & HOA
Community
- Features: Curbs, Street Paved
- Security: Carbon Monoxide Detector(s)
- Subdivision: Flint Creek
HOA
- Has HOA: Yes
- Services included: Other
- HOA fee: $600 annually
Location
- Region: Barrington
Financial & listing details
- Price per square foot: $241/sqft
- Annual tax amount: $16,480
- Date on market: 10/16/2025
- Listing terms: Conventional
- Ownership: Fee Simple w/ HO Assn.
Price history
| Date | Event | Price |
|---|---|---|
| 5/21/2025 | Sold | $855,000-1.2%$241/sqft |
Source:  MRED as distributed by MLS GRID #12272995 Report a problem MRED as distributed by MLS GRID #12272995 Report a problem | ||
| 2/17/2025 | Contingent | $865,000$244/sqft |
Source: MRED as distributed by MLS GRID #12272995 Report a problem | ||
| 2/5/2025 | Listed for sale | $865,000$244/sqft |
Source: MRED as distributed by MLS GRID #12272995 Report a problem | ||
Public tax history
Tax history is unavailable.
Neighborhood: 60010
Nearby homes
- $801,300-- bd2 ba3.5k sqft666 Stillwater Ln, Barrington, IL 60010Off Market
- $1,008,7005 bd4 ba4.8k sqft668 Stillwater Ln, Barrington, IL 60010Off Market
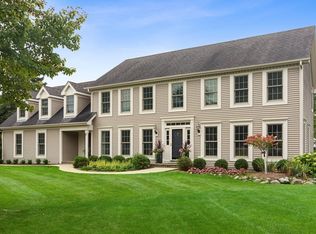
- $880,100-- bd3 ba3.6k sqft664 Bent Ridge Ln, Barrington, IL 60010Off Market
- $905,7005 bd3 ba3.6k sqft678 Stillwater Ln, Barrington, IL 60010Off Market
- $860,3003 bd3 ba2.9k sqft676 Stillwater Ln, Barrington, IL 60010Off Market
- $1,045,9004 bd4 ba3.5k sqft670 Stillwater Ln, Barrington, IL 60010Off Market
- $875,0004 bd3 ba3.4k sqft662 Bent Ridge Ln, Barrington, IL 60010For Sale
- $664,000-- bd2 ba2.3k sqft669 Bent Ridge Ln, Barrington, IL 60010Off Market
Nearby schools
GreatSchools rating
- 9/10Roslyn Road Elementary SchoolGrades: K-5Distance: 0.8 mi
- 8/10Barrington Middle School- Prairie CampusGrades: 6-8Distance: 2.5 mi
- 10/10Barrington High SchoolGrades: 9-12Distance: 1.4 mi
Schools provided by the listing agent
- Elementary: Roslyn Road Elementary School
- Middle: Barrington Middle School-Prairie
- High: Barrington High School
- District: 220
Source: MRED as distributed by MLS GRID. This data may not be complete. We recommend contacting the local school district to confirm school assignments for this home.
Get a cash offer in 3 minutes
Find out how much your home could sell for in as little as 3 minutes with a no-obligation cash offer.
Estimated market value
$913,600
Get a cash offer in 3 minutes
Find out how much your home could sell for in as little as 3 minutes with a no-obligation cash offer.
Estimated market value
$913,600
- Illinois
- Lake County
- Barrington
- 60010
- 660 Bent Ridge Ln
