New Construction! Welcome to this beautiful 3-bedroom, 2-bath home offering a spacious open floor plan designed for comfortable everyday living and entertaining. Features include hardwood flooring, granite countertops throughout, and the convenience of public sewer. Ideally located near schools, shopping, dining, and other everyday amenities, this home provides the perfect combination of modern style, comfort, and convenience. Don't miss the opportunity to make this brand-new home yours! Owner/Agent.
For sale
$339,900
660 Helvetia Rd, London, KY 40741
3beds
1,800sqft
Single Family Residence
Built in 2026
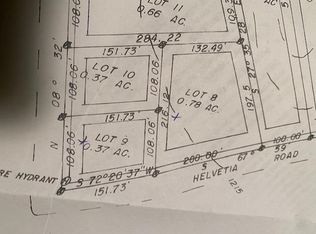
0.5 Acres Lot
$334,900 Zestimate®
$189/sqft
$-- HOA
What's special
Modern styleSpacious open floor planHardwood flooringGranite countertops throughout
- 46 days
- 91
- 3
Zillow last checked:
Listing updated:
Listed by:
Sherry L Watkins 606-682-2462,
Sester & Co Realty
Source: Imagine MLS,MLS#: 26024370
Facts & features
Interior
Bedrooms & bathrooms
- Bedrooms: 3
- Bathrooms: 2
- Full bathrooms: 2
Primary bedroom
- Level: First
Bedroom 2
- Level: First
Bedroom 3
- Level: First
Bathroom 1
- Level: First
Bathroom 2
- Level: First
Kitchen
- Level: First
Living room
- Level: First
Other
- Level: First
Utility room
- Level: First
Utility room
- Level: First
Heating
- Heat Pump
Cooling
- Heat Pump
Appliances
- Included: Dishwasher, Microwave, Refrigerator, Range
Features
- Flooring: Hardwood, Tile
- Basement: Crawl Space
- Has fireplace: No
Interior area
- Total structure area: 1,800
- Total interior livable area: 1,800 sqft
- Finished area above ground: 1,800
- Finished area below ground: 0
Property
Parking
- Total spaces: 2
- Parking features: Attached Garage
- Garage spaces: 2
Features
- Levels: One
Lot
- Size: 0.5 Acres
Details
- Parcel number: 0385000004.06
Construction
Type & style
- Home type: SingleFamily
- Architectural style: Ranch
- Property subtype: Single Family Residence
Materials
- Vinyl Siding
- Foundation: Block
- Roof: Dimensional Style
Condition
- New Construction
- Year built: 2026
Details
- Warranty included: Yes
Utilities & green energy
- Sewer: Public Sewer
- Water: Public
Community & HOA
Community
- Subdivision: Rural
HOA
- Has HOA: No
Location
- Region: London
Financial & listing details
- Price per square foot: $189/sqft
- Date on market: 9/4/2026
Estimated market value
$334,900
$318,000 - $352,000
$2,000/mo
Price history
| Date | Event | Price |
|---|---|---|
| 9/4/2026 | Listed for sale | $339,900$189/sqft |
Source:  Imagine MLS #26024370 Report a problem Imagine MLS #26024370 Report a problem | ||
Public tax history
Tax history is unavailable.
Monthly payment
Est. payment
Payment breakdown
Explore the cost of this home by adjusting the details. Changes won't be saved.Climate risks
Neighborhood: 40741
Nearby schools
Schools provided by the listing agent
- Elementary: London
- Middle: North Laurel
- High: North Laurel
Source: Imagine MLS. This data may not be complete. We recommend contacting the local school district to confirm school assignments for this home.
Similar homes
- $365,0004 bd2 ba2.5k sqft3521 Cabin Creek Rd, London, KY 40741For Sale
 MLS ID #26021446, Joann Barton, Sallie Davidson, Realtors. Imagine MLS
 - $450,0003 bd2 ba2.6k sqft272 Hawk Creek Rd, London, KY 40741For Sale
 MLS ID #26028830, Lisa Mahan, RE/MAX LakeTime Realty London. Imagine MLS
 - $269,9003 bd2 ba1.3k sqft205 Oneal Rd, London, KY 40741For Sale
 MLS ID #26025596, Treva Taylor, Sallie Davidson, Realtors. Imagine MLS
 - $260,0003 bd2 ba1.8k sqft267 Cole Rd, London, KY 40741For Sale
 MLS ID #26025313, Kenny Gumm, Team Gumm Realty. Imagine MLS
 - $269,0003 bd2 ba1.6k sqft85 Addison Ln, London, KY 40741For SaleMLS ID #26024482, Joann Baker, Joann Baker & Associates. Imagine MLS
- $310,0004 bd3 ba2k sqft44 Jackson Church Rd, London, KY 40741For SaleMLS ID #26024543, Pamela D Settles, NextHome Adventure. Imagine MLS
- $279,0003 bd2 ba1.6k sqft100 Emily Ln, London, KY 40741For SaleMLS ID #26000548, Mary Ann Anderson-King, CENTURY 21 Advantage Realty. Imagine MLS
- $339,5003 bd2 ba1.7k sqft327 Madison Cir, London, KY 40741For SaleMLS ID #26018716, Tim E Smith, Sallie Davidson, Realtors. Imagine MLS
- $339,9003 bd3 ba2.4k sqft80 Sportsmans Hill Trl, London, KY 40744For SaleMLS ID #26025764, Elizabeth Gambrel, Weichert Realtors Ford Brothers, Inc.. Imagine MLS
- $219,9003 bd2 ba1.5k sqft5771 Slate Lick Rd, London, KY 40741For SaleMLS ID #26025749, Nichole Bingham, CENTURY 21 Advantage Realty. Imagine MLS
- $319,9003 bd2 ba2.3k sqft182 Brandi Dr, London, KY 40744For SaleMLS ID #26024201, Donna S Cheek, CENTURY 21 Advantage Realty. Imagine MLS
- $299,9003 bd3 ba1.8k sqft1301 Sasser School Rd, London, KY 40744For SaleMLS ID #26023760, Patty Taylor, Sallie Davidson, Realtors. Imagine MLS
- $450,0003 bd2 ba1.7k sqft230 N Laurel Rd, London, KY 40741For SaleMLS ID #25505069, Sherman E Clark, WEICHERT REALTORS - Ford Brothers. Imagine MLS
- $339,9004 bd3 ba2.2k sqft59 Terran Ln, London, KY 40744For SaleMLS ID #26011854, Penny Morris, NextHome Adventure. Imagine MLS
- $199,0003 bd2 ba2.2k sqft908 Bullock Dr, London, KY 40741For SaleMLS ID #26027772, Tiffany King, Sester & Co Realty. Imagine MLS
- $308,5003 bd2 ba1.9k sqft37 Nate Ln, London, KY 40744For SaleMLS ID #26019986, Connie Hunt, CENTURY 21 Advantage Realty. Imagine MLS
- $289,9003 bd2 ba1.8k sqft76 Emily Ln, London, KY 40744For SaleMLS ID #26020966, Mary Ann Anderson-King, CENTURY 21 Advantage Realty. Imagine MLS
- $349,0004 bd2 ba2.1k sqft627 Pleasant View Rd, London, KY 40744For SaleMLS ID #26020922, Dana Clem, CENTURY 21 Advantage Realty. Imagine MLS
