Tucked away in a remarkably private, wooded setting, this unique property offers the space, freedom, and peaceful country lifestyle that are increasingly hard to find. Surrounded by mature trees and forest, the property is a wonderful retreat with a pond, horse barn, chicken coop, walking trails, room for four-wheelers, an above-ground pool, and plenty of space to simply enjoy the outdoors.
The spacious 2000 manufactured home has been converted to real property and offers comfortable, easy living with an inviting floor plan. A large kitchen features attractive wood cabinetry, stainless steel appliances, and a quality dual-fuel range with propane gas cooktop and electric oven. Attractive wood-look laminate flooring flows through much of the living space, while the living room is warmed by a fireplace with propane gas logs.
The primary suite provides a comfortable retreat with a walk-in closet and private bath featuring dual sinks, jetted tub, and separate shower. A conveniently located laundry room at the rear entrance also provides additional pantry/storage space.
Outside is where this property truly comes into its own. Relax on the large covered front porch, cool off in the above-ground pool, wander the trails, keep chickens, enjoy the pond, or take advantage of the horse barn and room to ride. The detached two-car drive-through garage provides excellent additional parking and storage.
Additional features include an electric tankless water heater, heat pump approximately seven years old, and well pump replaced in 2018. Quiet, secluded and surrounded by nature, this is a property for buyers who have been searching for breathing room, privacy, and a place where country living can really be enjoyed.
Under contract-no show
$349,900
660 Lake Fork Rd, Salisbury, NC 28146
3beds
1,590sqft
Manufactured Home
Built in 2000
8.4 Acres Lot
$342,100 Zestimate®
$220/sqft
$-- HOA
What's special
Horse barnAbove-ground poolLarge covered front porchLarge kitchenChicken coopAttractive wood-look laminate flooringWalking trails
- 74 days
- 58
- 0
Zillow last checked:
Listing updated:
Listed by:
Jayne Helms jaynehelms@gmail.com,
Wallace Realty
Source: Canopy MLS as distributed by MLS GRID,MLS#: 4412539
Facts & features
Interior
Bedrooms & bathrooms
- Bedrooms: 3
- Bathrooms: 2
- Full bathrooms: 2
- Main level bedrooms: 3
Primary bedroom
- Features: En Suite Bathroom, Walk-In Closet(s)
- Level: Main
Bedroom s
- Level: Main
Bedroom s
- Level: Main
Bathroom full
- Level: Main
Bathroom full
- Level: Main
Dining room
- Level: Main
Kitchen
- Features: See Remarks
- Level: Main
Laundry
- Level: Main
Living room
- Level: Main
Heating
- Forced Air, Heat Pump
Cooling
- Heat Pump
Appliances
- Included: Dishwasher, Dryer, Electric Oven, Gas Cooktop, Refrigerator with Ice Maker, Washer
- Laundry: Laundry Room
Features
- Kitchen Island
- Flooring: Carpet, Tile
- Doors: Sliding Doors, Storm Door(s)
- Has basement: No
- Fireplace features: Gas Log, Living Room
Interior area
- Total structure area: 1,590
- Total interior livable area: 1,590 sqft
- Finished area above ground: 1,590
- Finished area below ground: 0
Property
Parking
- Total spaces: 2
- Parking features: Driveway, Detached Garage, Garage on Main Level
- Garage spaces: 2
- Has uncovered spaces: Yes
- Details: Plenty of outdoor parking in addition to the 2 car detached garage.
Features
- Levels: One
- Stories: 1
- Patio & porch: Deck, Front Porch
- Has private pool: Yes
- Pool features: Above Ground, Outdoor Pool
- Has spa: Yes
- Fencing: Privacy
- Waterfront features: Pond
Lot
- Size: 8.4 Acres
- Features: Pond(s), Private, Wooded
Details
- Additional structures: Hay Storage, Outbuilding, Shed(s), Other
- Parcel number: 604A002
- Zoning: RA
- Special conditions: Standard
- Horse amenities: Hay Storage, Pasture
Construction
Type & style
- Home type: MobileManufactured
- Property subtype: Manufactured Home
Materials
- Vinyl
- Foundation: Pillar/Post/Pier
- Roof: Metal
Condition
- New construction: No
- Year built: 2000
Utilities & green energy
- Sewer: Septic Installed
- Water: Well, Other - See Remarks
- Utilities for property: Electricity Connected, Propane
Community & HOA
Community
- Features: Pond
- Security: Smoke Detector(s)
- Subdivision: none
Location
- Region: Salisbury
Financial & listing details
- Price per square foot: $220/sqft
- Tax assessed value: $212,904
- Annual tax amount: $1,352
- Date on market: 8/9/2026
- Cumulative days on market: 74 days
- Listing terms: Cash,Conventional
- Electric utility on property: Yes
- Road surface type: Gravel, Paved
Estimated market value
$342,100
$325,000 - $359,000
Not available
Price history
| Date | Event | Price |
|---|---|---|
| 9/15/2026 | Pending sale | $349,900$220/sqft |
Source:  Canopy MLS as distributed by MLS GRID #4412539 Report a problem | ||
| 9/3/2026 | Listed for sale | $349,900$220/sqft |
Source: Canopy MLS as distributed by MLS GRID #4412539 Report a problem | ||
| 8/14/2026 | Pending sale | $349,900$220/sqft |
Source: Canopy MLS as distributed by MLS GRID #4412539 Report a problem | ||
| 8/9/2026 | Listed for sale | $349,900+753.4%$220/sqft |
Source: Canopy MLS as distributed by MLS GRID #4412539 Report a problem | ||
| 9/30/1999 | Sold | $41,000$26/sqft |
Source: Agent Provided Report a problem | ||
Public tax history
| Year | Property taxes | Tax assessment |
|---|---|---|
| 2025 | $1,352 | $212,904 |
| 2024 | $1,352 | $212,904 |
| 2023 | $1,352 +32.6% | $212,904 +48.8% |
| 2022 | $1,019 +2.9% | $143,059 |
| 2021 | $991 | $143,059 |
| 2020 | $991 | $143,059 |
| 2019 | $991 +6% | $143,059 +6.7% |
| 2018 | $935 +1.5% | $134,030 |
| 2017 | $921 | $134,030 |
| 2016 | $921 | $134,030 |
| 2015 | $921 -1.6% | $134,030 |
| 2014 | $936 | -- |
| 2013 | -- | -- |
| 2012 | -- | -- |
| 2011 | -- | -- |
| 2010 | -- | -- |
| 2008 | -- | -- |
| 2007 | -- | -- |
| 2006 | -- | -- |
| 2005 | -- | -- |
| 2004 | -- | -- |
| 2003 | -- | -- |
| 2002 | -- | -- |
| 2001 | -- | -- |
Find assessor info on the county website
Monthly payment
Climate risks
Neighborhood: 28146

Similar homes
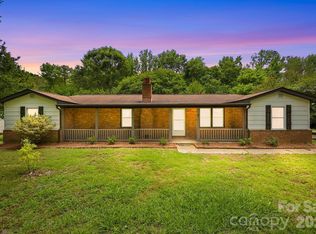
- $399,0003 bd3 ba1.6k sqft403 W Peeler St, Granite Quarry, NC 28146For Sale

 MLS ID #4412472, Cathy Griffin, Century 21 Towne and Country. Canopy MLS as distributed by MLS GRID
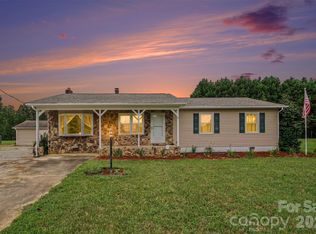
- $299,9995 bd4 ba2.1k sqft517 & 513 Cox Rd, Salisbury, NC 28146For Sale
 MLS ID #4389562, Crystal Gomez, Lantern Realty & Development, LLC. Canopy MLS as distributed by MLS GRID
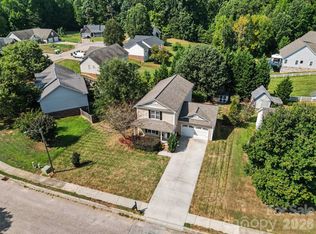
- $299,9993 bd2 ba1.4k sqft155 Park Villa Rd, Salisbury, NC 28146For Sale
 MLS ID #4397860, David Wigfield, Century 21 Echelon. Canopy MLS as distributed by MLS GRID
- $349,0003 bd3 ba1.9k sqft206 Brookstone Way, Salisbury, NC 28146For Sale
 MLS ID #4422259, Amy Almond, Howard Hanna Allen Tate Concord. Canopy MLS as distributed by MLS GRID
- $279,9003 bd2 ba1.6k sqft5311 Agner Dr, Salisbury, NC 28146For SaleMLS ID #4417781, Sharon Restrepo, Call It Closed International Inc. Canopy MLS as distributed by MLS GRID
- $260,0002 bd2 ba1.2k sqft2040 Providence Church Rd, Salisbury, NC 28146For SaleMLS ID #4403254, David Wigfield, Century 21 Echelon. Canopy MLS as distributed by MLS GRID
- $374,9994 bd2 ba2k sqft145 Gold Branch Rd, Salisbury, NC 28146For SaleMLS ID #4419187, Philip Logarides, Carolinas Key Realty LLC. Canopy MLS as distributed by MLS GRID
- $320,0004 bd3 ba1.7k sqft207 Aceland Cir, Salisbury, NC 28146For SaleMLS ID #4425873, Lin Litaker, NorthGroup Real Estate LLC. Canopy MLS as distributed by MLS GRID
- $379,0003 bd2 ba1.4k sqft115 Woodland Dr, Salisbury, NC 28146For SaleMLS ID #4391796, David Garner, Call It Closed International Inc. Canopy MLS as distributed by MLS GRID
- $409,9003 bd3 ba1.9k sqft805 Pine Hill Dr, Granite Quarry, NC 28146For SaleMLS ID #4387687, Cathy Griffin, Century 21 Towne and Country. Canopy MLS as distributed by MLS GRID
- $359,9003 bd2 ba1.7k sqft110 Confederate Ave, Salisbury, NC 28144For SaleMLS ID #4405453, Monica Poole, Monica Poole Realty LLC. Canopy MLS as distributed by MLS GRID
- $345,0003 bd3 ba1.9k sqft135 Chapel Ct, Salisbury, NC 28147For SaleMLS ID #4396622, Jill Galliher, Keller Williams Unified. Canopy MLS as distributed by MLS GRID
- $280,0003 bd2 ba1.6k sqft2185 E Ridge Rd, Salisbury, NC 28144For SaleMLS ID #4418543, Luke Miller, Wallace Realty. Canopy MLS as distributed by MLS GRID
- $399,9003 bd3 ba2.1k sqft5435 Us Highway 601, Salisbury, NC 28147For SaleMLS ID #4381438, Cathy Griffin, Century 21 Towne and Country. Canopy MLS as distributed by MLS GRID
- $319,9003 bd2 ba1.8k sqft2480 Artz Rd, Salisbury, NC 28146For SaleMLS ID #4376858, Danna Rojas, Coldwell Banker Realty. Canopy MLS as distributed by MLS GRID
- $285,0003 bd2 ba2.2k sqft305 Sills Dr, Salisbury, NC 28146For SaleMLS ID #4341534, Sheila Sadighi, Keller Williams Premier. Canopy MLS as distributed by MLS GRID
- $275,0003 bd2 ba1.4k sqft212 Cedarwood Dr, Salisbury, NC 28147For SaleMLS ID #4439541, Koji Krzywosz, Mark Spain Real Estate. Canopy MLS as distributed by MLS GRID
- $425,0003 bd3 ba2.3k sqft215 Park Ave, Salisbury, NC 28146For SaleMLS ID #4419198, Robin Saine, Main Realty LLC. Canopy MLS as distributed by MLS GRID
- $320,0003 bd2 ba1.7k sqft3560 New Potato Dr, Kannapolis, NC 28083For SaleMLS ID #4431735, Geoff Stafford, Stafford House Realty & Property Solutions. Canopy MLS as distributed by MLS GRID
