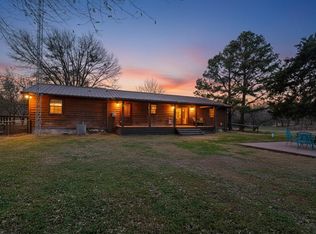
5+ ACRES, MOTHER-IN-LAW SUITE, WORKSHOP, STOCKED POND & NO MUD OR PID TAXES! This one-of-a-kind country property in Emory offers space, privacy, and incredible versatility. The custom-built main home features 3 bedrooms, 2 baths, 2,366 sq ft, vaulted ceilings, a freestanding fireplace, and a spacious primary suite. Beyond the main home, the property offers additional finished living space ideal for a mother-in-law suite, multigenerational living, guests, or potential rental income. A versatile barn includes a kitchen, bathroom, and open living areas, while the spacious workshop with an overhead door and electricity provides plenty of room for projects, equipment, hobbies, or storage. Outside, enjoy over 5 acres with mature trees, rolling terrain, RV and boat parking, and your own stocked pond with a dock for fishing and relaxing. The large covered back porch overlooks the property and creates the perfect place to enjoy the peaceful East Texas setting. Additional features include an oversized 35x35 garage, sprinkler system that can draw from either the pond or city water, intercom system, aerobic septic, and city water. With NO HOA, NO MUD TAXES, and NO PID TAXES, this property offers a rare combination of acreage, additional living space, a shop, and country living—all in one!
Pending
$475,000
660 Rs County Rd #1250, Emory, TX 75440
3beds
2,366sqft
Single Family Residence
Built in 2001
5.2 Acres Lot
$462,900 Zestimate®
$201/sqft
$-- HOA
What's special
Freestanding fireplaceCustom-built main homeRv and boat parkingVaulted ceilingsMature treesSpacious primary suiteRolling terrain
- 49 days
- 126
- 14
Likely to sell faster than
Zillow last checked:
Listing updated:
Listed by:
Christopher Dai 0716191 214-710-7605,
Bradford Elite Real Estate LLC 972-212-5206
Source: NTREIS,MLS#: 21355298
Facts & features
Interior
Bedrooms & bathrooms
- Bedrooms: 3
- Bathrooms: 2
- Full bathrooms: 2
Primary bedroom
- Features: Sitting Area in Primary, Walk-In Closet(s)
- Level: First
- Dimensions: 18 x 16
Living room
- Level: First
- Dimensions: 18 x 15
Heating
- Central, Electric
Cooling
- Central Air, Electric
Appliances
- Included: Dishwasher, Electric Range, Disposal, Microwave, Refrigerator, Vented Exhaust Fan
Features
- Vaulted Ceiling(s)
- Flooring: Carpet, Ceramic Tile
- Windows: Window Coverings
- Has basement: No
- Number of fireplaces: 1
- Fireplace features: Free Standing
Interior area
- Total interior livable area: 2,366 sqft
Video & virtual tour
Property
Parking
- Total spaces: 3
- Parking features: Door-Single, Garage, Garage Door Opener, Oversized, Garage Faces Side, Boat, RV Access/Parking
- Attached garage spaces: 2
- Carport spaces: 1
- Covered spaces: 3
Features
- Levels: One
- Stories: 1
- Patio & porch: Covered
- Pool features: None
- Fencing: Barbed Wire
Lot
- Size: 5.2 Acres
- Features: Acreage, Interior Lot, Irregular Lot, Landscaped, Pond on Lot, Rolling Slope, Many Trees, Sprinkler System
Details
- Parcel number: R2355
- Other equipment: Intercom
Construction
Type & style
- Home type: SingleFamily
- Architectural style: Ranch,Detached
- Property subtype: Single Family Residence
- Attached to another structure: Yes
Materials
- Brick
- Foundation: Slab
- Roof: Composition
Condition
- Resale
- Year built: 2001
Utilities & green energy
- Sewer: Aerobic Septic
- Water: Public
- Utilities for property: Cable Available, Septic Available, Separate Meters, Water Available
Community & HOA
Community
- Subdivision: Fletchers Add
HOA
- Has HOA: No
Location
- Region: Emory
Financial & listing details
- Price per square foot: $201/sqft
- Date on market: 8/12/2026
- Cumulative days on market: 32 days
- Listing terms: Cash,Conventional,FHA,VA Loan
Estimated market value
$462,900
$440,000 - $486,000
$2,098/mo
Price history
| Date | Event | Price |
|---|---|---|
| 9/27/2026 | Pending sale | $475,000$201/sqft |
Source: NTREIS #21355298 Report a problem | ||
| 9/8/2026 | Contingent | $475,000$201/sqft |
Source: NTREIS #21355298 Report a problem | ||
| 8/12/2026 | Listed for sale | $475,000$201/sqft |
Source: NTREIS #21355298 Report a problem | ||
Public tax history
Tax history is unavailable.
Monthly payment
Est. payment
Payment breakdown
Explore the cost of this home by adjusting the details. Changes won't be saved.Climate risks
Neighborhood: 75440
Nearby schools
Schools provided by the listing agent
- Elementary: Rains
- Middle: Rains
- High: Rains
- District: Rains ISD
Source: NTREIS. This data may not be complete. We recommend contacting the local school district to confirm school assignments for this home.
Similar homes
- $496,5003 bd3 ba1.9k sqft220 Rs County Rd #4263, Emory, TX 75440For Sale
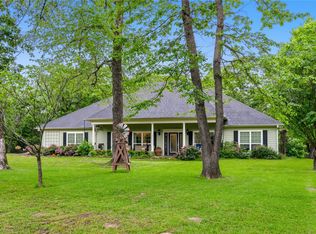 MLS ID #21242744, Meagan Vann. NTREIS
 - $424,9903 bd2 ba1.7k sqft2068 W Us Highway 69, Emory, TX 75440For Sale
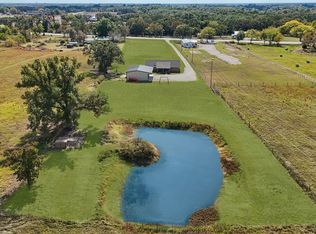 MLS ID #20770163, Boo Reitz. NTREIS
 - $499,0003 bd2 ba1.8k sqft530 Rs County Rd #4269, Emory, TX 75440For Sale
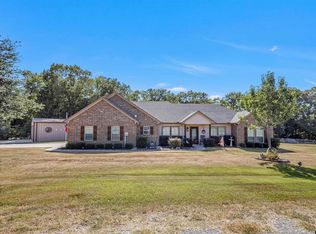 MLS ID #26010252, Kristine Samples, Lone Star Realty - Lake Fork. GTARMLS
 - $509,9953 bd2 ba1.6k sqft300 Rs County Rd #3367, Emory, TX 75440For Sale
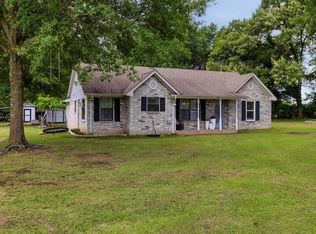 MLS ID #21272602, Bryant Nieves. NTREIS
