Once in a lifetime opportunity to own perhaps the most luxurious property in Apple Hill. This classic was completely remodeled recently with no detail left out; with almost an acre added in 2019, bringing the total invested to 2.6M. Every bedroom has its own full bath, with 2 on the main level. Upstairs is entirely the primary suite with ample storage. The lower floor has a secret 3-car garage, plus additional living areas. Enjoy the park-like setting on the largest lot in the area. Store your cars & toys in the 3 additional garages/outbuildings accessible from 2 driveways. Features include 2 custom spiral staircases, 3-story elevator, plus many of the historical features of the original farmhouse were preserved. There are too many upgrades to list here, so schedule your viewing today.
Active-offer w/bump-show
Price cut: $40K (7/22)
$1,280,000
6600 N Ballard Rd, Appleton, WI 54913
4beds
8,474sqft
Single Family Residence
Built in 1910
2.85 Acres Lot
$1,294,000 Zestimate®
$151/sqft
$-- HOA
What's special
Completely remodeled
- 277 days
- 1,354
- 35
Zillow last checked:
Listing updated:
Listed by:
Eric Hegwer 920-200-1388,
Redfin Corporation
Source: RANW as distributed by MLS GRID,MLS#: 50319817
Facts & features
Interior
Bedrooms & bathrooms
- Bedrooms: 4
- Bathrooms: 8
- Full bathrooms: 4
- 1/2 bathrooms: 4
Bedroom 1
- Level: Upper
- Dimensions: 21x13
Bedroom 2
- Level: Main
- Dimensions: 18x15
Bedroom 3
- Level: Main
- Dimensions: 16x14
Bedroom 4
- Level: Lower
- Dimensions: 18x14
Family room
- Level: Main
- Dimensions: 40x24
Formal dining room
- Level: Main
- Dimensions: 17x13
Kitchen
- Level: Main
- Dimensions: 15x14
Living room
- Level: Main
- Dimensions: 33x19
Other
- Description: Den/Office
- Level: Main
- Dimensions: 13x12
Other
- Description: Den/Office
- Level: Lower
- Dimensions: 24x15
Other
- Description: Rec Room
- Level: Lower
- Dimensions: 31x18
Other
- Description: Other - See Remarks
- Level: Lower
- Dimensions: 15x14
Heating
- Forced Air, Geothermal, Heat Pump, Radiant
Cooling
- Forced Air, Central Air
Appliances
- Included: Dishwasher, Dryer, Range, Refrigerator, Washer
Features
- At Least 1 Bathtub, Cable Available, High Speed Internet, Kitchen Island, Pantry, Vaulted Ceiling(s), Wet Bar, Formal Dining
- Flooring: Wood/Simulated Wood Fl
- Windows: Skylight(s)
- Basement: Full,Sump Pump,Partial Fin. Contiguous
- Number of fireplaces: 3
- Fireplace features: Three, Gas, Wood Burning
Interior area
- Total interior livable area: 8,474 sqft
- Finished area above ground: 6,474
- Finished area below ground: 2,000
Property
Parking
- Total spaces: 8
- Parking features: Attached, Basement, Built Under Home, Heated Garage
- Attached garage spaces: 8
Accessibility
- Accessibility features: 1st Floor Full Bath, Elevator, Laundry 1st Floor, Stall Shower
Features
- Patio & porch: Deck
Lot
- Size: 2.85 Acres
- Features: Corner Lot
Details
- Parcel number: 311920309
- Zoning: Residential
Construction
Type & style
- Home type: SingleFamily
- Property subtype: Single Family Residence
Materials
- Brick
- Foundation: Block, Poured Concrete
Condition
- New construction: No
- Year built: 1910
Utilities & green energy
- Sewer: Public Sewer
- Water: Public, Well
Green energy
- Energy efficient items: Appliances, Low VOC Paints
Community & HOA
Community
- Security: Security System
Location
- Region: Appleton
Financial & listing details
- Price per square foot: $151/sqft
- Tax assessed value: $189,400
- Annual tax amount: $18,188
- Date on market: 1/9/2026
- Inclusions: Kitchen Oven, Kitchen Range, Kitchen Dishwasher, Kitchen Refrigerator, Kitchen TV, Video Surveillance System, Security System, Washers and Dryers.
- Exclusions: Seller's Personal Property
Estimated market value
$1,294,000
$1.23M - $1.36M
$4,053/mo
Price history
| Date | Event | Price |
|---|---|---|
| 9/19/2026 | Contingent | $1,280,000$151/sqft |
Source:  WIREX MLS #50319817 Report a problem WIREX MLS #50319817 Report a problem | ||
| 7/22/2026 | Price change | $1,280,000-3%$151/sqft |
Source: RANW as distributed by MLS GRID #50319817 Report a problem | ||
| 6/29/2026 | Price change | $1,320,000-0.8%$156/sqft |
Source: RANW as distributed by MLS GRID #50319817 Report a problem | ||
| 5/12/2026 | Price change | $1,330,000-0.7%$157/sqft |
Source: RANW as distributed by MLS GRID #50319817 Report a problem | ||
| 4/22/2026 | Price change | $1,340,000-0.7%$158/sqft |
Source: RANW as distributed by MLS GRID #50319817 Report a problem | ||
| 4/1/2026 | Price change | $1,350,000-0.7%$159/sqft |
Source: RANW as distributed by MLS GRID #50319817 Report a problem | ||
| 2/19/2026 | Price change | $1,360,000-0.7%$160/sqft |
Source: RANW as distributed by MLS GRID #50319817 Report a problem | ||
| 1/9/2026 | Listed for sale | $1,370,000-6.8%$162/sqft |
Source: RANW as distributed by MLS GRID #50319817 Report a problem | ||
| 1/1/2026 | Listing removed | $1,470,000$173/sqft |
Source: WIREX MLS #50308763 Report a problem | ||
| 11/14/2025 | Price change | $1,470,000-1.7%$173/sqft |
Source: WIREX MLS #50308763 Report a problem | ||
| 10/13/2025 | Price change | $1,495,000-3.5%$176/sqft |
Source: WIREX MLS #50308763 Report a problem | ||
| 8/18/2025 | Price change | $1,550,000-2.8%$183/sqft |
Source: RANW as distributed by MLS GRID #50308763 Report a problem | ||
| 8/5/2025 | Price change | $1,595,000-3.3%$188/sqft |
Source: WIREX MLS #50308763 Report a problem | ||
| 5/23/2025 | Listed for sale | $1,650,000-15.4%$195/sqft |
Source: RANW as distributed by MLS GRID #50308763 Report a problem | ||
| 4/1/2025 | Listing removed | $1,950,000$230/sqft |
Source: WIREX MLS #50289220 Report a problem | ||
| 4/5/2024 | Listed for sale | $1,950,000+225%$230/sqft |
Source: RANW as distributed by MLS GRID #50289220 Report a problem | ||
| 8/19/2019 | Sold | $600,000$71/sqft |
Source: Public Record Report a problem | ||
Public tax history
| Year | Property taxes | Tax assessment |
|---|---|---|
| 2025 | $19,049 +4.7% | $1,137,800 |
| 2024 | $18,188 +33.4% | $1,137,800 +26.3% |
| 2023 | $13,631 +41.3% | $901,200 +81.3% |
| 2022 | $9,650 +2.7% | $497,000 |
| 2021 | $9,399 +6.9% | $497,000 +9.4% |
| 2020 | $8,791 +3.7% | $454,400 |
| 2019 | $8,478 +2.3% | $454,400 +13.5% |
| 2018 | $8,285 -0.1% | $400,200 |
| 2017 | $8,289 -3.4% | $400,200 |
| 2016 | $8,581 -1.1% | $400,200 |
| 2015 | $8,675 -1% | $400,200 |
| 2014 | $8,764 -3.3% | $400,200 |
| 2013 | $9,066 +1.2% | $400,200 |
| 2012 | $8,961 -1.3% | $400,200 |
| 2011 | $9,078 +1.3% | $400,200 |
| 2010 | $8,963 -2.9% | $400,200 -3.4% |
| 2009 | $9,226 +6.3% | $414,300 |
| 2008 | $8,682 -1.7% | $414,300 |
| 2007 | $8,831 +1.8% | $414,300 -0.9% |
| 2006 | $8,678 | $417,900 |
Find assessor info on the county website
Monthly payment
Est. payment
Payment breakdown
Explore the cost of this home by adjusting the details. Changes won't be saved.Climate risks
Neighborhood: 54913
Similar homes
- $1,349,0006 bd7 ba5.9k sqft6709 N Gullwing Ct, Appleton, WI 54913For Sale
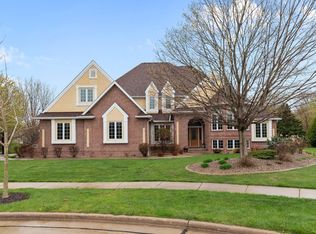 MLS ID #50332290, Nikol M Waters. RANW as distributed by MLS GRID
 - $1,595,0004 bd5 ba4.6k sqftW3642 Equestrian Trl, Freedom, WI 54913For Sale
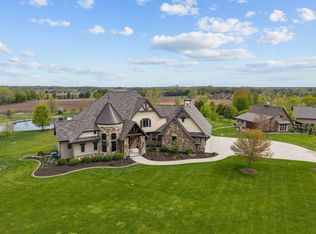 MLS ID #50326079, Vicky S Beckman. RANW as distributed by MLS GRID
 - $1,065,0005 bd5 ba4.5k sqft5465 N Haymeadow Ave, Appleton, WI 54913For Sale
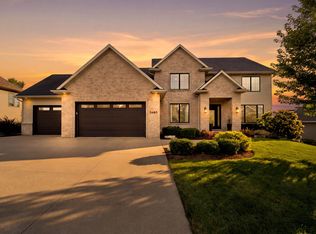 MLS ID #50333049, Tiffany L Holtz. RANW as distributed by MLS GRID
 - $1,650,0005 bd5 ba5k sqftW3493 Equestrian Trl, Freedom, WI 54913For Sale
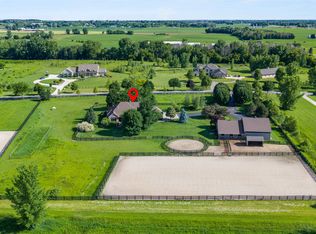 MLS ID #50328058, Brittany Voigt. RANW as distributed by MLS GRID
