WELCOME TO 4116 N WINDOVER CT, your new address! Stunning FEATURES & UPGRADES you will fall in love with! Exceptional north Appleton's Maple Hills locale & on a quiet cul-de-sac location w/fenced-in backyard, in-ground saltwater POOL, patio & wrap-a-round deck. Welcoming grand foyer! Formal spaces to entertain/relax in. LG 1st-flr laundry room, mud room area & drop center. FULL kitchen remodel w/cabinets, granite counters, sink & faucets PLUS high-end appliances. Walk-in pantry. Casual dining w/endless windows in 2 areas. Family room w/wood FP. SUPER-SIZED upstairs w/bonus room, PRIMARY suite, 2 BRs w/dual access bathroom & own vanities. 1 BR has its own bathroom! LL rec rm, half bath, exercise area too! PRE-CERTIFIED. AHS Home Warranty for house & saltwater pool. Showings started 9.25.26
Active-offer no bump
Price cut: $50K (10/4)
$799,900
4116 N Windover Ct, Appleton, WI 54913
4beds
5,537sqft
Single Family Residence
Built in 1994
0.44 Acres Lot
$798,000 Zestimate®
$144/sqft
$3/mo HOA
What's special
In-ground saltwater poolHalf bathWalk-in pantryQuiet cul-de-sac locationWelcoming grand foyerFenced-in backyardHigh-end appliances
- 40 days
- 2,146
- 110
Zillow last checked:
Listing updated:
Listed by:
Keith A Krepline 920-993-7355,
Coldwell Banker Real Estate Group
Source: RANW as distributed by MLS GRID,MLS#: 50332728
Facts & features
Interior
Bedrooms & bathrooms
- Bedrooms: 4
- Bathrooms: 5
- Full bathrooms: 3
- 1/2 bathrooms: 2
Bedroom 1
- Level: Upper
- Dimensions: 18x15
Bedroom 2
- Level: Upper
- Dimensions: 15x11
Bedroom 3
- Level: Upper
- Dimensions: 15x11
Bedroom 4
- Level: Upper
- Dimensions: 14x12
Family room
- Level: Main
- Dimensions: 16x15
Formal dining room
- Level: Main
- Dimensions: 14x11
Kitchen
- Level: Main
- Dimensions: 29x12
Living room
- Level: Main
- Dimensions: 16x16
Other
- Description: Other - See Remarks
- Level: Main
- Dimensions: 13x11
Other
- Description: Bonus Room
- Level: Upper
- Dimensions: 35x12
Other
- Description: Exercise Room
- Level: Lower
- Dimensions: 13x11
Other
- Description: Laundry
- Level: Main
- Dimensions: 15x08
Heating
- Forced Air, Zoned
Cooling
- Forced Air, Central Air
Appliances
- Included: Dishwasher, Disposal, Microwave, Range, Refrigerator
Features
- At Least 1 Bathtub, High Speed Internet, Kitchen Island, Pantry, Walk-In Closet(s), Walk-in Shower, Formal Dining
- Flooring: Wood/Simulated Wood Fl
- Windows: Skylight(s)
- Basement: Full,Partially Finished,Radon Mitigation System,Sump Pump,Finished
- Number of fireplaces: 1
- Fireplace features: One, Wood Burning
Interior area
- Total interior livable area: 5,537 sqft
- Finished area above ground: 4,456
- Finished area below ground: 1,081
Video & virtual tour
Property
Parking
- Total spaces: 3
- Parking features: Attached, Garage Door Opener
- Attached garage spaces: 3
Accessibility
- Accessibility features: Laundry 1st Floor, Level Drive, Level Lot
Features
- Patio & porch: Deck, Patio
- Has private pool: Yes
- Pool features: In Ground
- Fencing: Fenced
Lot
- Size: 0.44 Acres
- Features: Cul-De-Sac
Details
- Parcel number: 316505400
- Zoning: Residential
Construction
Type & style
- Home type: SingleFamily
- Architectural style: Colonial
- Property subtype: Single Family Residence
Materials
- Vinyl Siding
- Foundation: Poured Concrete
Condition
- New construction: No
- Year built: 1994
Details
- Warranty included: Yes
Utilities & green energy
- Sewer: Public Sewer
- Water: Public
Community & HOA
Community
- Subdivision: Maple Hills
HOA
- Has HOA: Yes
- HOA fee: $40 annually
Location
- Region: Appleton
Financial & listing details
- Price per square foot: $144/sqft
- Tax assessed value: $628,100
- Annual tax amount: $10,001
- Date on market: 9/15/2026
- Listing terms: Home Warranty
- Inclusions: see list
- Exclusions: see list
Estimated market value
$798,000
$758,000 - $838,000
$5,547/mo
Price history
| Date | Event | Price |
|---|---|---|
| 10/13/2026 | Contingent | $799,900$144/sqft |
Source:  WIREX MLS #50332728 Report a problem WIREX MLS #50332728 Report a problem | ||
| 10/4/2026 | Price change | $799,900-5.9%$144/sqft |
Source: RANW as distributed by MLS GRID #50332728 Report a problem | ||
| 9/15/2026 | Listed for sale | $849,900+88.9%$153/sqft |
Source: RANW as distributed by MLS GRID #50332728 Report a problem | ||
| 6/5/2020 | Sold | $449,900$81/sqft |
Source: RANW as distributed by MLS GRID #50218746 Report a problem | ||
| 4/3/2020 | Price change | $449,900-4.3%$81/sqft |
Source: Coldwell Banker Real Estate Group #50218746 Report a problem | ||
| 3/19/2020 | Price change | $469,900-2.1%$85/sqft |
Source: Coldwell Banker Real Estate Group #50218746 Report a problem | ||
| 3/11/2020 | Listed for sale | $479,900+100%$87/sqft |
Source: REALTORS Association of Northeast Wisconsin #50218746 Report a problem | ||
| 1/31/2020 | Sold | $240,000-36.9%$43/sqft |
Source: Public Record Report a problem | ||
| 6/11/2015 | Sold | $380,500-4.9%$69/sqft |
Source: RANW as distributed by MLS GRID #50111860 Report a problem | ||
| 4/9/2015 | Price change | $399,900-4.8%$72/sqft |
Source: Coldwell Banker The Real Estate Group, Inc. #50111860 Report a problem | ||
| 3/6/2015 | Price change | $419,900-2.3%$76/sqft |
Source: Coldwell Banker The Real Estate Group, Inc. #50111860 Report a problem | ||
| 1/14/2015 | Listed for sale | $429,900+7.5%$78/sqft |
Source: Coldwell Banker The Real Estate Group, Inc. #50111860 Report a problem | ||
| 7/3/2013 | Sold | $400,000-9.1%$72/sqft |
Source: Public Record Report a problem | ||
| 4/6/2013 | Price change | $439,900-7.4%$79/sqft |
Source: Coldwell Banker The Real Estate Group, Inc. #50072779 Report a problem | ||
| 2/6/2013 | Price change | $474,900-3.1%$86/sqft |
Source: Coldwell Banker The Real Estate Group, Inc. #50067654 Report a problem | ||
| 1/12/2013 | Listed for sale | $489,900+8.3%$88/sqft |
Source: Coldwell Banker The Real Estate Group, Inc. #50067654 Report a problem | ||
| 12/19/2008 | Sold | $452,500$82/sqft |
Source: Public Record Report a problem | ||
Public tax history
| Year | Property taxes | Tax assessment |
|---|---|---|
| 2025 | $10,001 +6.1% | $628,100 |
| 2024 | $9,429 -3.3% | $628,100 +1.8% |
| 2023 | $9,752 +9.8% | $616,800 +51% |
| 2022 | $8,882 +4.5% | $408,500 |
| 2021 | $8,496 +2% | $408,500 |
| 2020 | $8,332 -8.5% | $408,500 |
| 2019 | $9,105 -2% | $408,500 |
| 2018 | $9,294 +1.8% | $408,500 |
| 2017 | $9,126 +2.7% | $408,500 |
| 2016 | $8,886 -1.3% | $408,500 |
| 2015 | $9,006 +0.8% | $408,500 |
| 2014 | $8,935 -9.4% | $408,500 -9.1% |
| 2013 | $9,859 +0.2% | $449,300 |
| 2012 | $9,840 -1.7% | $449,300 |
| 2011 | $10,014 +0.2% | $449,300 |
| 2010 | $9,991 +3.6% | $449,300 -1.3% |
| 2009 | $9,640 +2% | $455,000 |
| 2008 | $9,447 +0.6% | $455,000 |
| 2007 | $9,386 +1.4% | $455,000 |
| 2006 | $9,254 +1.2% | $455,000 +14% |
| 2005 | $9,140 -0.7% | $399,000 |
| 2004 | $9,201 +1.6% | $399,000 |
| 2003 | $9,059 | $399,000 |
| 2002 | -- | $399,000 +9.1% |
| 2001 | -- | $365,600 |
| 2000 | -- | $365,600 |
Find assessor info on the county website
Monthly payment
Est. payment
Payment breakdown
Explore the cost of this home by adjusting the details. Changes won't be saved.Climate risks
Neighborhood: 54913
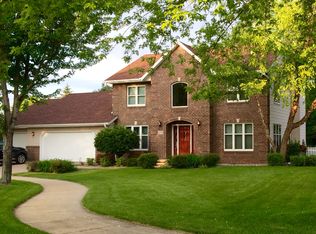

Similar homes
- $775,0005 bd5 ba3.8k sqft4916 N Silentwind Way, Appleton, WI 54913For Sale
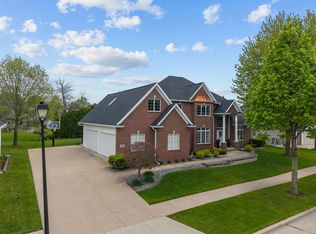 MLS ID #50325880, Erin Doe. RANW as distributed by MLS GRID
 - $659,9004 bd4 ba3.4k sqft236 E Thornbrook Ln, Appleton, WI 54913For Sale
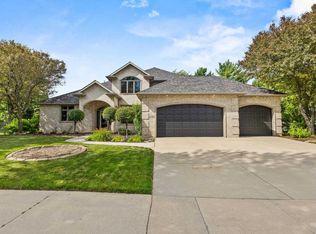 MLS ID #50329952, Jodi I Carlson. RANW as distributed by MLS GRID
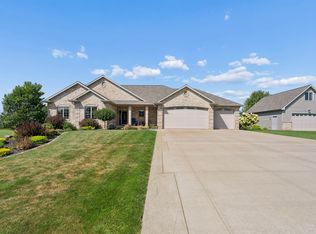
 - $630,0004 bd5 ba3.9k sqft309 E Wentworth Ln, Appleton, WI 54913For Sale
 MLS ID #50334228, Kelly L Davies. RANW as distributed by MLS GRID
 - $774,9005 bd4 ba3.6k sqftW4202 Del Rose Ln, Appleton, WI 54913For Sale
 MLS ID #50332063, Tiffany L Holtz. RANW as distributed by MLS GRID
