Enjoy the space, comfort, and freedom of country living! Situated on 2.5 acres (m/l) this beautifully remodeled 3-bedroom, 2-bath home offers approximately 1,931 square feet of inviting living space. Remodeled from the studs out in 2019/2020, the home features an updated kitchen, refreshed finishes throughout, vaulted ceilings, and a cozy fireplace that makes the living area feel warm and welcoming. The generous acreage offers room to garden, enjoy the outdoors, or simply appreciate having a little extra space and privacy. A carport provides convenient covered parking, while the corner-lot setting adds to the property’s appeal. Located near Flat Rock Recreational area with convenient access to major highways and approximately 45 minutes from Tulsa, this property offers a wonderful balance of peaceful country living and everyday convenience. Come see all the possibilities this property has to offer! Owner/Agent
For sale
$289,900
66021 S 320th Rd, Chouteau, OK 74337
3beds
1,931sqft
Single Family Residence
Built in 1993
2.5 Acres Lot
$-- Zestimate®
$150/sqft
$-- HOA
What's special
- 7 hours
- 32
- 2
Zillow last checked:
Listing updated:
Listed by:
Ariana Corbin 918-291-0553,
Eagle Rock Realty & Prop Mgmt
Source: MLS Technology, Inc.,MLS#: 2641300 Originating MLS: MLS Technology
Facts & features
Interior
Bedrooms & bathrooms
- Bedrooms: 3
- Bathrooms: 2
- Full bathrooms: 2
Primary bedroom
- Description: Primary Bedroom,Private Bath
- Level: First
Bedroom
- Description: Bedroom,Pullman Bath,Walk-in Closet
- Level: First
Bedroom
- Description: Bedroom,
- Level: Second
Primary bathroom
- Description: Primary Bath,Shower Only
- Level: First
Bathroom
- Description: Hall Bath,Shower Only
- Level: First
Dining room
- Description: Dining Room,Combo w/ Living
- Level: First
Kitchen
- Description: Kitchen,
- Level: First
Living room
- Description: Living Room,Combo,Fireplace
- Level: First
Utility room
- Description: Utility Room,Inside
- Level: First
Heating
- Central, Electric
Cooling
- Central Air
Appliances
- Included: Built-In Oven, Dishwasher, Electric Water Heater, Microwave, Oven, Range
- Laundry: Electric Dryer Hookup
Features
- High Ceilings, Other, Pullman Bath, Vaulted Ceiling(s), Electric Oven Connection
- Flooring: Laminate, Tile
- Windows: Aluminum Frames
- Basement: None,Crawl Space
- Number of fireplaces: 1
- Fireplace features: Wood Burning
Interior area
- Total structure area: 1,931
- Total interior livable area: 1,931 sqft
Property
Parking
- Total spaces: 2
- Parking features: Carport
- Garage spaces: 2
- Has carport: Yes
Features
- Patio & porch: Deck
- Exterior features: Gravel Driveway
- Pool features: None
- Fencing: Barbed Wire,Partial
- Waterfront features: Other
- Body of water: Fort Gibson Lake
Lot
- Size: 2.5 Acres
- Features: Corner Lot, Mature Trees
Details
- Additional structures: None
- Parcel number: 730013489
- Horses can be raised: Yes
- Horse amenities: Horses Allowed
Construction
Type & style
- Home type: SingleFamily
- Architectural style: Other
- Property subtype: Single Family Residence
Materials
- Steel, Vinyl Siding
- Foundation: Crawlspace, Slab
- Roof: Asphalt,Fiberglass
Condition
- Year built: 1993
Utilities & green energy
- Sewer: Aerobic Septic
- Water: Rural
- Utilities for property: Electricity Available
Community & HOA
Community
- Security: No Safety Shelter, Security System Owned, Smoke Detector(s)
- Subdivision: Wagoner Co Unplatted
HOA
- Has HOA: No
Location
- Region: Chouteau
Financial & listing details
- Price per square foot: $150/sqft
- Tax assessed value: $162,095
- Annual tax amount: $1,446
- Date on market: 11/16/2026
- Cumulative days on market: 82 days
- Listing terms: Conventional,FHA,Owner Will Carry,Trade,USDA Loan,VA Loan
Estimated market value
Not available
Estimated sales range
Not available
Not available
Price history
| Date | Event | Price |
|---|---|---|
| 11/18/2026 | Listed for sale | $289,900+7.4%$150/sqft |
Source:  MLS Technology, Inc. #2641300 Report a problem | ||
| 11/9/2026 | Listing removed | $269,900$140/sqft |
Source: MLS Technology, Inc. #2413765 Report a problem | ||
| 6/12/2025 | Pending sale | $269,900$140/sqft |
Source: MLS Technology, Inc. #2413765 Report a problem | ||
| 6/12/2025 | Listing removed | $269,900$140/sqft |
Source: MLS Technology, Inc. #2413765 Report a problem | ||
| 9/13/2024 | Listing removed | $2,500$1/sqft |
Source: MLS Technology, Inc. #2427476 Report a problem | ||
| 8/12/2024 | Pending sale | $269,900$140/sqft |
Source: MLS Technology, Inc. #2413765 Report a problem | ||
| 8/1/2024 | Listed for rent | $2,500$1/sqft |
Source: MLS Technology, Inc. #2427476 Report a problem | ||
| 7/31/2024 | Price change | $269,900-1.9%$140/sqft |
Source: MLS Technology, Inc. #2413765 Report a problem | ||
| 7/16/2024 | Price change | $275,000-2.7%$142/sqft |
Source: MLS Technology, Inc. #2413765 Report a problem | ||
| 7/3/2024 | Price change | $282,500-2.6%$146/sqft |
Source: MLS Technology, Inc. #2413765 Report a problem | ||
| 6/11/2024 | Price change | $289,900-1.7%$150/sqft |
Source: MLS Technology, Inc. #2413765 Report a problem | ||
| 5/31/2024 | Listed for sale | $295,000$153/sqft |
Source: MLS Technology, Inc. #2413765 Report a problem | ||
| 5/3/2024 | Pending sale | $295,000$153/sqft |
Source: MLS Technology, Inc. #2413765 Report a problem | ||
| 4/22/2024 | Listed for sale | $295,000+47.6%$153/sqft |
Source: MLS Technology, Inc. #2413765 Report a problem | ||
| 1/27/2024 | Listing removed | -- |
Source: MLS Technology, Inc. #2002859 Report a problem | ||
| 1/26/2024 | Listed for sale | $199,900$104/sqft |
Source: MLS Technology, Inc. #2002859 Report a problem | ||
| 5/18/2020 | Pending sale | $199,900+284.4%$104/sqft |
Source: MLS Technology, Inc. #2002859 Report a problem | ||
| 2/28/2018 | Sold | $52,000$27/sqft |
Source: MLS Technology, Inc. #1731850 Report a problem | ||
Public tax history
| Year | Property taxes | Tax assessment |
|---|---|---|
| 2025 | $1,355 +4.6% | $15,460 +5% |
| 2024 | $1,295 +2.8% | $14,724 +5% |
| 2023 | $1,260 +7.4% | $14,023 +5% |
| 2022 | $1,173 | $13,355 +5% |
| 2021 | $1,173 +11% | $12,720 +5% |
| 2020 | $1,057 +11.1% | $12,114 +9.4% |
| 2019 | $951 | $11,074 |
| 2017 | -- | -- |
| 2016 | -- | -- |
| 2015 | -- | -- |
| 2014 | -- | -- |
| 2013 | -- | -- |
| 2012 | -- | -- |
| 2011 | -- | -- |
| 2010 | -- | -- |
| 2009 | -- | -- |
| 2008 | -- | -- |
| 2007 | -- | -- |
| 2005 | -- | -- |
| 2003 | -- | -- |
| 2002 | -- | -- |
| 2001 | -- | -- |
Find assessor info on the county website
Monthly payment
Est. payment
Payment breakdown
Explore the cost of this home by adjusting the details. Changes won't be saved.Climate risks
Neighborhood: 74337
Nearby schools
Schools provided by the listing agent
- Elementary: Chouteau Mazie
- Middle: Chouteau Mazie
- High: Chouteau Mazie
- District: Chouteau-Mazie - Sch Dist (M2)
Source: MLS Technology, Inc.. This data may not be complete. We recommend contacting the local school district to confirm school assignments for this home.


Similar homes
- $315,0003 bd3 ba1.7k sqft13276 S 4329th, Chouteau, OK 74337For Sale
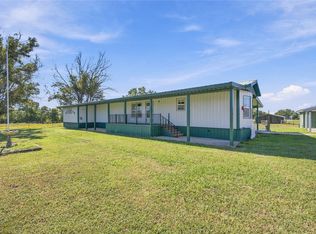 MLS ID #2638078, Skip W Weast, Tommy Dyer Real Estate. MLS Technology, Inc.
- $379,9003 bd2 ba2.4k sqft302 N Gas St, Mazie, OK 74337For Sale
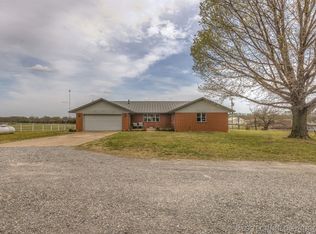 MLS ID #2631434, Kristin Bryan Bell, Keller Williams Preferred. MLS Technology, Inc.
- $299,0003 bd3 ba2.1k sqft310 Tribute Trl, Chouteau, OK 74337For Sale
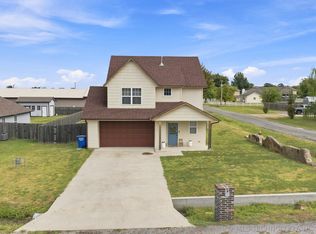 MLS ID #2631255, Sarah Dilks, Realty One Group Dreamers. MLS Technology, Inc.
- $220,0003 bd2 ba1.2k sqft4420 W 580th, Chouteau, OK 74337For Sale
 MLS ID #2631211, Debbie Jean Brewster, C21/First Choice Realty. MLS Technology, Inc.
