Welcome home to this fully updated 4+1BR/3BA on a quiet street in Pine Lake Heights. Conveniently located near shopping at Southpointe, Cavett Elementary School, and the Lincoln bike trail. On the main level you'll find open plan living area with engineered hardwoods, a wood burning fireplace, and new double pane windows throughout. The kitchen boasts a generous custom bar with granite countertops, stainless steel appliances, and updated lighting. Primary suite with walk-in closet and two bedrooms with a hall bath finish out the main level. Daylit basement with carpeted recreation room, a separate bonus room/office, storage, and an additional bedroom suite with a private bath. Updated furnace with humidifier for the winters along with updated water heater and water softener. Outside a large concrete patio for grilling, a storage house, and a fully fenced backyard. All the work has been done for you so you can relax with your own backyard pool. Perfect home for enjoying the good life.
For sale
$395,000
3322 Canyon Rd, Lincoln, NE 68516
4beds
2,359sqft
:
Get pre-qualified$2,687/mo
Single Family Residence
Built in 1995
7,840 Square Feet Lot
$388,000 Zestimate®
$167/sqft
$6/mo HOA
What's special
Backyard poolFully fenced backyardCarpeted recreation roomDaylit basementStorage houseEngineered hardwoodsUpdated lighting
- 12 days |
- 1,750 |
- 92 |
Likely to sell faster than
Zillow last checked:
Listing updated:
Listed by:
Jonathan Minerick 888-400-2513,
homecoin.com
Source: GPRMLS,MLS#: 22620293
Facts & features
Interior
Bedrooms & bathrooms
- Bedrooms: 4
- Bathrooms: 3
- Full bathrooms: 3
- Main level bathrooms: 2
Primary bedroom
- Features: Window Covering, Ceiling Fan(s), Engineered Wood
- Level: Main
Bedroom 2
- Features: Window Covering, Ceiling Fan(s), Engineered Wood
- Level: Main
Bedroom 3
- Features: Window Covering, Ceiling Fan(s), Engineered Wood
- Level: Main
Bedroom 4
- Features: Wall/Wall Carpeting, Window Covering, Egress Window
- Level: Main
Primary bathroom
- Features: Full
Family room
- Features: Wall/Wall Carpeting, Window Covering, Ceiling Fan(s), Egress Window
- Level: Basement
Kitchen
- Features: Vinyl Floor, Window Covering
- Level: Main
Living room
- Features: Fireplace, Cath./Vaulted Ceiling, Ceiling Fan(s), Engineered Wood
- Level: Main
Basement
- Area: 1309
Heating
- Natural Gas, Forced Air
Cooling
- Central Air
Appliances
- Included: Humidifier, Range, Ice Maker, Refrigerator, Water Softener, Freezer, Dishwasher, Disposal, Microwave, Convection Oven
- Laundry: Vinyl Floor
Features
- Ceiling Fan(s)
- Flooring: Carpet
- Windows: Window Coverings, Egress Window, LL Daylight Windows
- Basement: Daylight
- Number of fireplaces: 1
- Fireplace features: Living Room, Wood Burning
Interior area
- Total structure area: 2,359
- Total interior livable area: 2,359 sqft
- Finished area above ground: 1,309
- Finished area below ground: 1,050
Property
Parking
- Total spaces: 2
- Parking features: Attached, Garage Door Opener
- Attached garage spaces: 2
- Has uncovered spaces: Yes
Features
- Patio & porch: Porch, Patio
- Has private pool: Yes
- Pool features: Above Ground
- Fencing: Wood,Full
Lot
- Size: 7,840 Square Feet
- Dimensions: 80' x 110'
- Features: Up to 1/4 Acre., City Lot, Subdivided, Public Sidewalk, Paved
Details
- Additional structures: Shed(s)
- Parcel number: 1619220006000
- Other equipment: Sump Pump
Construction
Type & style
- Home type: SingleFamily
- Architectural style: Ranch
- Property subtype: Single Family Residence
Materials
- Wood Siding, Brick/Other
- Foundation: Concrete Perimeter
- Roof: Composition
Condition
- Not New and NOT a Model
- New construction: No
- Year built: 1995
Utilities & green energy
- Sewer: Public Sewer
- Water: Public
- Utilities for property: Cable Available, Electricity Available, Natural Gas Available, Water Available, Sewer Available, Storm Sewer, Phone Available, Fiber Optic
Community & HOA
Community
- Subdivision: Pine Lake Heights
HOA
- Has HOA: Yes
- Services included: Management
- HOA fee: $75 annually
- HOA name: Pine Lake Heights
Location
- Region: Lincoln
Financial & listing details
- Price per square foot: $167/sqft
- Tax assessed value: $330,200
- Annual tax amount: $4,242
- Date on market: 7/16/2026
- Listing terms: Conventional
- Ownership: Fee Simple
- Electric utility on property: Yes
- Road surface type: Paved
Estimated market value
$388,000
$369,000 - $407,000
$2,584/mo
Price history
| Date | Event | Price |
|---|---|---|
| 7/16/2026 | Listed for sale | $395,000+41.1%$167/sqft |
Source:  GPRMLS #22620293 Report a problem GPRMLS #22620293 Report a problem | ||
| 1/21/2021 | Sold | $279,999$119/sqft |
Source: GPRMLS #22028869 Report a problem | ||
| 11/30/2020 | Price change | $279,999-3.4%$119/sqft |
Source: Nebraska Realty #22028869 Report a problem | ||
| 11/24/2020 | Price change | $289,900-1.7%$123/sqft |
Source: Nebraska Realty #22028869 Report a problem | ||
| 11/9/2020 | Price change | $294,900-3.3%$125/sqft |
Source: SimpliCity Real Estate #22027332 Report a problem | ||
| 11/2/2020 | Price change | $305,000-3.1%$129/sqft |
Source: SimpliCity Real Estate #22027332 Report a problem | ||
| 10/31/2020 | Price change | $314,900-0.9%$133/sqft |
Source: SimpliCity Real Estate #22027332 Report a problem | ||
| 10/29/2020 | Price change | $317,900-0.6%$135/sqft |
Source: SimpliCity Real Estate #22027332 Report a problem | ||
| 10/22/2020 | Listed for sale | $319,900+35%$136/sqft |
Source: SimpliCity Real Estate #22027332 Report a problem | ||
| 8/3/2017 | Sold | $237,000-1.2%$100/sqft |
Source: Public Record Report a problem | ||
| 4/24/2017 | Listed for sale | $239,950$102/sqft |
Source: Owner Report a problem | ||
Public tax history
| Year | Property taxes | Tax assessment |
|---|---|---|
| 2025 | $4,243 -4.5% | $330,200 +3.7% |
| 2024 | $4,442 -12.4% | $318,400 +5.2% |
| 2023 | $5,073 -0.5% | $302,700 +18.1% |
| 2022 | $5,099 -0.2% | $256,400 |
| 2021 | $5,110 +14.5% | $256,400 +9.8% |
| 2020 | $4,462 -5.2% | $233,500 |
| 2019 | $4,705 +10.6% | $233,500 +10.1% |
| 2018 | $4,253 +4.5% | $212,000 |
| 2017 | $4,069 +7.2% | $212,000 +8.7% |
| 2016 | $3,797 | $195,000 |
| 2015 | $3,797 +0.7% | $195,000 +8.9% |
| 2014 | $3,771 +8.3% | $179,100 |
| 2013 | $3,483 | $179,100 |
| 2012 | -- | $179,100 +5% |
| 2011 | -- | $170,600 |
| 2010 | -- | $170,600 |
| 2009 | -- | $170,600 +7% |
| 2008 | -- | $159,446 |
| 2007 | -- | $159,446 |
| 2006 | -- | $159,446 |
| 2005 | $2,966 +1.3% | -- |
| 2004 | $2,928 | -- |
| 2003 | $2,928 +5.4% | -- |
| 2002 | $2,779 +1% | -- |
| 2001 | $2,752 +7.3% | -- |
| 2000 | $2,564 | -- |
Find assessor info on the county website
Monthly payment
Est. payment
Payment breakdown
Explore the cost of this home by adjusting the details. Changes won't be saved.Climate risks
Neighborhood: 68516
Nearby schools
GreatSchools rating
- 8/10Cavett Elementary SchoolGrades: PK-5Distance: 0.3 mi
- 8/10Scott Middle SchoolGrades: 6-8Distance: 1 mi
- 5/10Southwest High SchoolGrades: 9-12Distance: 1.7 mi
Schools provided by the listing agent
- Elementary: Cavett
- Middle: Scott
- High: Lincoln Southwest
- District: Lincoln Public Schools
Source: GPRMLS. This data may not be complete. We recommend contacting the local school district to confirm school assignments for this home.
- $396,9004 bd3 ba1.7k sqft3332 Canyon Rd, Lincoln, NE 68516Off Market
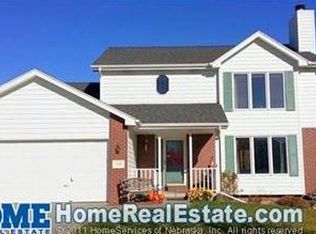
- $380,0005 bd4 ba3k sqft7440 S 33rd St, Lincoln, NE 68516Sold
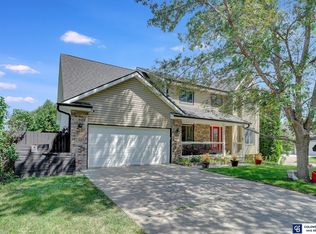
- $420,2004 bd3 ba2.3k sqft7424 S 33rd St, Lincoln, NE 68516Off Market

- $421,3004 bd4 ba2.6k sqft7353 S 34th Ct, Lincoln, NE 68516Off Market
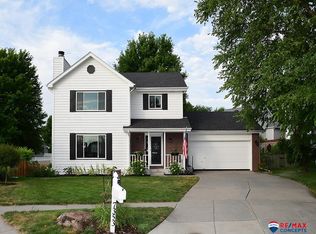
- $383,2003 bd2 ba1.9k sqft3338 Canyon Rd, Lincoln, NE 68516Off Market
- $449,8005 bd4 ba3.1k sqft7410 S 33rd St, Lincoln, NE 68516Off Market
- $387,2003 bd2 ba1.8k sqft3321 Canyon Rd, Lincoln, NE 68516Off Market
- $370,3003 bd2 ba1.9k sqft3315 Canyon Rd, Lincoln, NE 68516Off Market
A local agent can set up tours, give advice and negotiate with sellers.
A local lender can help you make sure your offer is ready when you are.
Similar homes
- $399,0004 bd3 ba1.8k sqft7734 S 34th St, Lincoln, NE 68516For Sale
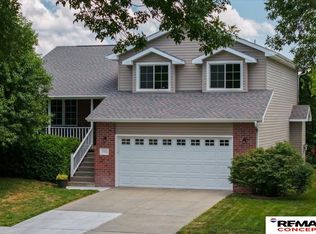
 MLS ID #22620257, Lara Kibler, REMAX Concepts. GPRMLS
 - $399,9005 bd2 ba2.2k sqft4201 Browning St, Lincoln, NE 68516For Sale
 MLS ID #22621279, Kristi Jones, Coldwell Banker NHS R E. GPRMLS
 - $439,9004 bd4 ba2.4k sqft7835 S 34th Street Cir, Lincoln, NE 68516For Sale
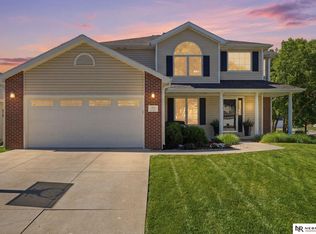 MLS ID #22621161, Miranda West, Nebraska Realty. GPRMLS
 - $429,9004 bd4 ba2.6k sqft7500 S 36th St, Lincoln, NE 68516For Sale
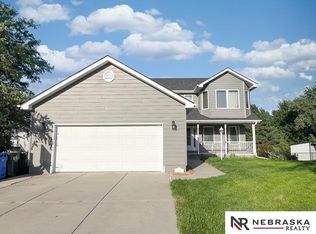 MLS ID #22617538, Tim Bayne, Nebraska Realty. GPRMLS
 - $428,0004 bd4 ba2.9k sqft2864 Katelyn Cir, Lincoln, NE 68516For SaleMLS ID #22615503, Andrea Trail, Magnolia Real Estate. GPRMLS
- $460,0004 bd4 ba2.6k sqft7414 S 48th St, Lincoln, NE 68516For SaleMLS ID #22620912, Anne Marie Frerichs, REMAX Concepts. GPRMLS
- $449,9994 bd3 ba2.6k sqft3030 Pecos Rd, Lincoln, NE 68516For SaleMLS ID #22620056, Connie Hain, HOME Real Estate. GPRMLS
- $364,9004 bd3 ba2.1k sqft1840 Chloe Ln, Lincoln, NE 68512For SaleMLS ID #22621030, Shelly Nessetti, Nebraska Realty. GPRMLS
- $464,9004 bd4 ba2.6k sqft6530 Courtney Cir, Lincoln, NE 68516For SaleMLS ID #22619685, Leslie Metzger, Nebraska Realty. GPRMLS
- $424,9004 bd4 ba2.5k sqft6111 Tennyson Cir, Lincoln, NE 68516For SaleMLS ID #22616799, Heidi Wright, BancWise Realty. GPRMLS
- $350,0004 bd3 ba2.6k sqft2931 Raleigh St, Lincoln, NE 68516For SaleMLS ID #22619789, Kathy Hall Asboe, REMAX Concepts. GPRMLS
- $478,0004 bd4 ba2.8k sqft7031 S 30th Pl, Lincoln, NE 68516For SaleMLS ID #22614868, Ben Tran, Keller Williams Lincoln. GPRMLS
- $460,0003 bd3 ba2.2k sqft5020 Union Hill Rd, Lincoln, NE 68516For SaleMLS ID #22619585, Amy Ackerman, Nebraska Realty. GPRMLS
- $380,0004 bd3 ba2.4k sqft8239 S 17th St, Lincoln, NE 68512For SaleMLS ID #22620237, Tiffany Heier, HOME Real Estate. GPRMLS
- $340,0004 bd3 ba2.8k sqft5441 S 31st Ct, Lincoln, NE 68516For SaleMLS ID #22619691, Brad Hulse, The 1867 Collective. GPRMLS
- $385,0004 bd4 ba2.8k sqft3841 Pablo Ln, Lincoln, NE 68516For SaleMLS ID #22619358, Douglas Hanna, HOME Real Estate. GPRMLS
- $449,0004 bd4 ba3.2k sqft6920 S 51st St, Lincoln, NE 68516For SaleMLS ID #22615423, Shellyn Sands, eXp Realty LLC. GPRMLS
- $515,0004 bd3 ba3.2k sqft8942 S 29th St, Lincoln, NE 68516For SaleMLS ID #22621225, Bryan Trost, BancWise Realty. GPRMLS
- $525,0005 bd3 ba2.3k sqft7137 Beaver Hollow Cir, Lincoln, NE 68516For SaleMLS ID #22620317, Jacque Larabee, Liberty Core Real Estate. GPRMLS
- $384,9003 bd3 ba2.1k sqft2014 Chloe Ln, Lincoln, NE 68512For SaleMLS ID #22616183, John Hejl, SimpliCity Real Estate. GPRMLS
