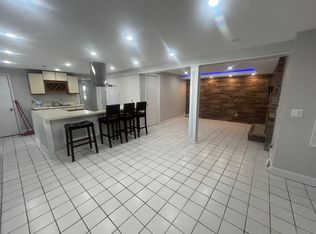
SO MANY UPDATES AND IMPROVEMENTS!!! Whether you are an Investor or seeking a Primary residence, this immaculate Ranch is one to see!! 4 bedroom, 2 full bath home with fully finished walk out basement, has endless opportunities for extended families, in home offices or business, or a large family seeking a flexible lay out. AUGUST 2026 connected to public sewer, driveway re-sealed, JULY 2026 NEW bathroom and kitchen countertops and refrigerator, NEW high efficiency electric hybrid water heater installed and whole house insulation including attic completed, MARCH 2026 Roof stripped and new single layer with new soffits and vent baffling, new vinyl siding. Hard wood floors throughout, fully fenced yard with fruit trees. Conveniently located with easy access to major highways and shopping. DON'T MISS THIS ONE!!
For sale
$499,000
52 Atlantic Ave, West Warwick, RI 02893
4beds
2,184sqft
Single Family Residence
Built in 1967
10,454 Square Feet Lot
$-- Zestimate®
$228/sqft
$-- HOA
What's special
New vinyl sidingFlexible layoutHardwood floors throughout
- 1 day |
- 208 |
- 5 |
Zillow last checked:
Listing updated:
Listed by:
Catherine Galliot 401-515-5531,
Century 21 Guardian Realty
Source: StateWide MLS RI,MLS#: 1420392
Facts & features
Interior
Bedrooms & bathrooms
- Bedrooms: 4
- Bathrooms: 2
- Full bathrooms: 2
Bedroom 1
- Level: First
Bedroom 2
- Level: First
Bedroom 3
- Level: First
Bedroom 4
- Level: Lower
Bathroom
- Level: Lower
Bathroom
- Level: First
Bathroom
- Level: Lower
Exercise room
- Level: Lower
Kitchen
- Level: First
Kitchen
- Level: First
Other
- Level: Lower
Living room
- Level: First
Recreation room
- Level: Lower
Storage
- Level: Lower
Heating
- Natural Gas, Gas Connected, Heat Pump
Cooling
- None
Appliances
- Included: Electric Water Heater, Dishwasher, Dryer, Disposal, Range Hood, Microwave, Oven/Range, Refrigerator, Washer
Features
- Wall (Dry Wall), Wall (Paneled), Stairs, Plumbing (Copper), Plumbing (Galvanized), Insulation (Ceiling), Insulation (Floors), Insulation (Walls), Ceiling Fan(s)
- Flooring: Ceramic Tile, Hardwood, Vinyl
- Basement: Full,Walk-Out Access,Finished,Bath/Stubbed,Kitchen,Laundry,Office
- Number of fireplaces: 1
- Fireplace features: Brick
Interior area
- Total structure area: 1,092
- Total interior livable area: 2,184 sqft
- Finished area above ground: 1,092
- Finished area below ground: 1,092
Property
Parking
- Total spaces: 3
- Parking features: Attached, Driveway
- Attached garage spaces: 1
- Has uncovered spaces: Yes
Lot
- Size: 10,454 Square Feet
- Features: Wooded
Details
- Parcel number: WWAR02704110000
Construction
Type & style
- Home type: SingleFamily
- Architectural style: Ranch
- Property subtype: Single Family Residence
Materials
- Dry Wall, Paneled, Vinyl Siding
- Foundation: Concrete Perimeter
Condition
- New construction: No
- Year built: 1967
Utilities & green energy
- Electric: 100 Amp Service
- Sewer: None
- Utilities for property: Water Connected
Green energy
- Energy efficient items: Appliances, Insulation
- Water conservation: Efficient Hot Water Distribution
Community & HOA
Community
- Features: Near Public Transport, Commuter Bus, Golf, Highway Access, Hospital, Interstate, Marina, Private School, Public School, Railroad, Recreational Facilities, Restaurants, Schools, Near Shopping
HOA
- Has HOA: No
Location
- Region: West Warwick
Financial & listing details
- Price per square foot: $228/sqft
- Tax assessed value: $355,900
- Annual tax amount: $4,800
- Date on market: 8/14/2026
- Inclusions: NA
Estimated market value
Not available
Estimated sales range
Not available
Not available
Price history
| Date | Event | Price |
|---|---|---|
| 8/14/2026 | Listed for sale | $499,000+332%$228/sqft |
Source:  StateWide MLS RI #1420392 Report a problem StateWide MLS RI #1420392 Report a problem | ||
| 10/17/1989 | Sold | $115,500$53/sqft |
Source: Public Record Report a problem | ||
Public tax history
| Year | Property taxes | Tax assessment |
|---|---|---|
| 2025 | $5,086 +6% | $355,900 +38.7% |
| 2024 | $4,796 +2% | $256,600 |
| 2023 | $4,701 +1.6% | $256,600 |
| 2022 | $4,629 +3.1% | $256,600 +31.5% |
| 2021 | $4,490 | $195,200 |
| 2020 | $4,490 -21.5% | $195,200 |
| 2019 | $5,723 +34.6% | $195,200 +24.8% |
| 2018 | $4,251 +3.3% | $156,400 |
| 2017 | $4,115 +1.8% | $156,400 |
| 2016 | $4,041 +4.7% | $156,400 +5.2% |
| 2015 | $3,860 +309% | $148,700 |
| 2014 | $944 -74.3% | $148,700 |
| 2013 | $3,668 -2.4% | $148,700 -15.4% |
| 2011 | $3,760 | $175,700 |
| 2010 | $3,760 -5% | $175,700 -25.3% |
| 2009 | $3,958 +5.7% | $235,300 |
| 2008 | $3,746 +4.3% | $235,300 |
| 2007 | $3,591 +5.3% | $235,300 +22.4% |
| 2006 | $3,410 +82.5% | $192,200 |
| 2004 | $1,868 -44.6% | $192,200 +78.1% |
| 2003 | $3,371 | $107,900 |
Find assessor info on the county website
Monthly payment
Est. payment
Payment breakdown
Explore the cost of this home by adjusting the details. Changes won't be saved.Climate risks
Neighborhood: 02893
Nearby schools
GreatSchools rating
- 4/10John F. Deering Middle SchoolGrades: 5-8Distance: 1.1 mi
- 3/10West Warwick High SchoolGrades: 9-12Distance: 1.1 mi
- $480,4003 bd2 ba2.2k sqft58 Atlantic Ave, West Warwick, RI 02893Off Market
- $--2 bd1 ba-- sqft58 Atlantic Ave #2, West Warwick, RI 02893Off Market
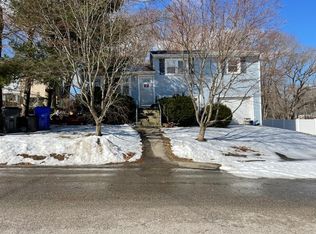
- $511,7003 bd1 ba1.7k sqft44 Atlantic Ave, West Warwick, RI 02893Off Market
- $383,0003 bd1 ba1.3k sqft43 Glen Dr, West Warwick, RI 02893Off Market
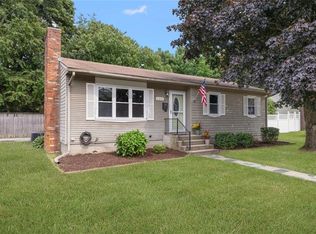
- $456,2003 bd2 ba1.8k sqft45 Atlantic Ave, West Warwick, RI 02893Off Market
- $3,400-- bd-- ba-- sqft51 Atlantic Ave, West warwick, RI 02893Off Market
- $389,0003 bd1 ba1.5k sqft51 Atlantic Ave, West Warwick, RI 02893Off Market
- $472,7003 bd2 ba2.9k sqft35 Glen Dr, West Warwick, RI 02893Off Market
A local agent can set up tours, give advice and negotiate with sellers.
A local lender can help you make sure your offer is ready when you are.
Similar homes
- $449,9003 bd1 ba1.8k sqft120 Tampa St, West Warwick, RI 02893For Sale
 MLS ID #1420583, The Fooks Team, Coldwell Banker Realty. StateWide MLS RI
 - $465,0004 bd3 ba1.6k sqft27 Centre St, West Warwick, RI 02893For Sale
 MLS ID #1420578, Jackie Alvarez, JJProperty Mgmt & Multiservice. StateWide MLS RI
 - $--4 bd2 ba1.3k sqft50 Fiume St, West Warwick, RI 02893Auction
 Xome
Xome - $489,9003 bd3 ba2k sqft68 Leaf St, West Warwick, RI 02893For Sale
 MLS ID #1406246, Yvonne Sousa, RISE REC. StateWide MLS RI
 - $475,0003 bd2 ba1.7k sqft74 Youngs Ave, West Warwick, RI 02893For SaleMLS ID #1420064, Jessica Ribeiro, Real Broker, LLC. StateWide MLS RI
- $--4 bd1 ba1.5k sqft2 Lemoine Ct, West Warwick, RI 02893AuctionAuction.com 2
- $424,9004 bd2 ba1.6k sqft20 Spring St, West Warwick, RI 02893For SaleMLS ID #1419832, Matt Patty Team, Real Broker, LLC. StateWide MLS RI
- $625,0003 bd2 ba2.2k sqft61 Lonsdale St, West Warwick, RI 02893For SaleMLS ID #1418914, Mauro Orellana, Century 21 Envoy. StateWide MLS RI
- $544,9004 bd4 ba3k sqft1605 Main St, West Warwick, RI 02893For SaleMLS ID #1415845, Roberto Mejia, Redfin Corporation. StateWide MLS RI
- $485,0003 bd2 ba1.5k sqft85 Blackrock Rd, Coventry, RI 02816For SaleMLS ID #1420334, Alisha Tafuri-Scarpaci, BHHS Commonwealth Real Estate. StateWide MLS RI
- $629,9003 bd3 ba3.2k sqft19 Gilcrest Dr, West Warwick, RI 02893For SaleMLS ID #1420316, James Manzo, REMAX Revolution. StateWide MLS RI
- $599,9006 bd4 ba2.1k sqft41 Payan St, West Warwick, RI 02893For SaleMLS ID #1419732, John Manocchio, REMAX Revolution. StateWide MLS RI
- $459,0003 bd2 ba1.3k sqft36 Mary Beth Dr, Warwick, RI 02886For SaleMLS ID #1419918, Michelle Jordan, Williams & Stuart Real Estate. StateWide MLS RI
- $534,9003 bd3 ba2.2k sqft61 Cactus St, Warwick, RI 02886For SaleMLS ID #1419035, Christopher Petras, The Petras Group. StateWide MLS RI
- $368,0002 bd2 ba2.1k sqftLegris Commons Condos, West Warwick, RI 02893For SaleMLS ID #1420468, Jacqueline Mitchell, REMAX Revolution. StateWide MLS RI
- $499,0003 bd2 ba1.4k sqft140 Myrtle Ave, Warwick, RI 02886For SaleMLS ID #1420529, Haley Rose, Edge Realty RI. StateWide MLS RI
- $429,9003 bd2 ba1.7k sqft52 Exchange Rd, West Warwick, RI 02893For SaleMLS ID #1417739, Denise Leonard, BHHS Commonwealth Real Estate. StateWide MLS RI
- $349,9002 bd2 ba1.1k sqftQuaker Valley Condominiums, West Warwick, RI 02893For SaleMLS ID #1420574, Michaela Jenkins, Compass. StateWide MLS RI
- $425,0003 bd2 ba1.4k sqft51 Enfield Dr, West Warwick, RI 02893For SaleMLS ID #1420132, Beth DeSista, Residential Properties Ltd.. StateWide MLS RI
- $529,9005 bd3 ba2.2k sqft1006 Main St, West Warwick, RI 02893For SaleMLS ID #1419891, Dan Saffer, PVD Properties. StateWide MLS RI
