Renovated from the studs with the quality and finish of new construction, this 4-bed, 3-bath Colonial pairs a comprehensive renovation with a beautifully finished interior. Hardwood floors and recessed lighting carry throughout the main level, with a well-planned layout that includes a sunken family room with sliders out to a Trex deck overlooking a picturesque yard bordered by a stone wall. The new kitchen features quartz countertops and stainless appliances, with a large adjoining dining room enhanced by a custom built-in buffet, adding both storage and serving space. The first-floor primary suite features a full bath and walk-in closet. A second bedroom or office, another full bath and laundry complete the main level, with two additional bedrooms and a third bath upstairs. Behind the finishes, the renovation included new electrical, plumbing, roof, windows, heating and central air, bringing the home’s major systems up to the same standard as its interior. Extensively rebuilt inside and out, this home offers the look, quality and confidence of new construction.
For sale
$1,099,500
1855 Old Louisquisset Pike, Lincoln, RI 02865
4beds
2,193sqft
Single Family Residence
Built in 1934
0.46 Acres Lot
$-- Zestimate®
$501/sqft
$-- HOA
What's special
Beautifully finished interiorLarge adjoining dining roomHardwood floorsRecessed lightingStainless appliances
- 1 day |
- 320 |
- 9 |
Zillow last checked:
Listing updated:
Listed by:
M. Connie Soares-Felix 401-524-3137,
Williams & Stuart Real Estate
Source: StateWide MLS RI,MLS#: 1420370
Facts & features
Interior
Bedrooms & bathrooms
- Bedrooms: 4
- Bathrooms: 3
- Full bathrooms: 3
Primary bedroom
- Level: First
- Area: 170 Square Feet
- Dimensions: 17
Bedroom 1
- Level: First
- Area: 168 Square Feet
- Dimensions: 12
Bedroom 2
- Level: Second
- Area: 171 Square Feet
- Dimensions: 9
Bedroom 3
- Level: Second
- Area: 170 Square Feet
- Dimensions: 17
Bathroom
- Level: Second
- Area: 54 Square Feet
- Dimensions: 9
Bathroom
- Level: First
- Area: 88 Square Feet
- Dimensions: 11
Dining room
- Level: First
- Area: 234 Square Feet
- Dimensions: 13
Family room
- Level: First
- Area: 140 Square Feet
- Dimensions: 10
Kitchen
- Level: First
- Area: 260 Square Feet
- Dimensions: 26
Other
- Level: First
- Area: 15 Square Feet
- Dimensions: 3
Living room
- Level: First
- Area: 240 Square Feet
- Dimensions: 24
Heating
- Oil, Forced Air
Cooling
- Central Air
Appliances
- Included: Dishwasher, Range Hood, Microwave, Oven/Range, Refrigerator
Features
- Plumbing (Mixed)
- Flooring: Ceramic Tile, Hardwood
- Basement: Full,Interior and Exterior,Unfinished,Storage Space,Utility
- Has fireplace: No
- Fireplace features: None
Interior area
- Total structure area: 2,193
- Total interior livable area: 2,193 sqft
- Finished area above ground: 2,193
- Finished area below ground: 0
Video & virtual tour
Property
Parking
- Total spaces: 6
- Parking features: Attached, Driveway
- Attached garage spaces: 2
- Has uncovered spaces: Yes
Lot
- Size: 0.46 Acres
Details
- Parcel number: LINCM24L0570U
Construction
Type & style
- Home type: SingleFamily
- Architectural style: Colonial
- Property subtype: Single Family Residence
Materials
- Vinyl Siding
- Foundation: Concrete Perimeter
Condition
- New construction: No
- Year built: 1934
Utilities & green energy
- Electric: 200+ Amp Service, Circuit Breakers
- Utilities for property: Sewer Connected, Water Connected
Community & HOA
Community
- Features: Near Public Transport, Commuter Bus, Golf, Highway Access, Hospital, Interstate, Private School, Public School, Restaurants, Schools, Near Shopping
- Subdivision: Limerock
HOA
- Has HOA: No
Location
- Region: Lincoln
Financial & listing details
- Price per square foot: $501/sqft
- Tax assessed value: $361,500
- Annual tax amount: $5,052
- Date on market: 8/14/2026
- Inclusions: Two of the exterior photos have been digitally enhanced to illustrate anticipated grass growth. Grass seed has been applied.
Estimated market value
Not available
Estimated sales range
Not available
Not available
Price history
| Date | Event | Price |
|---|---|---|
| 8/14/2026 | Listed for sale | $1,099,500+227.5%$501/sqft |
Source:  StateWide MLS RI #1420370 Report a problem StateWide MLS RI #1420370 Report a problem | ||
| 1/31/2025 | Sold | $335,700+29.2%$153/sqft |
Source: StateWide MLS RI #1373115 Report a problem | ||
| 12/12/2024 | Pending sale | $259,900$119/sqft |
Source: StateWide MLS RI #1373115 Report a problem | ||
| 12/6/2024 | Listed for sale | $259,900$119/sqft |
Source: StateWide MLS RI #1373115 Report a problem | ||
| 8/5/2024 | Listing removed | $259,900$119/sqft |
Source: StateWide MLS RI #1363776 Report a problem | ||
| 8/1/2024 | Pending sale | $259,900$119/sqft |
Source: StateWide MLS RI #1363776 Report a problem | ||
| 7/20/2024 | Listed for sale | $259,900+4%$119/sqft |
Source: StateWide MLS RI #1363776 Report a problem | ||
| 6/24/2005 | Sold | $250,000$114/sqft |
Source: Public Record Report a problem | ||
Public tax history
| Year | Property taxes | Tax assessment |
|---|---|---|
| 2025 | $4,887 -6.1% | $361,500 +20.5% |
| 2024 | $5,207 +5.2% | $300,100 |
| 2023 | $4,949 +0.2% | $300,100 |
| 2022 | $4,937 +10.4% | $300,100 +36.2% |
| 2021 | $4,470 +0.7% | $220,300 |
| 2020 | $4,437 -10.5% | $220,300 -0.6% |
| 2018 | $4,955 +2.1% | $221,700 |
| 2017 | $4,855 +1.4% | $221,700 |
| 2016 | $4,789 -1.8% | $221,700 +6.9% |
| 2015 | $4,878 -0.2% | $207,300 |
| 2014 | $4,886 +0.3% | $207,300 |
| 2013 | $4,869 -5.4% | $207,300 +771.7% |
| 2012 | $5,148 | $23,780 -90% |
| 2011 | $5,148 | $237,800 |
| 2010 | $5,148 -6.8% | $237,800 -24.5% |
| 2009 | $5,523 +1% | $314,900 -2.8% |
| 2008 | $5,467 -0.8% | $323,900 +14.5% |
| 2006 | $5,512 +1.6% | $282,800 |
| 2005 | $5,424 | $282,800 |
Find assessor info on the county website
Monthly payment
Est. payment
Payment breakdown
Explore the cost of this home by adjusting the details. Changes won't be saved.Climate risks
Neighborhood: 02865
Nearby schools
GreatSchools rating
- 9/10Lincoln Central Elementary SchoolGrades: K-5Distance: 1.1 mi
- 7/10Lincoln Middle SchoolGrades: 6-8Distance: 1 mi
- 9/10Lincoln Senior High SchoolGrades: 9-12Distance: 1.6 mi
- $500,5004 bd3 ba3.9k sqft1857 Old Louisquisset Pike, Lincoln, RI 02865Sold

- $706,10010.75 acres1851 Old Louisquisset Pike, Lincoln, RI 02865Off Market

- $475,6003 bd2 ba1.5k sqft1859 Old Louisquisset Pike, Lincoln, RI 02865Off Market
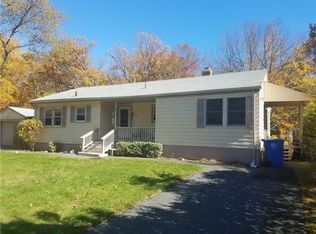
- $526,3003 bd2 ba1.3k sqft1852 Old Louisquisset Pike, Lincoln, RI 02865Off Market
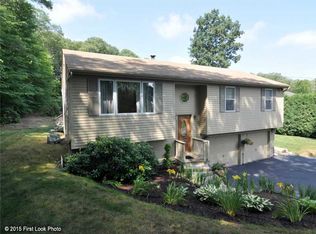
- $7,9254 bd3 ba1.9k sqft1854 Old Louisquisset Pike, Lincoln, RI 02865Sold
- $609,9003 bd2 ba2k sqft1850 Old Louisquisset Pike, Lincoln, RI 02865Off Market
- $508,9003 bd1 ba1.3k sqft1856 Old Louisquisset Pike, Lincoln, RI 02865Off Market
- $692,2003 bd2 ba2k sqft1849 Old Louisquisset Pike, Lincoln, RI 02865Off Market
A local agent can set up tours, give advice and negotiate with sellers.
A local lender can help you make sure your offer is ready when you are.
Similar homes
- $--4 bd2 ba2.2k sqft58 W Cole St, Pawtucket, RI 02860Auction
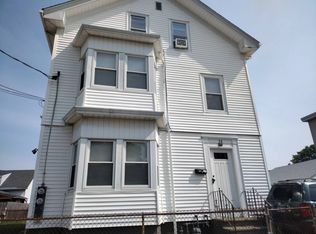 Auction.com 2
 - $--2 bd1 ba1.2k sqft68 Fenton Ave, Attleboro, MA 02703Auction
 Xome
Xome - $799,0004 bd3 ba2.2k sqft11 Musket Rd, Attleboro, MA 02703For Sale
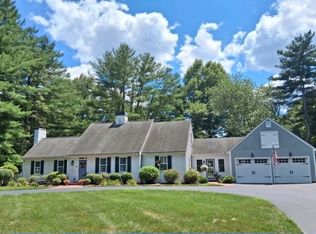 MLS ID #73560419, Dave White, OwnerEntry.com. MLS PIN
 - $799,9004 bd2 ba2.4k sqft225 Iron Mine Hill Rd, North Smithfield, RI 02896For Sale

 MLS ID #1419465, Scott McGee, RE/MAX Properties. StateWide MLS RI
 - $--3 bd3 ba2.5k sqft105 Reservoir Rd, Coventry, RI 02816AuctionAuction.com 2
- $--4 bd3 ba1.9k sqft133 Country Dr, Somerset, MA 02726AuctionAuction.com 2
- $649,9004 bd4 ba2.4k sqft16-18 Manville Ave, Manville, RI 02838For SaleMLS ID #1419953, Christine Simpson, Century 21 North East. StateWide MLS RI
- $659,0003 bd2 ba2.5k sqft2484 Hartford Ave, Johnston, RI 02919For SaleMLS ID #1420449, Larissa Truppa, J. Christopher Real Estate Grp. StateWide MLS RI
- $569,9004 bd2 ba2.5k sqft60 Highland Ave, Cumberland, RI 02864For SaleMLS ID #1417828, Matt Patty Team, Real Broker, LLC. StateWide MLS RI
- $599,0003 bd2 ba1.8k sqft15 Williams Rd, Smithfield, RI 02917For SaleMLS ID #1419950, Alexander Parmenidez, Coldwell Banker Realty. StateWide MLS RI
- $--4 bd2 ba1.6k sqft30 Marvel St, Taunton, MA 02780AuctionServiceLink Auction
- $739,9003 bd2 ba2.4k sqft170 Rocky Hill Rd, Rehoboth, MA 02769For SaleMLS ID #73560407, Elizabeth Ruehrwein, RE/MAX Integrity. MLS PIN
- $645,0003 bd3 ba1.8k sqft5 Spruce St, Blackstone, MA 01504For SaleMLS ID #73557058, Windsong Hadley, Remax Revolution. MLS PIN
- $559,9002 bd2 ba1.3k sqft15 Baneberry Dr, Cranston, RI 02921For SaleMLS ID #1420708, Jermaine Hurley, Cameron Prestige, LLC. StateWide MLS RI
- $649,9004 bd2 ba2.1k sqft127 Anawan Rd, North Attleboro, MA 02760For SaleMLS ID #73554972, Melissa Rose, RE/MAX River's Edge. MLS PIN
- $659,5003 bd2 ba1.6k sqft22 May St, North Attleboro, MA 02760For SaleMLS ID #73546452, Eileen Potts, Portman Properties, Inc. MLS PIN
- $--3 bd3 ba1.3k sqft32 Chandler Ave, Walpole, MA 02081AuctionAuction.com 1
- $825,5005 bd4 ba3.1k sqft20 Lincoln Dr, North Smithfield, RI 02896For SaleMLS ID #1416661, Manny Correia, Stone & Vale. StateWide MLS RI
- $550,0006 bd4 ba2.7k sqft64 Appleton St, Providence, RI 02909For SaleMLS ID #1420249, Berlin Hernandez, Real Broker, LLC. StateWide MLS RI
- $645,0004 bd3 ba2.1k sqft1 Mohawk Dr, North Attleboro, MA 02760For SaleMLS ID #73548876, Sheryle DeGirolamo, Kensington Real Estate Brokerage. MLS PIN
