Welcome home to this beautifully maintained Hartford Homes-built townhome in desirable West Greeley. This move-in-ready, south-facing unit is filled with natural light and features an open-concept floor plan designed for comfortable everyday living.The main level showcases laminate wood flooring, quartz countertops, stainless steel appliances, and a convenient half bath. Thoughtful storage solutions can be found throughout the home, including a walk-in pantry, under-stair storage closet, spacious walk-in closets in all three bedrooms, and additional overhead storage in the attached two-car garage.Upstairs, you'll find three bedrooms, each with its own walk-in closet, along with two full bathrooms that provide plenty of space for family or guests. A spacious laundry room with built-in storage shelving adds even more convenience, and the Samsung front-load washer and dryer are included with the home.Additional features include a two-car attached garage and convenient street parking directly in front of the home, making daily living and hosting visitors easy.Ideally located within walking distance of K-12 schools, shopping, banking, dining, and golf courses, this home offers exceptional convenience. Commuters will appreciate the easy access to Windsor, Loveland, and Fort Collins, while residents can enjoy a community playground and a future neighborhood park planned for even more outdoor recreation opportunities.Don't miss this opportunity to own a stylish, low-maintenance home in a growing and highly convenient location.
Accepting backups
$345,000
6607 4th St Rd #3, Greeley, CO 80634
3beds
1,918sqft
:
Get pre-qualified$2,485/mo
Townhouse
Built in 2021
1,415 Square Feet Lot
$343,700 Zestimate®
$180/sqft
$270/mo HOA
What's special
- 46 days |
- 198 |
- 8 |
Zillow last checked:
Listing updated:
Listed by:
Wendy Roberts 970-576-4685,
Resident Realty
Source: IRES as distributed by MLS GRID,MLS#: 1062046
Facts & features
Interior
Bedrooms & bathrooms
- Bedrooms: 3
- Bathrooms: 3
- Full bathrooms: 2
- 1/2 bathrooms: 1
- Main level bathrooms: 1
Primary bedroom
- Description: Carpet
- Features: Luxury Features Primary Bath
- Level: Upper
- Area: 210 Square Feet
- Dimensions: 14 x 15
Bedroom 2
- Description: Carpet
- Level: Upper
- Area: 153 Square Feet
- Dimensions: 17 x 9
Bedroom 3
- Description: Carpet
- Level: Upper
- Area: 153 Square Feet
- Dimensions: 17 x 9
Dining room
- Description: Luxury Vinyl
- Level: Main
- Area: 135 Square Feet
- Dimensions: 9 x 15
Kitchen
- Description: Luxury Vinyl
- Level: Main
- Area: 130 Square Feet
- Dimensions: 10 x 13
Laundry
- Description: Luxury Vinyl
- Level: Upper
- Area: 108 Square Feet
- Dimensions: 12 x 9
Living room
- Description: Luxury Vinyl
- Level: Main
- Area: 285 Square Feet
- Dimensions: 15 x 19
Heating
- Forced Air
Cooling
- Central Air
Appliances
- Included: Electric Range, Dishwasher, Refrigerator, Washer, Dryer, Microwave, Disposal
- Laundry: Washer/Dryer Hookup
Features
- Eat-in Kitchen, Open Floorplan, Pantry, Walk-In Closet(s)
- Windows: Window Coverings
- Basement: None
Interior area
- Total structure area: 1,918
- Total interior livable area: 1,918 sqft
- Finished area above ground: 1,918
Property
Parking
- Total spaces: 2
- Parking features: Attached
- Attached garage spaces: 2
- Details: Attached
Features
- Levels: Two
- Stories: 2
- Patio & porch: Patio
Lot
- Size: 1,415 Square Feet
- Features: Paved, Curbs, Gutters, Sidewalks
Details
- Parcel number: R8967317
- Zoning: RES
- Special conditions: Private Owner
Construction
Type & style
- Home type: Townhouse
- Property subtype: Townhouse
- Attached to another structure: Yes
Materials
- Frame
- Roof: Composition
Condition
- New construction: No
- Year built: 2021
Details
- Builder name: Hartford Homes
Utilities & green energy
- Electric: XCEL
- Gas: ATMOS
- Water: City
- Utilities for property: Natural Gas Available, Electricity Available, Cable Available, Individual Meter-Electric, Individual Meter-Gas
Community & HOA
Community
- Features: Park
- Security: Fire Alarm
- Subdivision: City Center West Residential 2nd Fg
HOA
- Has HOA: Yes
- Services included: Common Amenities, Trash, Snow Removal, Maintenance Grounds, Management, Exterior Maintenance, Insurance
- HOA fee: $270 monthly
- HOA name: Northridge Trails Townhomes
- HOA phone: 303-482-2213
Location
- Region: Greeley
Financial & listing details
- Price per square foot: $180/sqft
- Tax assessed value: $351,114
- Annual tax amount: $3,157
- Date on market: 6/17/2026
- Listing terms: Cash,Conventional,FHA,VA Loan
- Exclusions: sellers personal property
- Electric utility on property: Yes
Estimated market value
$343,700
$327,000 - $361,000
$2,365/mo
Price history
| Date | Event | Price |
|---|---|---|
| 7/17/2026 | Pending sale | $345,000$180/sqft |
Source:  REcolorado as distributed by MLS GRID #IR1062046 Report a problem REcolorado as distributed by MLS GRID #IR1062046 Report a problem | ||
| 6/18/2026 | Listed for sale | $345,000-10.4%$180/sqft |
Source:  IRES as distributed by MLS GRID #1062046 Report a problem IRES as distributed by MLS GRID #1062046 Report a problem | ||
| 1/1/2026 | Listing removed | $385,000$201/sqft |
Source: IRES as distributed by MLS GRID #1042071 Report a problem | ||
| 8/22/2025 | Listed for sale | $385,000+4%$201/sqft |
Source: IRES as distributed by MLS GRID #1042071 Report a problem | ||
| 9/30/2021 | Sold | $370,195$193/sqft |
Source: Public Record Report a problem | ||
Public tax history
| Year | Property taxes | Tax assessment |
|---|---|---|
| 2026 | $3,157 -9.9% | $21,490 -2.1% |
| 2025 | $3,503 +3.4% | $21,940 -14.8% |
| 2024 | $3,388 +10.3% | $25,760 -1% |
| 2023 | $3,072 +535.3% | $26,010 +31.2% |
| 2022 | $483 | $19,820 +506.1% |
| 2021 | -- | $3,270 |
Find assessor info on the county website
Monthly payment
Est. payment
Payment breakdown
Explore the cost of this home by adjusting the details. Changes won't be saved.Climate risks
Neighborhood: 80634
Nearby schools
GreatSchools rating
- 5/10Tointon Academy of Pre-EngineeringGrades: PK-8Distance: 0.5 mi
- 3/10Northridge High SchoolGrades: 9-12Distance: 0.3 mi
Schools provided by the listing agent
- Elementary: Monfort
- Middle: Tointon Academy
- High: Northridge
Source: IRES as distributed by MLS GRID. This data may not be complete. We recommend contacting the local school district to confirm school assignments for this home.
- $355,1003 bd3 ba1.9k sqft6607 4th Street Rd #1, Greeley, CO 80634Off Market
- $342,1003 bd3 ba1.7k sqft6607 4th Street Rd #2, Greeley, CO 80634Off Market
- $358,7003 bd2 ba1.7k sqft6607 4th Street Road 4, Greeley, CO 80634Off Market
- $343,2003 bd3 ba1.7k sqft6607 4th Street Rd #5, Greeley, CO 80634Off Market
- $400,0003 bd3 ba1.9k sqft6607 4th Street Rd #6, Greeley, CO 80634Sold
- $329,4003 bd3 ba1.7k sqft6611 4th Street Road 3, Greeley, CO 80634Off Market
- $386,0003 bd3 ba1.8k sqft6603 4th Street Rd #1, Greeley, CO 80634Sold
- $357,9003 bd3 ba1.7k sqft6611 4th Street Rd #2, Greeley, CO 80634Off Market
A local agent can set up tours, give advice and negotiate with sellers.
A local lender can help you make sure your offer is ready when you are.
Similar homes
- $345,0003 bd3 ba1.9k sqft6609 4th St Rd #4, Greeley, CO 80634For Sale

 MLS ID #1065471, Jeremiah Rom, RE/MAX Alliance-FTC South. IRES as distributed by MLS GRID
 - $379,9003 bd3 ba1.6k sqft2402 49th Ave Ct #5, Greeley, CO 80634For Sale
 MLS ID #1065555, Christie Duggar, Group Harmony. IRES as distributed by MLS GRID
 - $385,0003 bd3 ba1.9k sqft6931 4th St Rd #1, Greeley, CO 80634For Sale
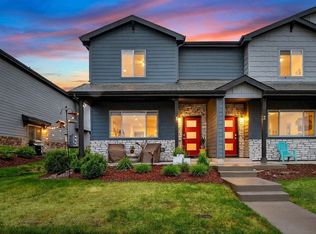 MLS ID #1059507, Donna Ehnert, eXp Realty LLC. IRES as distributed by MLS GRID
 - $355,0003 bd3 ba2.1k sqft4355 24th St Rd #3503, Greeley, CO 80634For Sale
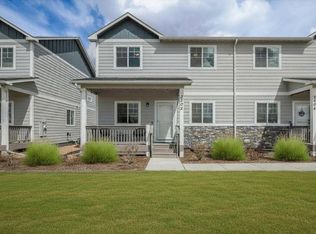 MLS ID #1059905, Andy Sanburg, NextHome Rocky Mountain. IRES as distributed by MLS GRID
 - $385,0003 bd3 ba1.9k sqft6609 4th Street Rd #1, Greeley, CO 80634For SaleMLS ID #1054809, Ryan Embry, C3 Real Estate Solutions, LLC. IRES as distributed by MLS GRID
- $365,0002 bd3 ba1.4k sqft2402 49th Ave Ct #3, Greeley, CO 80634For SaleMLS ID #1055319, Miranda Cantin, LPT Realty, LLC.. IRES as distributed by MLS GRID
- $315,0002 bd3 ba1.5k sqft3660 W 25th St #402, Greeley, CO 80634For SaleMLS ID #1063188, Ron Gerbrandt, Berkshire Hathaway HomeServices Colorado Real Estate. IRES as distributed by MLS GRID
- $485,0004 bd3 ba2.5k sqft1726 88th Ave Ct, Greeley, CO 80634For SaleMLS ID #1065413, Karen Leigh Rowan, Group Harmony. IRES as distributed by MLS GRID
- $455,0004 bd3 ba2.2k sqft6120 B St, Greeley, CO 80634For SaleMLS ID #1060710, Rodrigo Villafana, KW Top of the Rockies - Elevate. IRES as distributed by MLS GRID
- $400,0003 bd1 ba1.6k sqft2832 39th Ave, Greeley, CO 80634For SaleMLS ID #1063850, Cameron Loucks, Rad Real Estate. IRES as distributed by MLS GRID
- $460,0003 bd3 ba2.5k sqft1723 88th Ave Ct, Greeley, CO 80634For SaleMLS ID #1061604, Gia Cordari, Elevations Real Estate, LLC. IRES as distributed by MLS GRID
- $360,0002 bd3 ba2.3k sqft2600 Brookstone Dr #C, Milliken, CO 80543For SaleMLS ID #1062341, Layne Crumley, Goodman Realty Company. IRES as distributed by MLS GRID
- $469,9004 bd4 ba2.4k sqft1802 104th Ave, Greeley, CO 80634For SaleMLS ID #1064751, Ron Waterman, H20man Realty. IRES as distributed by MLS GRID
- $449,0004 bd4 ba2.1k sqft1108 101st Ave Ct, Greeley, CO 80634For SaleMLS ID #1056872, Russell Loya, RE/MAX Alliance-FTC South. IRES as distributed by MLS GRID
- $415,0003 bd3 ba2.1k sqft233 Rock Bridge Ln, Windsor, CO 80550For SaleMLS ID #1065349, Rondi DuPont, Group Mulberry. IRES as distributed by MLS GRID
- $428,9004 bd3 ba2.1k sqft4809 Everest Pl, Greeley, CO 80634For SaleMLS ID #1062456, Alonna Olmstead, eXp Realty - Northern CO. IRES as distributed by MLS GRID
- $370,0003 bd2 ba1.3k sqft4108 Caruso St, Evans, CO 80620For SaleMLS ID #1059837, Tabatha McClure, Compass - Boulder. IRES as distributed by MLS GRID
- $259,0002 bd2 ba1.2k sqft5551 29th St #3522, Greeley, CO 80634For SaleMLS ID #1055560, Devin A Martinez, Navigate Residential. IRES as distributed by MLS GRID
- $427,0003 bd2 ba1.4k sqft1087 Long Meadows St, Severance, CO 80550For SaleMLS ID #1065405, Autumn Mestas, Kentwood RE Northern Prop Llc. IRES as distributed by MLS GRID
- $362,0003 bd3 ba1.3k sqft107 S 8th St, Berthoud, CO 80513For SaleMLS ID #1064066, Lori Symmes, RE/MAX Town and Country. IRES as distributed by MLS GRID
