Own this Bethany beauty with No Bank Qualifying Needed! Lease with Option to Buy is now available on this updated 4BR/3BA ranch in Lincoln's friendly, tree-lined Bethany neighborhood. Skip the bank hassle and start building toward ownership today. This newly renovated home features an updated kitchen with granite countertops and stainless appliances, a cozy fireplace, formal dining area, and a main-floor primary suite. The finished basement adds a family room plus two bonus bedrooms, ideal for guests or a home office. Enjoy a fully fenced backyard with patio, garden beds, sprinkler system, and storage shed, plus a one-year home warranty and prepaid lawn service. Close to Kahoa Elementary and Mickle Middle School in Lincoln Public Schools. Move in now, lock in your price, and buy on your terms with no bank qualifying needed. Build credit and savings while living in the home you love. Contact the listing agent today for lease-option details. Disclosure: Agent has ownership interest.
For sale
$435,900
2041 N 77th St, Lincoln, NE 68505
4beds
2,852sqft
Single Family Residence
Built in 1973
8,058 Square Feet Lot
$434,800 Zestimate®
$153/sqft
$-- HOA
What's special
Sprinkler systemStorage shedGarden bedsMain-floor primary suiteCozy fireplaceFormal dining area
- 4 days |
- 236 |
- 6 |
Zillow last checked:
Listing updated:
Listed by:
Shane Taylor 402-598-2169,
Real Broker NE, LLC,
Shane Taylor 402-598-2169,
Real Broker NE, LLC
Source: GPRMLS,MLS#: 22622958
Facts & features
Interior
Bedrooms & bathrooms
- Bedrooms: 4
- Bathrooms: 3
- Full bathrooms: 1
- 3/4 bathrooms: 2
- Main level bathrooms: 2
Primary bedroom
- Features: Wall/Wall Carpeting, Ceiling Fan(s)
- Level: Main
- Area: 163.33
- Dimensions: 12.25 x 13.33
Bedroom 2
- Features: Wall/Wall Carpeting
- Level: Main
- Area: 148.71
- Dimensions: 10.75 x 13.83
Bedroom 3
- Features: Wall/Wall Carpeting
- Level: Main
- Area: 147.28
- Dimensions: 10.75 x 13.7
Bedroom 4
- Features: Wall/Wall Carpeting, Egress Window
- Level: Basement
- Area: 170.63
- Dimensions: 11.25 x 15.17
Bedroom 5
- Features: Wall/Wall Carpeting
- Level: Basement
Primary bathroom
- Features: Full
Dining room
- Features: Pantry, Luxury Vinyl Plank
- Level: Main
- Area: 141.17
- Dimensions: 14 x 10.08
Family room
- Features: Egress Window, Luxury Vinyl Plank, Exterior Door
- Level: Basement
- Area: 497.04
- Dimensions: 13.17 x 37.75
Kitchen
- Features: Ceiling Fan(s), Dining Area, Sliding Glass Door, Luxury Vinyl Plank, Exterior Door
- Level: Main
- Area: 238.1
- Dimensions: 13.17 x 18.08
Living room
- Features: Fireplace, Luxury Vinyl Plank, Exterior Door
- Level: Main
- Area: 241.76
- Dimensions: 14.08 x 17.17
Basement
- Area: 1426
Office
- Features: Wall/Wall Carpeting
- Level: Basement
- Area: 258.58
- Dimensions: 14.5 x 17.83
Heating
- Natural Gas, Forced Air
Cooling
- Central Air
Appliances
- Laundry: Luxury Vinyl Plank
Features
- Doors: Sliding Doors
- Windows: Egress Window
- Basement: Finished
- Number of fireplaces: 1
- Fireplace features: Living Room
Interior area
- Total structure area: 2,852
- Total interior livable area: 2,852 sqft
- Finished area above ground: 1,426
- Finished area below ground: 1,426
Video & virtual tour
Property
Parking
- Total spaces: 2
- Parking features: Garage - Attached
- Attached garage spaces: 2
Features
- Patio & porch: Porch, Patio
- Exterior features: Sprinkler System
- Fencing: Wood,Privacy
Lot
- Size: 8,058 Square Feet
- Dimensions: 70 x 115
- Features: Up to 1/4 Acre.
Details
- Additional structures: Shed(s)
- Parcel number: 1715311015000
Construction
Type & style
- Home type: SingleFamily
- Architectural style: Ranch
- Property subtype: Single Family Residence
Materials
- Foundation: Concrete Perimeter
Condition
- Not New and NOT a Model
- New construction: No
- Year built: 1973
Utilities & green energy
- Sewer: Public Sewer
- Water: Public
Community & HOA
Community
- Subdivision: Bethany Neighborhood
HOA
- Has HOA: No
Location
- Region: Lincoln
Financial & listing details
- Price per square foot: $153/sqft
- Tax assessed value: $297,300
- Annual tax amount: $3,820
- Date on market: 8/11/2026
- Listing terms: VA Loan,FHA,Conventional,Cash,USDA Loan
- Ownership: Fee Simple
Estimated market value
$434,800
$413,000 - $457,000
$2,609/mo
Price history
| Date | Event | Price |
|---|---|---|
| 8/11/2026 | Listed for sale | $435,900+14.7%$153/sqft |
Source:  GPRMLS #22622958 Report a problem GPRMLS #22622958 Report a problem | ||
| 8/10/2026 | Listing removed | $379,900$133/sqft |
Source: GPRMLS #22617840 Report a problem | ||
| 8/6/2026 | Price change | $379,900-1.6%$133/sqft |
Source: GPRMLS #22617840 Report a problem | ||
| 8/4/2026 | Price change | $385,900-3.5%$135/sqft |
Source: GPRMLS #22617840 Report a problem | ||
| 7/21/2026 | Price change | $399,900-2.4%$140/sqft |
Source: GPRMLS #22617840 Report a problem | ||
| 7/14/2026 | Price change | $409,900-1.2%$144/sqft |
Source: GPRMLS #22617840 Report a problem | ||
| 7/8/2026 | Price change | $414,900-1%$145/sqft |
Source: GPRMLS #22617840 Report a problem | ||
| 7/1/2026 | Price change | $418,900-1.4%$147/sqft |
Source: GPRMLS #22617840 Report a problem | ||
| 6/25/2026 | Listed for sale | $425,000+58.6%$149/sqft |
Source: GPRMLS #22617840 Report a problem | ||
| 12/31/2025 | Sold | $268,000+31.4%$94/sqft |
Source: Public Record Report a problem | ||
| 11/2/2018 | Sold | $204,000+2%$72/sqft |
Source: GPRMLS #L10148934 Report a problem | ||
| 9/5/2018 | Price change | $200,000-4.8%$70/sqft |
Source: Nebraska Realty #10148934 Report a problem | ||
| 8/13/2018 | Price change | $210,000-2.7%$74/sqft |
Source: Nebraska Realty #10148934 Report a problem | ||
| 8/1/2018 | Listed for sale | $215,900+38%$76/sqft |
Source: Nebraska Realty #10148934 Report a problem | ||
| 3/21/2014 | Sold | $156,400-2.2%$55/sqft |
Source: GPRMLS #L10110130 Report a problem | ||
| 12/21/2013 | Listing removed | $159,900$56/sqft |
Source: Woods Bros. Realty #10110130 Report a problem | ||
| 11/26/2013 | Price change | $159,900-3%$56/sqft |
Source: Woods Bros. Realty #10110130 Report a problem | ||
| 10/15/2013 | Price change | $164,900-2.9%$58/sqft |
Source: Woods Bros. Realty #10110130 Report a problem | ||
| 7/27/2013 | Listed for sale | $169,900+26.8%$60/sqft |
Source: Woods Bros. Realty #10110130 Report a problem | ||
| 11/4/1999 | Sold | $134,000+24.1%$47/sqft |
Source: Public Record Report a problem | ||
| 6/17/1999 | Sold | $108,000$38/sqft |
Source: Public Record Report a problem | ||
Public tax history
| Year | Property taxes | Tax assessment |
|---|---|---|
| 2025 | $3,820 +1.2% | $297,300 +8.9% |
| 2024 | $3,774 -17.5% | $273,100 |
| 2023 | $4,577 +7.7% | $273,100 +27.8% |
| 2022 | $4,250 -0.2% | $213,700 |
| 2021 | $4,259 +23.4% | $213,700 +18.3% |
| 2020 | $3,451 -5.2% | $180,600 |
| 2019 | $3,639 +7.4% | $180,600 +6.9% |
| 2018 | $3,388 +4.5% | $168,900 |
| 2017 | $3,242 +4.7% | $168,900 +6.2% |
| 2016 | $3,096 | $159,000 |
| 2015 | $3,096 +0.7% | $159,000 +3.7% |
| 2014 | $3,075 +3.1% | $153,300 |
| 2013 | $2,982 | $153,300 |
| 2012 | -- | $153,300 +0.8% |
| 2011 | -- | $152,100 |
| 2010 | -- | $152,100 |
| 2009 | -- | $152,100 -0.4% |
| 2008 | -- | $152,773 |
| 2007 | -- | $152,773 |
| 2006 | -- | $152,773 |
| 2005 | $2,910 +1.3% | -- |
| 2004 | $2,873 | -- |
| 2003 | $2,873 +9.5% | -- |
| 2002 | $2,623 +1% | -- |
| 2001 | $2,597 +15.3% | -- |
| 2000 | $2,253 | -- |
Find assessor info on the county website
Monthly payment
Est. payment
Payment breakdown
Explore the cost of this home by adjusting the details. Changes won't be saved.Climate risks
Neighborhood: Bethany
Nearby schools
GreatSchools rating
- 7/10Kahoa Elementary SchoolGrades: PK-5Distance: 0.2 mi
- 6/10Mickle Middle SchoolGrades: 6-8Distance: 0.7 mi
- 1/10Lincoln Northeast High SchoolGrades: 9-12Distance: 1.1 mi
Schools provided by the listing agent
- Elementary: Kahoa
- Middle: Mickle
- High: Lincoln Northeast
- District: Lincoln Public Schools
Source: GPRMLS. This data may not be complete. We recommend contacting the local school district to confirm school assignments for this home.
- $290,0003 bd2 ba1.9k sqft7621 Colby St, Lincoln, NE 68505Sold

- $315,0003 bd3 ba1.6k sqft2021 N 77th St, Lincoln, NE 68505Sold
- $265,0003 bd2 ba1.5k sqft7611 Colby St, Lincoln, NE 68505Sold
- $296,7004 bd1 ba1.3k sqft2040 N 77th St, Lincoln, NE 68505Off Market
- $313,3003 bd3 ba1.7k sqft7640 Colby St, Lincoln, NE 68505Off Market
- $291,6003 bd2 ba1.3k sqft7630 Colby St, Lincoln, NE 68505Off Market
- $271,2002 bd1 ba1.6k sqft2001 N 77th St, Lincoln, NE 68505Off Market
- $297,0003 bd3 ba1.2k sqft2010 N 76th St, Lincoln, NE 68505Off Market
A local agent can set up tours, give advice and negotiate with sellers.
A local lender can help you make sure your offer is ready when you are.
Similar homes
- $374,9004 bd3 ba2.5k sqft6121 Lexington Ave, Lincoln, NE 68505For Sale

 MLS ID #22623414, Kimberly Rempel, HOME Real Estate. GPRMLS
 - $430,0004 bd3 ba2.7k sqft1401 Kingston Rd, Lincoln, NE 68506For Sale
 MLS ID #22622950, Susan Wilson, Woods Bros Realty. GPRMLS
 - $416,9504 bd4 ba2.3k sqft8854 Peregrine Rd, Lincoln, NE 68505New Construction
 MLS ID #22622948, Katie Ulrich, HOME Real Estate. GPRMLS
 - $407,9504 bd4 ba2.3k sqft8846 Peregrine Rd, Lincoln, NE 68505New Construction
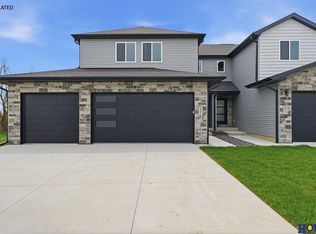 MLS ID #22622949, Katie Ulrich, HOME Real Estate. GPRMLS
 - $429,5004 bd3 ba2.6k sqft7412 Collister Rd, Lincoln, NE 68516For SaleMLS ID #22623339, Josie Tidball, Giving Realty. GPRMLS
- $399,9504 bd4 ba2.3k sqft8901 Peregrine Rd, Lincoln, NE 68505New ConstructionMLS ID #22622869, Katie Ulrich, HOME Real Estate. GPRMLS
- $435,0004 bd3 ba3k sqft3121 Loveland Dr, Lincoln, NE 68502For SaleMLS ID #22618614, Nicole Shoecraft, SimpliCity Real Estate. GPRMLS
- $305,0004 bd2 ba2k sqft431 W Broadview Dr, Lincoln, NE 68505For SaleMLS ID #22621461, Wade Bartels, SimpliCity Real Estate. GPRMLS
- $385,0004 bd3 ba2.2k sqft1818 Devoe Dr, Lincoln, NE 68506For SaleMLS ID #22621206, Shannon Butalla, Nebraska Realty. GPRMLS
- $279,9994 bd2 ba1.7k sqft840 N 58th St, Lincoln, NE 68505For SaleMLS ID #22622757, Jamar Hudson, Coldwell Banker NHS R E. GPRMLS
- $425,0003 bd4 ba2.8k sqft4733 Thomasbrook Ln, Lincoln, NE 68516For SaleMLS ID #22622393, Pam Leupold, HOME Real Estate. GPRMLS
- $515,0004 bd3 ba3.1k sqft7300 Lincolnshire Rd, Lincoln, NE 68506For SaleMLS ID #22619582, Debbie Messineo, HOME Real Estate. GPRMLS
- $399,5004 bd3 ba2.3k sqft6041 Kenwood Rd, Lincoln, NE 68516For SaleMLS ID #22621623, Jeff Jedlicka, Giving Realty. GPRMLS
- $469,9953 bd4 ba2.6k sqft940 S Cotner Blvd, Lincoln, NE 68510For SaleMLS ID #22620321, Josie Tidball, Giving Realty. GPRMLS
- $370,6005 bd3 ba3.3k sqft1924 S 77th St, Lincoln, NE 68506Off Market
- $449,9004 bd4 ba2.6k sqft6530 Courtney Cir, Lincoln, NE 68516For SaleMLS ID #22621878, Leslie Metzger, Nebraska Realty. GPRMLS
- $379,0004 bd4 ba1.9k sqft7343 N 19th St, Lincoln, NE 68521For SaleMLS ID #22623443, Andrea Trail, Magnolia Real Estate. GPRMLS
- $385,0004 bd3 ba2.5k sqft6916 Bernese Blvd, Lincoln, NE 68516For SaleMLS ID #22620814, Katie Ulrich, HOME Real Estate. GPRMLS
- $295,0003 bd2 ba1.8k sqft417 S Cotner Blvd, Lincoln, NE 68510For SaleMLS ID #22622889, Jess Hustad, BancWise Realty. GPRMLS
- $449,9004 bd3 ba3.4k sqft207 W 4th St, Panama, NE 68419For SaleMLS ID #22622999, Hannah Searcy, HOME Real Estate. GPRMLS
