Skip main navigation
Active
  • $419,000

    661 N Parkwood Rd, Decatur, GA 30030

    3beds
    1,492sqft
    : Get pre-qualified
    Townhouse
    Built in 1985
    871 Square Feet Lot
    $413,400 Zestimate®
    $281/sqft
    $40/mo HOA

    What's special

    Private back deckLight filled layoutAmple guest parkingFunctional everyday living
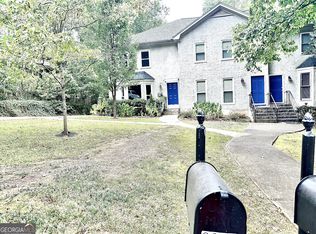

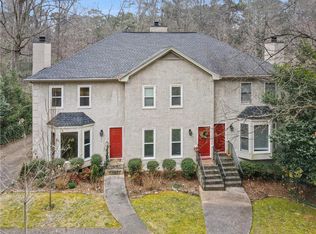
    FINANCIAL GAME CHANGER: 2.7% ASSUMABLE LOAN AVAILABLE. Located in the highly sought after Druid Hills area, this move-in ready townhome combines financial advantage, location, and lifestyle just minutes from Emory University, CHOA, the CDC, and Downtown Decatur. With an incredibly low $40/month HOA, this home is ideal for buyers seeking low maintenance living without high monthly overhead. The layout offers functional everyday living, private 2 car garage with ample guest parking, and flexible options...whether you're looking for a primary residence, an Emory roommate setup, or a turnkey long term investment property. Enjoy morning coffee or unwind after work on your private back deck while staying close to restaurants, coffee shops, parks, Midtown, and Atlanta's major medical and employment hubs. This property offers something increasingly difficult to find: a prime location, flexible living options, and a major financial advantage all in one purchase. Ask about how you can get up to $15,000 toward the purchase, including programs many buyers don't realize they still qualify for.
    8 days
    |
    546
    |
    38
    |

    Likely to sell faster than

    Zillow last checked:

    Listing updated:

    Listed by:

    Roshonda Coleman 404-805-7751,

    Keller Williams West Atlanta

    Source: GAMLS,MLS#: 10770156MLS Logo

    Tour with a local agent

      Facts & features

      Interior

      Bedrooms & bathrooms
      • Bedrooms: 3
      • Bathrooms: 3
      • Full bathrooms: 2
      • 1/2 bathrooms: 1
      Rooms
      • Room types: Family Room, Laundry
      Kitchen
      • Features: Kitchen Island
      Heating
      • Central
      Cooling
      • Ceiling Fan(s), Central Air
      Appliances
      • Included: Dishwasher, Disposal, Dryer, Oven/Range (Combo), Refrigerator, Tankless Water Heater, Washer
      • Laundry: Laundry Closet, Other
      Features
      • Bookcases, Roommate Plan, Walk-In Closet(s)
      • Flooring: Carpet, Hardwood, Tile
      • Windows: Bay Window(s)
      • Basement: None
      • Number of fireplaces: 1
      • Common walls with other units/homes: 1 Common Wall,End Unit
      Interior area
      • Total structure area: 1,492
      • Total interior livable area: 1,492 sqft
      • Finished area above ground: 1,492
      • Finished area below ground: 0

      Property

      Parking
      • Total spaces: 4
      • Parking features: Assigned, Garage, Garage Door Opener, Guest, Off Street, Side/Rear Entrance
      • Has garage: Yes
      Features
      • Levels: Two
      • Stories: 2
      • Patio & porch: Deck
      • Fencing: Back Yard
      Lot
      • Size: 871 Square Feet
      • Features: Corner Lot, Level
      Details
      • Parcel number: 15 244 04 040

      Construction

      Type & style
      • Home type: Townhouse
      • Architectural style: Traditional
      • Property subtype: Townhouse
      • Attached to another structure: Yes
      Materials
      • Other
      • Roof: Composition
      Condition
      • Resale
      • New construction: No
      • Year built: 1985

      Utilities & green energy

      • Sewer: Public Sewer
      • Water: Public
      • Utilities for property: Cable Available, Electricity Available, High Speed Internet, Sewer Available, Underground Utilities, Water Available

      Community & HOA

      Community
      • Features: None
      • Subdivision: Druid Hills
      HOA
      • Has HOA: Yes
      • Services included: Maintenance Grounds
      • HOA fee: $480 annually
      Location
      • Region: Decatur

      Financial & listing details

      • Price per square foot: $281/sqft
      • Annual tax amount: $5,906
      • Date on market: 5/22/2026
      • Cumulative days on market: 8 days
      • Listing agreement: Exclusive Right To Sell
      • Listing terms: 1031 Exchange,Assumable,Cash,Conventional,FHA,VA Loan
      • Electric utility on property: Yes
      Get pre-qualifiedBe ready to make an offer.
      Connect with an agentGet info on this home, tour, and more.
      Calculate monthly paymentSee if you can afford this home.

        Estimated market value

        $413,400

        $393,000 - $434,000

        $3,488/mo

        Price history

        DateEventPrice
        5/22/2026Listed for sale$419,000-1.4%$281/sqft
        Source: GAMLS #10770156 Report a problem
        12/5/2024Listing removed$2,500$2/sqft
        Source: GAMLS #10407078 Report a problem
        11/22/2024Price change$2,500-7.4%$2/sqft
        Source: GAMLS #10407078 Report a problem
        11/3/2024Listed for rent$2,700$2/sqft
        Source: GAMLS #10407078 Report a problem
        11/1/2024Listing removed$425,000$285/sqft
        Source: GAMLS #10392305 Report a problem
        10/9/2024Listed for sale$425,000$285/sqft
        Source: GAMLS #10392305 Report a problem

        Public tax history

        Tax history is unavailable.

        Monthly payment

        Est. payment

          Payment breakdown

          Explore the cost of this home by adjusting the details. Changes won't be saved.
          All calculations are estimates and provided by Zillow, Inc. for informational purposes only. Actual amounts may vary.
          HOA fees may include property taxes on listings classified as Co-Ops. Contact the listing agent and/or owner for fee details.
          Mortgage interest rates are dependent on a number of factors, including credit score, down payment, and repayment length. Interest rate data provided by Zillow Group Marketplace, Inc. as of 1/1/1970 from various mortgage lenders with which we have lead or other similar arrangements; the Estimated Payment is an average of those rates.
          See how much you could borrow to make a competitive offer.

          Climate risks

          Neighborhood: 30030

          Getting around

          28 / 100
          Car-Dependent
          40 / 100
          Some Transit
          57 / 100
          Bikeable

          Nearby schools

          GreatSchools rating
          Schools provided by the listing agent
          • Elementary: Fernbank
          • Middle: Druid Hills
          • High: Druid Hills

          Source: GAMLS. This data may not be complete. We recommend contacting the local school district to confirm school assignments for this home.

          A local agent can set up tours, give advice and negotiate with sellers.

          Browse local experts

          Similar homes

          Skip to the end of the carouselSkip to the beginning of the carousel