Breathtaking views, peace and quiet, wildlife, privacy and beauty, all wrapped into one beautiful over 38 acre property, Here you'll find rolling hills covered with oaks, maples and popples with deer, bear, turkeys, grouse, pheasant, ducks and geese, even a couple pairs of swans that hang out on the lake. The 2 bedroom cabin or home sits majestically on top of the hill with views of the lake and woods, it features all new Marvin windows and patio door and a new steel roof. You'll love the inside of the cabin with it's original all tongue and groove pine walls, and with a modern kitchen and bath, you could make this your year round home. The oversized insulated, heated garage is set up with a small office and workbenches for a hobby or business, endless possibilities with this property. Come on out, take a walk in the woods, take in the fall colors, the peace and quiet might see some wildlife, you might like it here, you might want to stay.
Active
$425,000
6610 Sherman Rd, Finlayson, MN 55735
2beds
1,120sqft
Single Family
Built in 1973
38.23 Acres Lot
$333,700 Zestimate®
$379/sqft
$-- HOA
What's special
Oversized insulated heated garageBreathtaking viewsNew steel roofModern kitchen and bathPrivacy and beauty
- 5 hours
- 106
- 6
Zillow last checked:
Listing updated:
Listed by:
Joseph Meyer 612-363-7479,
Rogue Realty Inc
Source: NorthstarMLS as distributed by MLS GRID,MLS#: 7157057
Facts & features
Interior
Bedrooms & bathrooms
- Bedrooms: 2
- Bathrooms: 1
- 3/4 bathrooms: 1
Bedroom
- Level: Main
- Area: 99.75 Square Feet
- Dimensions: 10.5x9.5
Bedroom 2
- Level: Main
- Area: 99.75 Square Feet
- Dimensions: 10.5x9.5
Dining room
- Level: Main
- Area: 132 Square Feet
- Dimensions: 12x11
Kitchen
- Level: Main
- Area: 196 Square Feet
- Dimensions: 14x14
Living room
- Level: Main
- Area: 156 Square Feet
- Dimensions: 13x12
Sitting room
- Level: Main
- Area: 256 Square Feet
- Dimensions: 16x16
Heating
- Forced Air
Cooling
- Window Unit(s)
Appliances
- Included: Dryer, Range, Refrigerator, Washer
Features
- Basement: None
- Has fireplace: No
Interior area
- Total structure area: 1,120
- Total interior livable area: 1,120 sqft
- Finished area above ground: 1,120
- Finished area below ground: 0
Property
Parking
- Total spaces: 4
- Parking features: Detached Garage, Multiple Garages
- Garage spaces: 4
- Details: Garage Dimensions (26x36), Garage Door Height (8), Garage Door Width (12)
Accessibility
- Accessibility features: No Stairs Internal
Features
- Levels: One
- Stories: 1
- Pool features: None
- Has view: Yes
- View description: South
- Waterfront features: Lake Front, Waterfront Elevation(15-26), Lake Bottom(Soft)
- Frontage length: Water Frontage: 200
Lot
- Size: 38.23 Acres
- Dimensions: 1319 x 1254
Details
- Additional structures: Bunk House, Storage Shed
- Foundation area: 1120
- Parcel number: 0380010000
- Zoning description: Residential-Single Family
- Wooded area: 1219680
Construction
Type & style
- Home type: SingleFamily
- Property subtype: Single Family
Materials
- Roof: Age 8 Years or Less,Metal
Condition
- New construction: No
- Year built: 1973
Utilities & green energy
- Gas: Propane
- Sewer: Septic System Compliant - No
- Water: Well
Community & HOA
HOA
- Has HOA: No
Location
- Region: Finlayson
Financial & listing details
- Price per square foot: $379/sqft
- Tax assessed value: $368,100
- Annual tax amount: $3,482
- Date on market: 10/8/2026
Estimated market value
$333,700
$264,000 - $400,000
$1,847/mo
Price history
| Date | Event | Price |
|---|---|---|
| 10/8/2026 | Listed for sale | $425,000+1316.7%$379/sqft |
Source:  NorthstarMLS as distributed by MLS GRID #7157057 Report a problem NorthstarMLS as distributed by MLS GRID #7157057 Report a problem | ||
| 8/27/2004 | Sold | $30,000$27/sqft |
Source: Agent Provided Report a problem | ||
Public tax history
| Year | Property taxes | Tax assessment |
|---|---|---|
| 2025 | $3,332 +13.5% | $368,100 +18.1% |
| 2024 | $2,936 +5.7% | $311,581 +5.9% |
| 2023 | $2,778 -9.2% | $294,300 +18.4% |
| 2022 | $3,060 | $248,500 +6.1% |
| 2021 | -- | $234,200 +5.1% |
| 2020 | $2,928 +23.3% | $222,800 +6.1% |
| 2019 | $2,374 +2% | $209,900 +20.3% |
| 2017 | $2,328 -0.3% | $174,500 |
| 2016 | $2,334 +14.1% | $174,500 +34.5% |
| 2014 | $2,046 -12.6% | $129,700 -22.5% |
| 2011 | $2,340 +3% | $167,300 -23.3% |
| 2009 | $2,272 +23.7% | $218,000 +11.7% |
| 2008 | $1,836 | $195,100 |
Find assessor info on the county website
Monthly payment
Est. payment
Payment breakdown
Explore the cost of this home by adjusting the details. Changes won't be saved.Climate risks
Neighborhood: 55735
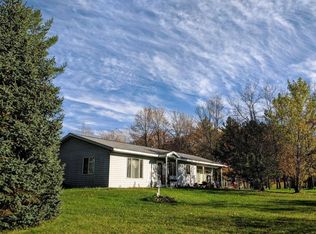
Similar homes
- $--2 bd1 ba1.1k sqft2170 Tower Ave, Finlayson, MN 55735Auction
 Auction.com 2
 - $375,0003 bd1 ba1k sqft63511 Petry Rd, Finlayson, MN 55735For Sale
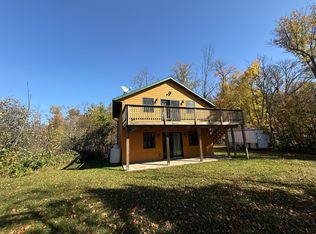
 MLS ID #7092955, Jamie Lynn Jensen, United Country Real Estate Minnesota Properties. NorthstarMLS as distributed by MLS GRID
 - $249,9002 bd1 ba576 sqft19449 160th St, Finlayson, MN 55735For Sale
 MLS ID #7155884, Joni Mielke, Century 21 Atwood. NorthstarMLS as distributed by MLS GRID
 - $499,9004 bd2 ba1.5k sqft10006 Lakeside Dr, Finlayson, MN 55735For Sale
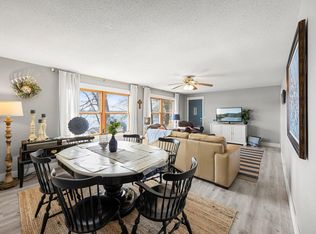 MLS ID #7129869, Meghan Jaeger, Edina Realty, Inc.. NorthstarMLS as distributed by MLS GRID
 - $499,0003 bd2 ba1.5k sqft63690 Hannu Ln, Finlayson, MN 55735For SaleMLS ID #7069419, Youa Vang, Creative Results. NorthstarMLS as distributed by MLS GRID
- $299,9002 bd1 ba720 sqft63768 Hannu Ln, Finlayson, MN 55735For SaleMLS ID #7058742, William I Bomberg, Century 21 Atwood. NorthstarMLS as distributed by MLS GRID
- $289,9001 bd1 ba760 sqft80083 Whispering Pines Ln, Willow River, MN 55795For SaleMLS ID #7155016, Natalie Jensen, United Country Real Estate Minnesota Properties. NorthstarMLS as distributed by MLS GRID
- $249,9002 bd1 ba720 sqft20267 State Highway 18, Finlayson, MN 55735For SaleMLS ID #7076564, Sherri L. Rybak, Town & Country Real Estate Inc. NorthstarMLS as distributed by MLS GRID
- $425,0003 bd1 ba1.2k sqft90520 Island Loop, Sturgeon Lake, MN 55783For SaleMLS ID #7119221, Laurie Miller, Fathom Realty MN, LLC. NorthstarMLS as distributed by MLS GRID
- $445,0003 bd3 ba1.6k sqft43870 Balsam Rd, Sturgeon Lake, MN 55783For SaleMLS ID #7146617, Amy Perrine, NextHome Perrine & Associates Realty. NorthstarMLS as distributed by MLS GRID
- $349,9003 bd2 ba1.6k sqft68611 Fleming Rd, Bruno, MN 55712For SaleMLS ID #7102205, Sherri L. Rybak, Town & Country Real Estate Inc. NorthstarMLS as distributed by MLS GRID
- $489,9003 bd2 ba1.2k sqft4532 Sand Lake Rd, Moose Lake, MN 55767For SaleMLS ID #7145423, James D Swanson, Coldwell Banker Realty. NorthstarMLS as distributed by MLS GRID
- $240,0002 bd1 ba1.1k sqft82079 Schoumaker Rd, Willow River, MN 55795For SaleMLS ID #7124691, Thomas A Jensen, United Country Real Estate Minnesota Properties. NorthstarMLS as distributed by MLS GRID
- $255,0003 bd2 ba1k sqft418 1st St, Sandstone, MN 55072For SaleMLS ID #7108262, Jamie Lynn Jensen, United Country Real Estate Minnesota Properties. NorthstarMLS as distributed by MLS GRID
- $375,0003 bd2 ba1.4k sqft532 Old Military Rd, Sandstone, MN 55072New ConstructionMLS ID #7116570, Amy Harrison, RE/MAX Advantage Plus. NorthstarMLS as distributed by MLS GRID
