Welcome to 6611 Ammon Road, an exceptional custom-built brick home on 5 private acres! Tucked away at the end of a long, tree-lined driveway & surrounded by mature hardwoods & refreshed landscaping, this stunning property offers over 3,800 square feet of thoughtfully designed living space & it includes a spacious 3-car side-entry garage with epoxy floors & utility sink. Step inside to discover soaring 9-foot ceilings, beautiful hardwood floors, crown molding, decorative trim, & fresh paint throughout (2026). The elegant formal dining room features a tray ceiling, chair rail, picture molding, & hardwood flooring. The gourmet kitchen is designed to impress with granite countertops, custom dovetail wood cabinetry, a Viking gas range, GE Profile refrigerator, SS appliances, pantry, & bar seating overlooking the spacious living room. Just beyond, the vaulted morning room is filled with natural light & offers additional entertaining space. The living room features brand-new carpet (2026), a gas fireplace with decorative mantel, recessed lighting, surround sound, & a lighted ceiling fan. The private primary suite is tucked away in its own wing of the home & offers new carpet (2026), tray ceiling, surround sound, dual walk-in closets, & a beautifully updated ensuite bath with new tile flooring, double vanities, soaking tub, walk-in shower, & private water closet. The opposite wing features 3 additional bedrooms, including a Jack-and-Jill bath connecting 2 bedrooms & a separate bedroom with its own private ensuite bath & walk-in closet. Upstairs, you'll find a spacious fifth bedroom or bonus room complete with a walk-in closet & private half bath. Outdoor living is just as impressive with an expansive screened porch featuring a concrete aggregate floor, surround sound, ceiling fan, & hot tub. Additional highlights include a large mudroom, oversized laundry room with built-in shelving & surround sound, & a walk-up attic space offering incredible storage or future expansion potential.
Pending
$665,000
6611 Ammon Rd, Ford, VA 23850
5beds
3,886sqft
Single Family Residence
Built in 2005
5 Acres Lot
$667,200 Zestimate®
$171/sqft
$-- HOA
What's special
Surrounded by mature hardwoodsDecorative trimLong tree-lined drivewayPrivate water closetFresh paint throughoutRefreshed landscapingGranite countertops
- 21 days
- 307
- 14
Likely to sell faster than
Zillow last checked:
Listing updated:
Listed by:
James Nay 804-704-1944,
River City Elite Properties - Real Broker 804-594-6750
Source: CVRMLS,MLS#: 2626730 Originating MLS: Central Virginia Regional MLS
Originating MLS: Central Virginia Regional MLSFacts & features
Interior
Bedrooms & bathrooms
- Bedrooms: 5
- Bathrooms: 5
- Full bathrooms: 3
- 1/2 bathrooms: 2
Primary bedroom
- Description: Carpet, Tray Ceiling, Surround Sound, Ensuite, Fan
- Level: First
- Dimensions: 15.11 x 14.10
Bedroom 2
- Description: Carpet, Lighted Ceiling Fan, Crown Molding
- Level: First
- Dimensions: 12.3 x 11.0
Bedroom 3
- Description: Carpet, Lighted Ceiling Fan, Crown Molding
- Level: First
- Dimensions: 12.6 x 10.11
Bedroom 4
- Description: Carpet, En-Suite, WIC, Lighted Ceiling Fan
- Level: First
- Dimensions: 12.6 x 9.6
Bedroom 5
- Description: Carpet, Half Bath, WIC
- Level: Second
- Dimensions: 31.9 x 17.4
Additional room
- Description: Mudroom, Access to garage, Coat Closet
- Level: First
- Dimensions: 13.6 x 7.9
Additional room
- Description: Carpet, Office/Playroom
- Level: First
- Dimensions: 9.0 x 7.8
Dining room
- Description: Crown/Chair Molding, Tray Ceiling, Wood Floor
- Level: First
- Dimensions: 13.6 x 12.0
Florida room
- Description: Screened, Concrete Aggregate Floor, Surround Sound
- Level: First
- Dimensions: 0 x 0
Other
- Description: Tub & Shower
- Level: First
Half bath
- Level: First
Half bath
- Level: Second
Kitchen
- Description: Granite, Custom Cabinets, Viking Range, Pantry
- Level: First
- Dimensions: 18.8 x 12.4
Laundry
- Description: Surround Sound, Tile, Shelving, W/D
- Level: First
- Dimensions: 13.10 x 9.9
Living room
- Description: Carpet, Fireplace, Surround Sound, Fan
- Level: First
- Dimensions: 21.7 x 19.9
Sitting room
- Description: Vaulted Ceiling, Wood Floor, Chandelier
- Level: First
- Dimensions: 11.8 x 10.0
Heating
- Electric, Heat Pump
Cooling
- Electric
Appliances
- Included: Built-In Oven, Dryer, Dishwasher, Electric Water Heater, Gas Cooking, Microwave, Oven, Refrigerator, Stove, Water Heater, Washer
- Laundry: Washer Hookup, Dryer Hookup
Features
- Bedroom on Main Level, Breakfast Area, Tray Ceiling(s), Ceiling Fan(s), Cathedral Ceiling(s), Dining Area, Separate/Formal Dining Room, Double Vanity, Eat-in Kitchen, En Suite Bathroom, Full Bath on Main Level, Fireplace, Granite Counters, High Ceilings, High Speed Internet, Hot Tub/Spa, Jetted Tub, Kitchen Island, Bath in Primary Bedroom, Main Level Primary, Multiple Primary Suites
- Flooring: Partially Carpeted, Tile, Wood
- Windows: Thermal Windows
- Basement: Crawl Space
- Attic: Floored,Walk-up
- Number of fireplaces: 1
- Fireplace features: Gas
Interior area
- Total interior livable area: 3,886 sqft
- Finished area above ground: 3,886
- Finished area below ground: 0
Property
Parking
- Total spaces: 3
- Parking features: Attached, Driveway, Finished Garage, Garage, Oversized, Garage Faces Rear, Garage Faces Side, Unpaved
- Attached garage spaces: 3
- Has uncovered spaces: Yes
Features
- Levels: One
- Stories: 1
- Patio & porch: Rear Porch, Front Porch, Stoop, Porch
- Exterior features: Hot Tub/Spa, Porch, Unpaved Driveway
- Pool features: None
- Has spa: Yes
- Spa features: Hot Tub
- Fencing: None
Lot
- Size: 5 Acres
- Features: Level
- Topography: Level
Details
- Parcel number: 7013C
Construction
Type & style
- Home type: SingleFamily
- Architectural style: Custom,Two Story
- Property subtype: Single Family Residence
Materials
- Brick, Drywall, Frame, Vinyl Siding
- Roof: Shingle
Condition
- Resale
- New construction: No
- Year built: 2005
Utilities & green energy
- Sewer: Septic Tank
- Water: Well
Community & HOA
Community
- Subdivision: None
Location
- Region: Ford
Financial & listing details
- Price per square foot: $171/sqft
- Tax assessed value: $636,600
- Annual tax amount: $2,836
- Date on market: 10/1/2026
- Ownership: Individuals
- Ownership type: Sole Proprietor
Estimated market value
$667,200
$634,000 - $701,000
$3,426/mo
Price history
| Date | Event | Price |
|---|---|---|
| 10/2/2026 | Pending sale | $665,000$171/sqft |
Source:  CVRMLS #2626730 Report a problem CVRMLS #2626730 Report a problem | ||
| 10/1/2026 | Listed for sale | $665,000$171/sqft |
Source: CVRMLS #2626730 Report a problem | ||
| 10/1/2026 | Listing removed | $665,000$171/sqft |
Source: CVRMLS #2619849 Report a problem | ||
| 9/17/2026 | Price change | $665,000-1.5%$171/sqft |
Source: CVRMLS #2619849 Report a problem | ||
| 8/19/2026 | Price change | $675,000-2.9%$174/sqft |
Source: CVRMLS #2619849 Report a problem | ||
| 8/4/2026 | Listed for sale | $695,000-10.9%$179/sqft |
Source: CVRMLS #2619849 Report a problem | ||
| 7/6/2024 | Listing removed | -- |
Source: Owner Report a problem | ||
| 7/2/2024 | Listed for sale | $779,775+22%$201/sqft |
Source: Owner Report a problem | ||
| 6/7/2024 | Listing removed | -- |
Source: CVRMLS #2329236 Report a problem | ||
| 5/1/2024 | Price change | $639,000+6.5%$164/sqft |
Source: CVRMLS #2329236 Report a problem | ||
| 2/15/2024 | Pending sale | $599,950$154/sqft |
Source: CVRMLS #2329236 Report a problem | ||
| 12/7/2023 | Listed for sale | $599,950$154/sqft |
Source: CVRMLS #2329236 Report a problem | ||
Public tax history
| Year | Property taxes | Tax assessment |
|---|---|---|
| 2025 | $2,836 | $616,600 |
| 2024 | $2,836 +37.5% | $616,600 +13.6% |
| 2023 | $2,063 -6.6% | $542,800 +25.3% |
| 2022 | $2,209 | $433,100 |
| 2021 | $2,209 | $433,100 |
| 2020 | $2,209 +8.5% | $433,100 |
| 2018 | $2,036 +11.7% | $433,100 +21.2% |
| 2017 | $1,823 | $357,400 |
| 2016 | $1,823 | $357,400 |
| 2015 | $1,823 +4.1% | $357,400 |
| 2014 | $1,751 | $357,400 |
| 2013 | $1,751 | $357,400 |
| 2012 | -- | $357,400 |
Find assessor info on the county website
Monthly payment
Est. payment
Payment breakdown
Explore the cost of this home by adjusting the details. Changes won't be saved.Climate risks
Neighborhood: 23850
Nearby schools
Schools provided by the listing agent
- Elementary: Amelia
- Middle: Amelia
- High: Amelia
Source: CVRMLS. This data may not be complete. We recommend contacting the local school district to confirm school assignments for this home.
Similar homes
- $725,0004 bd3 ba2.8k sqft3613 Bailey Farm Rd, Moseley, VA 23120For Sale
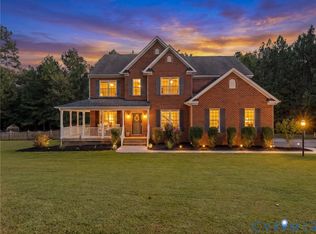 MLS ID #2627187, James Nay, River City Elite Properties - Real Broker. CVRMLS
 - $649,9004 bd3 ba3.1k sqft8201 Sidlaw Hills Ter, Chesterfield, VA 23838For Sale
 MLS ID #2626597, Jeff Wilkerson, Compass. CVRMLS
 - $595,0004 bd3 ba2.7k sqft8151 Hidden Valley Ct, Amelia Court House, VA 23002For Sale
 MLS ID #2608990, Wanda Huggins, Shaheen Ruth Martin & Fonville. CVRMLS
 - $645,0004 bd4 ba3.2k sqft11901 Carters Garden Ter, Chesterfield, VA 23838For Sale
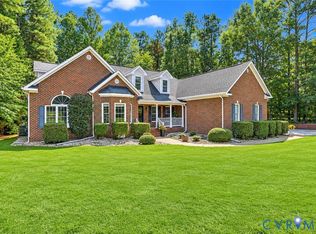 MLS ID #2625072, Scott Winston, RE/MAX Commonwealth. CVRMLS
