FLORIDA LIVING AT ITS BEST! Welcome to 931 Vindale Road, a beautifully refreshed 3 bedroom, 2 bath residence offering 1,595 square feet of comfortable and stylish living in a peaceful 55+ community in sought-after Tavares. You will appreciate the fresh exterior paint and inviting curb appeal. Inside, the home has been thoughtfully updated with fresh paint, luxury vinyl plank flooring, and tile, creating a clean, modern aesthetic that is truly move-in ready. One of the home's standout features is the enclosed patio, filled with beautiful natural light offering a versatile space to relax, enjoy your morning coffee, entertain guests, or simply unwind while taking in the peaceful surroundings. It’s an inviting extension of the living space that you'll get to enjoy year round. In the community, discover the laid-back luxury of Tavares, famously known as “America's Seaplane City.” Enjoy the charm of nearby lakeside living, scenic waterways, outdoor recreation and the welcoming atmosphere of this picturesque Central Florida community. Just minutes from charming Mount Dora, you'll be close to its celebrated historic downtown, boutique shopping, exceptional dining, galleries, festivals and beautiful waterfront setting. Whether you're looking to simplify, enjoy more leisure time, or embrace the best of Central Florida living, 931 Vindale Rd offers the perfect combination of comfort, convenience and community. Fresh, inviting and ideally located…this is the epitome of Florida lifestyle. Roof (2025) HVAC (2018/19) Plumbing (CPVC)
For sale
$300,000
931 VINDALE ROAD, TAVARES, FL 32778
3beds
1,595sqft
Single Family Residence
Built in 2004
6,600 Square Feet Lot
$-- Zestimate®
$188/sqft
$25/mo HOA
What's special
Inviting curb appealFresh exterior paintLuxury vinyl plank flooring
- 3 days |
- 319 |
- 24 |
Likely to sell faster than
Zillow last checked:
Listing updated:
Listed by:
Rebecca Bininger Junod 407-230-3650,
KELLER WILLIAMS WINTER PARK 407-545-6430
Source: Stellar MLS,MLS#: O6432778 Originating MLS: Orlando Regional
Originating MLS: Orlando Regional
Facts & features
Interior
Bedrooms & bathrooms
- Bedrooms: 3
- Bathrooms: 2
- Full bathrooms: 2
Rooms
- Room types: Family Room, Utility Room
Primary bedroom
- Features: En Suite Bathroom, Walk-In Closet(s)
- Level: First
- Area: 225 Square Feet
- Dimensions: 15x15
Bedroom 2
- Features: Ceiling Fan(s), Built-in Closet
- Level: First
- Area: 156 Square Feet
- Dimensions: 12x13
Bedroom 3
- Features: Ceiling Fan(s), Built-in Closet
- Level: First
- Area: 169 Square Feet
- Dimensions: 13x13
Primary bathroom
- Features: Dual Sinks, Garden Bath, Makeup/Vanity Space, Split Vanities, Tub with Separate Shower Stall, Water Closet/Priv Toilet, Storage Closet
- Level: First
- Area: 80 Square Feet
- Dimensions: 8x10
Bathroom 2
- Features: Tub With Shower, Linen Closet
- Level: First
- Area: 45 Square Feet
- Dimensions: 5x9
Balcony porch lanai
- Level: First
Family room
- Features: Ceiling Fan(s)
- Level: First
- Area: 288 Square Feet
- Dimensions: 16x18
Foyer
- Features: Built-in Closet
- Level: First
- Area: 54 Square Feet
- Dimensions: 9x6
Kitchen
- Features: Built-in Features, Kitchen Island, Pantry, Walk-In Closet(s)
- Level: First
- Area: 204 Square Feet
- Dimensions: 17x12
Laundry
- Features: Built-In Shelving
- Level: First
Heating
- Central, Electric
Cooling
- Central Air
Appliances
- Included: Oven, Cooktop, Dishwasher, Disposal, Electric Water Heater, Freezer, Microwave, Range, Refrigerator
- Laundry: Electric Dryer Hookup, Inside, Laundry Room, Washer Hookup
Features
- Ceiling Fan(s), Eating Space In Kitchen, High Ceilings, Open Floorplan, Primary Bedroom Main Floor, Split Bedroom, Walk-In Closet(s)
- Flooring: Luxury Vinyl, Tile
- Windows: Window Treatments
- Has fireplace: No
Interior area
- Total structure area: 2,567
- Total interior livable area: 1,595 sqft
Video & virtual tour
Property
Parking
- Total spaces: 2
- Parking features: Garage - Attached
- Attached garage spaces: 2
Features
- Levels: One
- Stories: 1
- Patio & porch: Covered, Enclosed, Rear Porch
- Exterior features: Irrigation System
- Has view: Yes
- View description: Garden, Trees/Woods
Lot
- Size: 6,600 Square Feet
- Features: City Lot, Level, Sidewalk
- Residential vegetation: Trees/Landscaped
Details
- Parcel number: 301926042500003500
- Zoning: RMF-2
- Special conditions: None
Construction
Type & style
- Home type: SingleFamily
- Architectural style: Florida
- Property subtype: Single Family Residence
Materials
- Block, Stucco
- Foundation: Slab
- Roof: Shingle
Condition
- New construction: No
- Year built: 2004
Utilities & green energy
- Sewer: Private Sewer
- Water: Public
- Utilities for property: BB/HS Internet Available, Cable Available, Electricity Connected, Phone Available, Sewer Connected, Underground Utilities, Water Connected
Community & HOA
Community
- Features: Sidewalks
- Security: Security System, Smoke Detector(s)
- Pet fee: $0 monthly
- Senior community: Yes
- Subdivision: TAVARES IMPERIAL VILLAGE SUB
HOA
- Has HOA: Yes
- Services included: Reserve Fund, Insurance, Maintenance Grounds, Maintenance Repairs
- HOA fee: $25 monthly
- HOA name: Neva Williams
Location
- Region: Tavares
Financial & listing details
- Price per square foot: $188/sqft
- Tax assessed value: $261,327
- Annual tax amount: $2,214
- Date on market: 8/12/2026
- Cumulative days on market: 3 days
- Listing terms: Cash,Conventional,FHA,VA Loan
- Ownership: Fee Simple
- Total actual rent: 0
- Electric utility on property: Yes
- Road surface type: Asphalt
Estimated market value
Not available
Estimated sales range
Not available
Not available
Price history
| Date | Event | Price |
|---|---|---|
| 8/12/2026 | Listed for sale | $300,000+94.9%$188/sqft |
Source:  Stellar MLS #O6432778 Report a problem Stellar MLS #O6432778 Report a problem | ||
| 6/3/2013 | Sold | $153,900-6.7%$96/sqft |
Source: Public Record Report a problem | ||
| 12/2/2011 | Listing removed | $165,000$103/sqft |
Source: NCI #g4660728 Report a problem | ||
| 4/16/2011 | Listed for sale | $165,000$103/sqft |
Source: NCI #g4660728 Report a problem | ||
| 3/3/2011 | Listing removed | $165,000$103/sqft |
Source: NCI #g4660728 Report a problem | ||
| 11/26/2010 | Listed for sale | $165,000+6.5%$103/sqft |
Source: NCI #g4660728 Report a problem | ||
| 7/20/2010 | Sold | $155,000-6.1%$97/sqft |
Source: Public Record Report a problem | ||
| 5/8/2010 | Listed for sale | $165,000+5.1%$103/sqft |
Source: Remax #g4660728 Report a problem | ||
| 7/12/2004 | Sold | $157,000$98/sqft |
Source: Public Record Report a problem | ||
Public tax history
| Year | Property taxes | Tax assessment |
|---|---|---|
| 2025 | $1,887 +2.5% | $140,370 +2.9% |
| 2024 | $1,841 +5.9% | $136,420 +3% |
| 2023 | $1,738 +1.7% | $132,450 +3% |
| 2022 | $1,708 +4% | $128,600 +3% |
| 2021 | $1,642 -3.3% | $124,861 +1.4% |
| 2020 | $1,698 +1.5% | $123,138 +2.3% |
| 2019 | $1,672 +4.3% | $120,370 +1.9% |
| 2018 | $1,604 | $118,126 +2.1% |
| 2017 | $1,604 +2.9% | $115,697 +2.1% |
| 2016 | $1,558 +1.1% | $113,318 +0.7% |
| 2015 | $1,541 +0.3% | $112,531 +0.8% |
| 2014 | $1,536 +8.3% | $111,638 +2.3% |
| 2013 | $1,418 +1% | $109,097 |
| 2012 | $1,404 -5.4% | $109,097 -2.3% |
| 2011 | $1,484 -22.8% | $111,638 -15% |
| 2010 | $1,924 -12.3% | $131,281 -10.8% |
| 2009 | $2,194 -4.4% | $147,198 -3.2% |
| 2008 | $2,294 -7.2% | $152,137 +3% |
| 2007 | $2,473 -2.3% | $147,706 +2.5% |
| 2006 | $2,532 +2.4% | $144,104 +3% |
| 2005 | $2,473 +1102.7% | $139,907 |
| 2004 | $206 -2.6% | -- |
| 2003 | $211 -0.1% | $9,520 |
| 2002 | $211 -33.7% | $9,520 -39.6% |
| 2001 | $319 +22.2% | $15,750 +25% |
| 2000 | $261 | $12,600 |
Find assessor info on the county website
Monthly payment
Est. payment
Payment breakdown
Explore the cost of this home by adjusting the details. Changes won't be saved.Climate risks
Neighborhood: 32778
Nearby schools
GreatSchools rating
- 5/10Tavares Elementary SchoolGrades: PK-5Distance: 1.8 mi
- 5/10Tavares Middle SchoolGrades: 6-8Distance: 2.8 mi
- 4/10Tavares High SchoolGrades: 9-12Distance: 1.3 mi
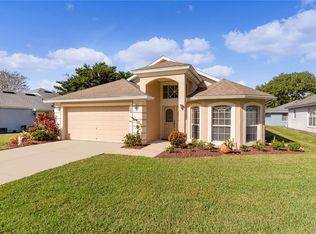
- $307,0003 bd2 ba1.6k sqft921 Vindale Rd, Tavares, FL 32778Sold
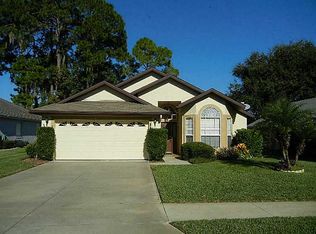
- $185,0003 bd2 ba1.5k sqft941 Vindale Rd, Tavares, FL 32778Sold
- $290,6003 bd3 ba1.7k sqft1000 Beaver Run, Tavares, FL 32778Off Market
- $250,0003 bd2 ba1.2k sqft951 Vindale Rd, Tavares, FL 32778Sold
- $265,8003 bd2 ba1.3k sqft960 Beaver Run, Tavares, FL 32778Off Market
- $243,0002 bd2 ba1.4k sqft1010 Beaver Run, Tavares, FL 32778Off Market
- $280,8002 bd2 ba1.6k sqft911 Vindale Rd, Tavares, FL 32778Off Market
- $293,2003 bd2 ba1.4k sqft930 Vindale Rd, Tavares, FL 32778Off Market
A local agent can set up tours, give advice and negotiate with sellers.
Similar homes
- $309,0003 bd2 ba1.8k sqft742 WOODVIEW DRIVE, TAVARES, FL 32778For Sale

 MLS ID #G5116097, Lena Williams, MORRIS REALTY AND INVESTMENTS. Stellar MLS
 - $320,0002 bd2 ba1.5k sqft723 N ROCKINGHAM AVENUE, TAVARES, FL 32778For Sale
 MLS ID #O6432918, Kate Vick, OLYMPUS EXECUTIVE REALTY INC. Stellar MLS
 - $295,0003 bd2 ba1.5k sqft4475 CAICOS DRIVE, TAVARES, FL 32778For Sale
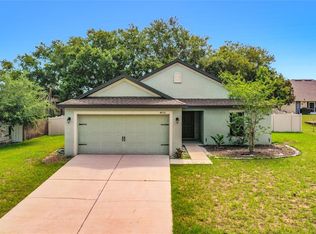 MLS ID #O6422528, Charles Marchese, EASY STREET REALTY FLORIDA,INC. Stellar MLS
 - $285,0003 bd2 ba1.4k sqft2541 MARTINS RUN, TAVARES, FL 32778For Sale
 MLS ID #O6429436, Daniel Bracho, ABSOLUTE REALTY GROUP, LLC. Stellar MLS
 - $269,9003 bd2 ba1.1k sqft1025 PARK AVENUE, TAVARES, FL 32778For SaleMLS ID #O6431757, Kelly Ibarra, LPT REALTY, LLC. Stellar MLS
- $305,0003 bd2 ba1.5k sqft487 OCHO RIOS AVENUE, TAVARES, FL 32778For SaleMLS ID #TB8487209, Mario Brown, FLORIDA EXECUTIVE REALTY. Stellar MLS
- $269,9003 bd2 ba1.1k sqft450 PARK GLEN DRIVE, TAVARES, FL 32778For SaleMLS ID #O6428380, Robert Salmons, ENTERA REALTY LLC. Stellar MLS
- $280,0003 bd2 ba1.4k sqft544 TORTOLA AVENUE, TAVARES, FL 32778For SaleMLS ID #O6427793, Lisette Maestre, ERA GRIZZARD REAL ESTATE. Stellar MLS
- $250,0003 bd2 ba1.2k sqft615 JUNIPER WAY, TAVARES, FL 32778For SaleMLS ID #O6424740, Debra Vallier, PA, MARKET CONNECT REALTY LLC. Stellar MLS
- $--4 bd3 ba2.3k sqft709 N Disston Ave, Tavares, FL 32778AuctionAuction.com 2
- $324,0004 bd2 ba1.6k sqft4316 ABACO DRIVE, TAVARES, FL 32778For SaleMLS ID #G5111013, Ronald Musselman, DAVE LOWE REALTY, INC.. Stellar MLS
- $325,0003 bd2 ba1.1k sqft928 MORNINGVIEW DRIVE, TAVARES, FL 32778For SaleMLS ID #G5115947, Tamara Quilling, COLDWELL BANKER HUBBARD HANSEN. Stellar MLS
- $257,9003 bd2 ba1k sqft1049 BIRCH BOULEVARD, TAVARES, FL 32778For SaleMLS ID #G5116172, James Williams, REAL BROKER, LLC. Stellar MLS
- $264,9003 bd2 ba1.4k sqft4750 ABACO DRIVE, TAVARES, FL 32778For SaleMLS ID #O6407411, Robert Salmons, ENTERA REALTY LLC. Stellar MLS
- $324,9003 bd2 ba1.4k sqft805 VELMA COURT, TAVARES, FL 32778For SaleMLS ID #G5113826, Bridget Freeman, DUNN REALTY. Stellar MLS
- $325,0003 bd2 ba1.3k sqft2409 VINDALE ROAD, TAVARES, FL 32778For SaleMLS ID #G5113074, Cheryl Simmons, REALTY EXECUTIVES IN THE VILLAGES. Stellar MLS
- $273,0002 bd2 ba1.1k sqft626 WOODVIEW DRIVE, TAVARES, FL 32778For SaleMLS ID #G5115843, Sherrie Bodner, CENTRAL LAKES REALTY LLC. Stellar MLS
- $273,0003 bd2 ba1.4k sqft827 DORA AVENUE, TAVARES, FL 32778For SaleMLS ID #O6423654, Karen Albright, OPENDOOR BROKERAGE LLC. Stellar MLS
- $345,0004 bd2 ba2.1k sqft4450 ABACO DRIVE, TAVARES, FL 32778For SaleMLS ID #G5113722, Lisa Carter, ERA GRIZZARD REAL ESTATE. Stellar MLS
- $349,9004 bd3 ba2k sqft4450 TREASURE CAY ROAD, TAVARES, FL 32778For SaleMLS ID #O6420481, Chris Creegan, CREEGAN GROUP. Stellar MLS
