Cute and affordable 3 bedroom 2 bathroom home move in ready for it's new owners. Centrally located in Watauga and within the Birdville ISD school district. This home has a very functional layout and open floorpan flowing from the kitchen, to the breakfast nook, into the living room. It is located on a low traffic cul de sac with lots of trees shading your yard and house. Some of the best things about this house is its recent updates and upgrades within the last 5 years. Within the last few years it has received a new roof, new windows, new attic insulation, new water heater, new paint, and new flooring giving the new owners peace of mind on those big ticket items. The foundation has been repaired and has a transferrable warranty.
Sold
Price Unknown
6616 Rickee Ct, Watauga, TX 76148
3beds
1,168sqft
Single Family Residence
Built in 1970
7,753 Square Feet Lot
$261,100 Zestimate®
$--/sqft
$1,863 Estimated rent
Home value
$261,100
$245,000 - $279,000
$1,863/mo
Zestimate® history
Owner options
List your home for rent
$1,863/mo
Rent Zestimate®
Find your next renter with Zillow Rental Manager. Plus, with online applications, you can quickly screen prospective tenants – for free.
$1,863/mo
Rent Zestimate®
Refinance and save
Refinancing to a lower rate could help reduce your monthly payments and save thousands over the life of the loan.
Explore your selling options
Work with a Zillow partner agent
Leverage their expertise and Zillow's premium Showcase listings to get your home seen by more buyers.
Get startedList with your own agent
Get your home in front of millions of buyers by listing it on Zillow.
Learn how to do itSell it yourself
Take full control of how buyers see your home on Zillow by listing For Sale by Owner (FSBO).
List your homeWhat's special
Zillow last checked:
Listing updated:
Listed by:
Matthew Reames 0743551 817-523-9113,
League Real Estate 817-523-9113
Bought with:
Jeanne Gordon, 0551743
Century 21 Mike Bowman, Inc.
Source: NTREIS,MLS#: 21296280
Facts & features
Interior
Bedrooms & bathrooms
- Bedrooms: 3
- Bathrooms: 2
- Full bathrooms: 2
Primary bedroom
- Level: First
- Dimensions: 0 x 0
Living room
- Level: First
- Dimensions: 0 x 0
Heating
- Central
Cooling
- Central Air, Ceiling Fan(s)
Appliances
- Included: Electric Cooktop, Disposal, Microwave, Refrigerator
- Laundry: Washer Hookup, Dryer Hookup
Features
- Decorative/Designer Lighting Fixtures, High Speed Internet, Open Floorplan
- Flooring: Luxury Vinyl Plank, Vinyl
- Has basement: No
- Has fireplace: No
Interior area
- Total interior livable area: 1,168 sqft
Property
Parking
- Total spaces: 2
- Parking features: Driveway, Garage
- Attached garage spaces: 2
Features
- Levels: One
- Stories: 1
- Pool features: None
- Fencing: Chain Link,Privacy
Lot
- Size: 7,753 Square Feet
Details
- Parcel number: 03304329
Construction
Type & style
- Home type: SingleFamily
- Architectural style: Ranch,Traditional,Detached
- Property subtype: Single Family Residence
Materials
- Brick, Wood Siding
- Foundation: Slab
- Roof: Composition
Condition
- Year built: 1970
Utilities & green energy
- Sewer: Public Sewer
- Water: Public
- Utilities for property: Electricity Connected, Sewer Available, Water Available
Community & HOA
Community
- Features: Curbs
- Security: Fire Alarm
- Subdivision: Watauga Heights
HOA
- Has HOA: No
Location
- Region: Watauga
Financial & listing details
- Tax assessed value: $178,052
- Annual tax amount: $2,161
- Date on market: 6/13/2026
- Cumulative days on market: 11 days
- Listing terms: Cash,Conventional,FHA,VA Loan
- Exclusions: Furniture
Price history
| Date | Event | Price |
|---|---|---|
| 7/30/2026 | Sold | -- |
Source: NTREIS #21296280 Report a problem | ||
| 7/2/2026 | Pending sale | $259,000$222/sqft |
Source: NTREIS #21296280 Report a problem | ||
| 6/24/2026 | Contingent | $259,000$222/sqft |
Source: NTREIS #21296280 Report a problem | ||
| 6/13/2026 | Listed for sale | $259,000+29.5%$222/sqft |
Source: NTREIS #21296280 Report a problem | ||
| 11/18/2020 | Sold | -- |
Source: Agent Provided Report a problem | ||
| 10/17/2020 | Pending sale | $200,000$171/sqft |
Source: The Property Shop #14423556 Report a problem | ||
| 9/30/2020 | Listed for sale | $200,000+339.6%$171/sqft |
Source: The Property Shop #14423556 Report a problem | ||
| 11/7/2009 | Listing removed | $45,500$39/sqft |
Source: CENTURY 21 Worldwide #11293884 Report a problem | ||
| 10/24/2009 | Listed for sale | $45,500$39/sqft |
Source: CENTURY 21 Worldwide #11293884 Report a problem | ||
| 10/13/2009 | Sold | -- |
Source: Public Record Report a problem | ||
Public tax history
| Year | Property taxes | Tax assessment |
|---|---|---|
| 2025 | $2,161 -19.1% | $178,052 |
| 2024 | $2,672 +0.7% | $178,052 -9.8% |
| 2023 | $2,654 -19.6% | $197,320 +25.6% |
| 2022 | $3,303 -8.8% | $157,075 +8.5% |
| 2021 | $3,621 -7.7% | $144,739 -5.9% |
| 2020 | $3,923 -0.9% | $153,884 -0.7% |
| 2019 | $3,958 +49.4% | $155,046 +55% |
| 2018 | $2,650 -0.5% | $100,000 |
| 2017 | $2,664 +1.8% | $100,000 +3.1% |
| 2016 | $2,617 +23.4% | $96,947 +21.9% |
| 2015 | $2,121 | $79,500 |
| 2014 | $2,121 | $79,500 +7.9% |
| 2013 | -- | $73,700 |
| 2012 | -- | $73,700 |
| 2011 | -- | $73,700 -0.5% |
| 2010 | -- | $74,100 -7.6% |
| 2009 | -- | $80,200 -2% |
| 2008 | -- | $81,800 +5.5% |
| 2007 | -- | $77,500 |
| 2006 | -- | $77,500 |
| 2005 | -- | $77,500 |
| 2004 | -- | $77,500 +2.8% |
| 2003 | -- | $75,400 +5.2% |
| 2002 | -- | $71,700 +14.2% |
| 2001 | -- | $62,800 |
| 2000 | -- | $62,800 |
Find assessor info on the county website
Neighborhood: 76148
Nearby homes
- $238,4003 bd2 ba1.1k sqft6612 Rickee Ct, Watauga, TX 76148Off Market
- $237,1003 bd2 ba1.3k sqft6620 Rickee Ct, Watauga, TX 76148Off Market
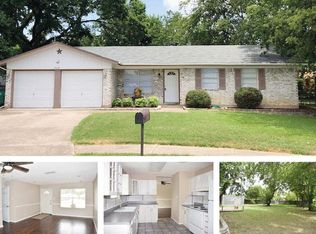
- $239,7003 bd2 ba1.2k sqft6621 Emily Dr, Watauga, TX 76148Off Market
- $247,5003 bd2 ba1.1k sqft6625 Emily Dr, Watauga, TX 76148Off Market

- $247,6003 bd2 ba1.2k sqft6617 Emily Dr, Watauga, TX 76148Off Market
- $256,5003 bd2 ba1.6k sqft6608 Rickee Ct, Watauga, TX 76148Off Market
- $445,600-- bd-- ba2.6k sqft7109 Rowan Ln, Watauga, TX 76148Off Market
- $2,4003 bd3 ba1.8k sqft7621 Dakota Dr, Watauga, TX 76148For Rent
Nearby schools
GreatSchools rating
- 7/10Grace E Hardeman Elementary SchoolGrades: PK-5Distance: 0.3 mi
- 6/10Watauga Middle SchoolGrades: 6-8Distance: 0.5 mi
- 4/10Haltom High SchoolGrades: 9-12Distance: 2.1 mi
Schools provided by the listing agent
- Elementary: Watauga
- Middle: Watauga
- High: Haltom
- District: Birdville ISD
Source: NTREIS. This data may not be complete. We recommend contacting the local school district to confirm school assignments for this home.
Get a cash offer in 3 minutes
Find out how much your home could sell for in as little as 3 minutes with a no-obligation cash offer.
Estimated market value
$261,100
Get a cash offer in 3 minutes
Find out how much your home could sell for in as little as 3 minutes with a no-obligation cash offer.
Estimated market value
$261,100
- Texas
- Tarrant County
- Watauga
- 76148
- 6616 Rickee Ct
