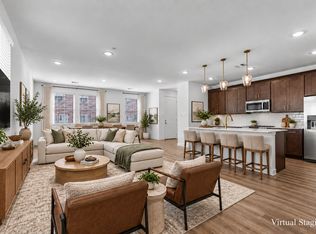
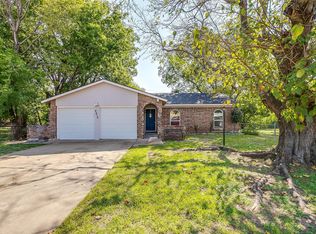
Inside, you’ll find thoughtful updates and features, including tile backsplash, six-panel doors, ceiling fans, recessed lighting, and a spacious walk-in primary bedroom closet. The formal dining area offers flexibility and would make an ideal home office or study. The kitchen features updated cabinetry and appliances, along with a wood-front vent hood that vents to the exterior—perfect for those who love to cook! Enjoy the spacious backyard, with plenty of room to build a workshop or storage building and convenient access to the street. Conveniently located near shopping and just blocks from elementary and middle schools, this home offers a wonderful combination of comfort, functionality, and outdoor space. Don’t miss this opportunity to make it yours. Major Updates & Improvements include: Half of the windows replaced approximately three years ago, AC installed in 2012, with new coils around 2020, Roof installed in 2010 with a 30-year manufacturer’s warranty, Additional 10 inches of attic insulation added in 2010 (R-25), Foundation piers installed in 2012 with a lifetime transferable warranty to the new owner.
For sale
$274,900
6620 Rickee Ct, Watauga, TX 76148
3beds
1,377sqft
Single Family Residence
Built in 1970
0.32 Acres Lot
$269,700 Zestimate®
$200/sqft
$-- HOA
What's special
Spacious backyardRecessed lightingFormal dining areaCeiling fansTile backsplashSix-panel doorsThoughtful updates and features
- 1 day
- 249
- 40
Zillow last checked:
Listing updated:
Listed by:
Melanie Hunt 0295970 817-354-7653,
Century 21 Mike Bowman, Inc. 817-354-7653,
Daniel Litchfield 0790483 817-675-3011,
Century 21 Mike Bowman, Inc.
Source: NTREIS,MLS#: 21420588
Facts & features
Interior
Bedrooms & bathrooms
- Bedrooms: 3
- Bathrooms: 2
- Full bathrooms: 2
Primary bedroom
- Features: Walk-In Closet(s)
- Level: First
- Dimensions: 12 x 12
Bedroom
- Level: First
- Dimensions: 11 x 10
Bedroom
- Level: First
- Dimensions: 11 x 11
Primary bathroom
- Level: First
- Dimensions: 8 x 4
Breakfast room nook
- Level: First
- Dimensions: 8 x 6
Other
- Level: First
- Dimensions: 7 x 5
Kitchen
- Level: First
- Dimensions: 12 x 10
Living room
- Level: First
- Dimensions: 24 x 14
Utility room
- Level: First
- Dimensions: 5 x 5
Heating
- Central, Electric
Cooling
- Central Air, Ceiling Fan(s), Electric
Appliances
- Included: Dishwasher, Electric Range, Electric Water Heater, Disposal, Refrigerator, Vented Exhaust Fan
- Laundry: Washer Hookup, Electric Dryer Hookup
Features
- High Speed Internet, Cable TV, Walk-In Closet(s)
- Flooring: Carpet
- Has basement: No
- Has fireplace: No
Interior area
- Total interior livable area: 1,377 sqft
Video & virtual tour
Property
Parking
- Total spaces: 2
- Parking features: Door-Multi, Garage Faces Front
- Attached garage spaces: 2
Features
- Levels: One
- Stories: 1
- Exterior features: Rain Gutters, Storage
- Pool features: None
- Fencing: Chain Link,Fenced,Wood
Lot
- Size: 0.32 Acres
- Features: Back Yard, Cul-De-Sac, Interior Lot, Lawn, Landscaped, Subdivision, Few Trees
Details
- Parcel number: 03304310
Construction
Type & style
- Home type: SingleFamily
- Architectural style: Traditional,Detached
- Property subtype: Single Family Residence
Materials
- Brick
- Foundation: Slab
- Roof: Composition
Condition
- Resale
- Year built: 1970
Utilities & green energy
- Sewer: Public Sewer
- Water: Public
- Utilities for property: Sewer Available, Water Available, Cable Available
Community & HOA
Community
- Features: Curbs, Sidewalks
- Security: Smoke Detector(s)
- Subdivision: Watauga Heights
HOA
- Has HOA: No
Location
- Region: Watauga
Financial & listing details
- Price per square foot: $200/sqft
- Tax assessed value: $147,299
- Annual tax amount: $3,270
- Date on market: 10/27/2026
- Cumulative days on market: 2 days
- Listing terms: Cash,Conventional,FHA,VA Loan
Estimated market value
$269,700
$256,000 - $283,000
$1,891/mo
Price history
| Date | Event | Price |
|---|---|---|
| 10/27/2026 | Listed for sale | $274,900+203.8%$200/sqft |
Source: Century 21 Mike Bowman Inc. #21420588 Report a problem | ||
| 9/15/2023 | Listing removed | -- |
Source: Zillow Rentals Report a problem | ||
| 8/25/2023 | Listed for rent | $1,895$1/sqft |
Source: Zillow Rentals Report a problem | ||
| 5/30/2013 | Listing removed | $90,500$66/sqft |
Source: Ebby Halliday Realtors #11905944 Report a problem | ||
| 4/30/2013 | Price change | $90,500+4.1%$66/sqft |
Source: Ebby Halliday Realtors #11905944 Report a problem | ||
| 2/23/2013 | Listed for sale | $86,900$63/sqft |
Source: Ebby Halliday Realtors #11905944 Report a problem | ||
| 6/10/2003 | Sold | -- |
Source: Public Record Report a problem | ||
Public tax history
| Year | Property taxes | Tax assessment |
|---|---|---|
| 2025 | $3,270 -15% | $147,299 -13.9% |
| 2024 | $3,849 -6.5% | $171,000 -5.5% |
| 2023 | $4,117 +5.1% | $181,000 +12.2% |
| 2022 | $3,917 +5.4% | $161,300 +8.6% |
| 2021 | $3,716 -5.4% | $148,502 -3.6% |
| 2020 | $3,926 -0.8% | $154,000 -0.6% |
| 2019 | $3,957 +17.6% | $154,997 +22.1% |
| 2018 | $3,363 +11.7% | $126,914 +12.3% |
| 2017 | $3,012 +43.4% | $113,037 +14% |
| 2016 | $2,101 +5.1% | $99,117 +19.4% |
| 2015 | $1,999 | $83,000 |
| 2014 | $1,999 | $83,000 +7.9% |
| 2013 | -- | $76,900 |
| 2012 | -- | $76,900 |
| 2011 | -- | $76,900 -0.6% |
| 2010 | -- | $77,400 -7.6% |
| 2009 | -- | $83,800 -1.9% |
| 2008 | -- | $85,400 +5.4% |
| 2007 | -- | $81,000 +5.7% |
| 2006 | -- | $76,600 |
| 2005 | -- | $76,600 |
| 2004 | -- | $76,600 -2.7% |
| 2003 | -- | $78,700 +5.4% |
| 2002 | -- | $74,700 +14.2% |
| 2001 | -- | $65,400 |
| 2000 | -- | $65,400 |
Find assessor info on the county website
Monthly payment
Est. payment
Payment breakdown
Explore the cost of this home by adjusting the details. Changes won't be saved.Climate risks
Neighborhood: 76148
Nearby schools
Schools provided by the listing agent
- Elementary: Hardeman
- Middle: Watauga
- High: Haltom
- District: Birdville ISD
Source: NTREIS. This data may not be complete. We recommend contacting the local school district to confirm school assignments for this home.
Similar homes
- $275,0003 bd2 ba1.4k sqft6929 Declaration St, Watauga, TX 76148For Sale
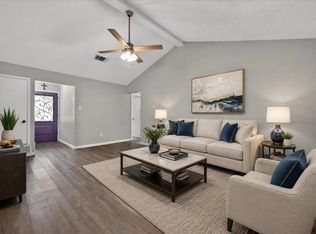 MLS ID #21420796, Brian Carr. NTREIS
- $279,0003 bd2 ba1.3k sqft6617 Wooddale Dr, Watauga, TX 76148For Sale
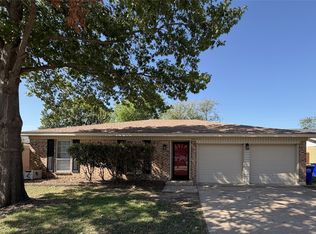 MLS ID #21418474, Dustin Tucker. NTREIS
- $225,0003 bd2 ba1.1k sqft6417 Perdido Dr, Watauga, TX 76148For Sale
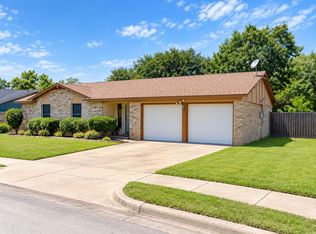 MLS ID #21378420, Chana Massey. NTREIS
- $265,0003 bd2 ba1.3k sqft5700 Saddleback Cir, Haltom City, TX 76148For Sale
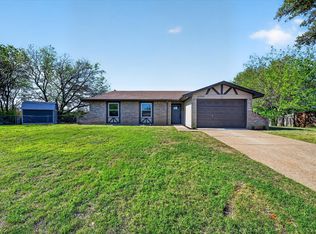 MLS ID #21420021, Tom Harms. NTREIS
