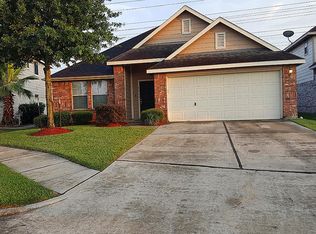
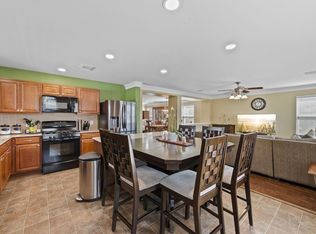
Welcome home to this beautifully maintained 4-bedroom, 2.5-bath home, thoughtfully designed with comfort and functionality in mind. The spacious primary suite is conveniently located on the first floor, offering privacy and ease of living. Upstairs, you'll find a generous game room, perfect for entertaining or creating a flexible living space. This home offers an abundance of storage, including ample garage storage and three separate attic access points. Step outside to a peaceful backyard retreat featuring a beautiful pergola and no rear neighbors, providing the perfect setting for relaxing or entertaining. The roof was replaced just two years ago, offering added peace of mind. Full of charm and character, this well-cared-for home is move-in ready and conveniently located with easy access to major highways, shopping, dining, and everyday amenities. Don't miss the opportunity to make this exceptional property your next home!
For sale
Price cut: $5K (9/2)
$330,000
6619 Romsley Ln, Houston, TX 77049
4beds
2,540sqft
Single Family Residence
Built in 2005
5,749 Square Feet Lot
$323,700 Zestimate®
$130/sqft
$52/mo HOA
What's special
- 46 days
- 146
- 10
Zillow last checked:
Listing updated:
Listed by:
Ashley Sherrard TREC #0631722 713-444-9484,
Argent Realty Advisors
Source: HAR,MLS#: 53641323
Facts & features
Interior
Bedrooms & bathrooms
- Bedrooms: 4
- Bathrooms: 3
- Full bathrooms: 2
- 1/2 bathrooms: 1
Primary bedroom
- Level: First
- Area: 208
- Dimensions: 16x13
Bedroom
- Level: Second
- Area: 120
- Dimensions: 12x10
Bedroom
- Level: Second
- Area: 144
- Dimensions: 12x12
Bedroom
- Level: Second
- Area: 130
- Dimensions: 13x10
Heating
- Electric
Cooling
- Electric
Appliances
- Included: Disposal, Convection Oven, Microwave, Gas Cooktop, Dishwasher
- Laundry: Electric Dryer Hookup
Features
- Crown Molding, Primary Bed - 1st Floor
Interior area
- Total structure area: 2,540
- Total interior livable area: 2,540 sqft
Property
Parking
- Total spaces: 2
- Parking features: Attached
- Attached garage spaces: 2
Features
- Stories: 2
Lot
- Size: 5,749 Square Feet
- Features: Subdivided, 0 Up To 1/4 Acre
Details
- Parcel number: 1270210020056
Construction
Type & style
- Home type: SingleFamily
- Architectural style: Traditional
- Property subtype: Single Family Residence
Materials
- Brick
- Foundation: Slab
- Roof: Composition
Condition
- New construction: No
- Year built: 2005
Utilities & green energy
- Water: Water District
Community & HOA
Community
- Subdivision: New Forest West Sec 01
HOA
- Has HOA: Yes
- HOA fee: $620 annually
Location
- Region: Houston
Financial & listing details
- Price per square foot: $130/sqft
- Tax assessed value: $248,811
- Annual tax amount: $6,289
- Date on market: 7/31/2026
- Listing terms: Cash,Conventional,FHA,Investor,VA Loan
Estimated market value
$323,700
$308,000 - $340,000
$2,249/mo
Price history
| Date | Event | Price |
|---|---|---|
| 9/2/2026 | Price change | $330,000-1.5%$130/sqft |
Source:  HAR #53641323 Report a problem HAR #53641323 Report a problem | ||
| 7/31/2026 | Listed for sale | $335,000+11.7%$132/sqft |
Source: HAR #53641323 Report a problem | ||
| 1/6/2023 | Listing removed | -- |
Source: HAR #31346375 Report a problem | ||
| 12/13/2022 | Pending sale | $299,900$118/sqft |
Source: HAR #31346375 Report a problem | ||
| 10/19/2022 | Listed for sale | $299,900+50.3%$118/sqft |
Source: HAR #31346375 Report a problem | ||
| 10/11/2015 | Listing removed | $199,500$79/sqft |
Source: Texas Midland Realty #92638649 Report a problem | ||
| 8/3/2015 | Price change | $199,500-5%$79/sqft |
Source: Texas Midland Realty #92638649 Report a problem | ||
| 5/4/2015 | Listed for sale | $210,000+20.3%$83/sqft |
Source: Texas Midland Realty #92638649 Report a problem | ||
| 4/28/2008 | Listing removed | $174,500$69/sqft |
Source: Visual Tour #9366467 Report a problem | ||
| 4/16/2008 | Listed for sale | $174,500$69/sqft |
Source: Visual Tour #9366467 Report a problem | ||
Public tax history
| Year | Property taxes | Tax assessment |
|---|---|---|
| 2025 | $1,816 +2.2% | $248,811 |
| 2024 | $1,777 | $248,811 -8.9% |
| 2023 | -- | $273,033 +18.1% |
| 2022 | $334 | $231,256 +7% |
| 2021 | -- | $216,187 +8.2% |
| 2020 | $1,447 +1.4% | $199,753 +2% |
| 2019 | $1,428 -58.8% | $195,790 -0.3% |
| 2018 | $3,461 | $196,352 |
| 2017 | $3,461 +10.8% | $196,352 +33.7% |
| 2016 | $3,124 +6.6% | $146,853 |
| 2015 | $2,932 | $146,853 +8.5% |
| 2014 | $2,932 | $135,392 +5.2% |
| 2013 | -- | $128,748 |
| 2012 | -- | $128,748 -1.8% |
| 2011 | -- | $131,047 |
| 2010 | -- | $131,047 -9.6% |
| 2009 | -- | $144,969 -10.3% |
| 2008 | -- | $161,650 -11.3% |
| 2007 | -- | $182,216 |
Find assessor info on the county website
Monthly payment
Est. payment
Payment breakdown
Explore the cost of this home by adjusting the details. Changes won't be saved.Climate risks
Neighborhood: 77049
Nearby schools
Schools provided by the listing agent
- Elementary: Dr Shirley J Williamson Elementary School
- Middle: North Shore Middle School
- High: North Shore Senior High School
Source: HAR. This data may not be complete. We recommend contacting the local school district to confirm school assignments for this home.
Similar homes
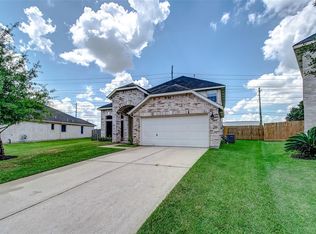
- $319,0005 bd3 ba3.2k sqft14723 Nickel Plank Rd, Houston, TX 77049For Sale
 MLS ID #6782938, Tatum MacNaughton, Boom Real Estate. HAR
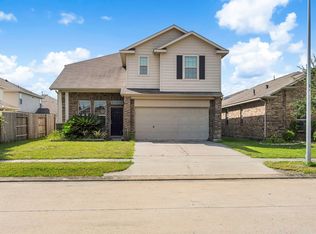
 - $280,0004 bd3 ba2.5k sqft15615 Dahlia Brook Way, Houston, TX 77049For Sale
 MLS ID #97462401, Nelson Ventura, Texas United Realty. HAR
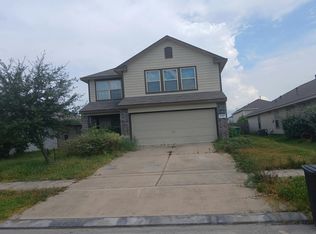
 - $--4 bd3 ba2.3k sqft10410 Winter Orchid Way, Houston, TX 77016Auction
 Auction.com 2
 - $265,9003 bd3 ba2.5k sqft6615 Green Pear Ln, Houston, TX 77049For Sale
 MLS ID #40155673, Nidia Regalado, Sucre' Realty. HAR
