Welcome home to this beautifully updated 3-bedroom, 2-bathroom waterfront home, perfectly situated right in the heart of Wesley Chapel! Tastefully re-imagined from top to bottom, this home offers the perfect combination of modern elegance, comfort, and an unbeatable location. This home has been totally updated, with attention paid to the details throughout. Enjoy gorgeous luxury vinyl plank flooring flowing seamlessly throughout with no transitions, new quartz countertops, new stainless steel appliances, fresh interior paint, updated hardware, fixtures, and finishes — right down to the door hinges! The result is a clean, modern, and elegant look that still feels warm and inviting the moment you walk through the door. Step outside and enjoy your own peaceful Florida retreat. The picket-fenced backyard overlooks the water, creating a beautiful setting for morning coffee, evening sunsets, entertaining friends and family, or simply relaxing at the end of the day. Even better, the home is NOT located in a flood zone and offers a LOW HOA, giving you even more reasons to love this property. And talk about location! You're right in the center of everything Wesley Chapel has to offer, just minutes from some of the area's most popular shopping, dining, and entertainment destinations, including The Grove at Wesley Chapel, KRATE at the Grove, and The Shops at Wiregrass. Convenient access to major roadways also makes getting around the Tampa Bay area a breeze, with Downtown Tampa approximately 20–25 minutes away. Waterfront. Totally updated. Low HOA. No flood zone. Picket-fenced yard. Incredible Wesley Chapel location. This one checks a lot of boxes — come see it and make it yours!
For sale
$369,000
31251 BACLAN DRIVE, WESLEY CHAPEL, FL 33545
3beds
1,640sqft
Single Family Residence
Built in 2005
6,477 Square Feet Lot
$362,600 Zestimate®
$225/sqft
$29/mo HOA
What's special
Fresh interior paintNew quartz countertopsPeaceful florida retreatNew stainless steel appliances
- 2 days |
- 375 |
- 41 |
Likely to sell faster than
Zillow last checked:
Listing updated:
Listed by:
Tony Fonte 727-255-0359,
EXP REALTY LLC 888-883-8509
Source: Stellar MLS,MLS#: W7888523 Originating MLS: Sarasota - Manatee
Originating MLS: Sarasota - Manatee
Facts & features
Interior
Bedrooms & bathrooms
- Bedrooms: 3
- Bathrooms: 2
- Full bathrooms: 2
Rooms
- Room types: Utility Room
Primary bedroom
- Features: En Suite Bathroom, Walk-In Closet(s)
- Level: First
- Area: 180 Square Feet
- Dimensions: 12x15
Kitchen
- Features: Stone Counters
- Level: First
- Area: 144 Square Feet
- Dimensions: 12x12
Laundry
- Level: First
- Area: 90 Square Feet
- Dimensions: 10x9
Living room
- Level: First
- Area: 272 Square Feet
- Dimensions: 16x17
Heating
- Central
Cooling
- Central Air
Appliances
- Included: Dishwasher, Disposal, Electric Water Heater, Exhaust Fan, Microwave, Refrigerator
- Laundry: Electric Dryer Hookup, Inside, Laundry Room, Washer Hookup
Features
- High Ceilings, Open Floorplan, Primary Bedroom Main Floor, Split Bedroom, Stone Counters, Thermostat, Walk-In Closet(s)
- Flooring: Luxury Vinyl
- Doors: Sliding Doors
- Has fireplace: No
Interior area
- Total structure area: 2,230
- Total interior livable area: 1,640 sqft
Video & virtual tour
Property
Parking
- Total spaces: 2
- Parking features: Garage - Attached, Carport
- Attached garage spaces: 2
- Has carport: Yes
- Details: Garage Dimensions: 24x24
Features
- Levels: Two
- Stories: 2
- Patio & porch: Covered, Enclosed, Patio, Rear Porch
- Exterior features: Private Mailbox
- Fencing: Vinyl
- Has view: Yes
- View description: Water, Pond
- Has water view: Yes
- Water view: Water,Pond
- Waterfront features: Pond
Lot
- Size: 6,477 Square Feet
- Features: Cleared, Landscaped, Level, Sidewalk
- Residential vegetation: Trees/Landscaped
Details
- Parcel number: 3425200020002000030
- Zoning: MPUD
- Special conditions: None
Construction
Type & style
- Home type: SingleFamily
- Architectural style: Cottage
- Property subtype: Single Family Residence
Materials
- Block, Concrete, Stucco
- Foundation: Slab
- Roof: Shingle
Condition
- New construction: No
- Year built: 2005
Utilities & green energy
- Sewer: Public Sewer
- Water: Public
- Utilities for property: BB/HS Internet Available, Electricity Connected
Community & HOA
Community
- Pet fee: $0 monthly
- Subdivision: BRIDGEWATER PH 03
HOA
- Has HOA: Yes
- HOA fee: $29 monthly
- HOA name: CMG Management Partners / Leo Tariche
- HOA phone: 727-381-1717
Location
- Region: Wesley Chapel
Financial & listing details
- Price per square foot: $225/sqft
- Tax assessed value: $196,812
- Annual tax amount: $5,036
- Date on market: 8/12/2026
- Cumulative days on market: 3 days
- Listing terms: Cash,Conventional,FHA,VA Loan
- Ownership: Fee Simple
- Total actual rent: 0
- Electric utility on property: Yes
- Road surface type: Paved, Asphalt
Estimated market value
$362,600
$344,000 - $381,000
$2,166/mo
Price history
| Date | Event | Price |
|---|---|---|
| 8/12/2026 | Listed for sale | $369,000+105%$225/sqft |
Source: eXp Realty #W7888523 Report a problem | ||
| 4/2/2020 | Sold | $180,000+89.5%$110/sqft |
Source: Public Record Report a problem | ||
| 10/11/2018 | Sold | $95,000-25.8%$58/sqft |
Source: Public Record Report a problem | ||
| 8/24/2009 | Sold | $128,000-45.1%$78/sqft |
Source: Public Record Report a problem | ||
| 10/4/2005 | Sold | $232,990$142/sqft |
Source: Public Record Report a problem | ||
Public tax history
| Year | Property taxes | Tax assessment |
|---|---|---|
| 2025 | $5,037 +2.4% | $196,812 -3.4% |
| 2024 | $4,921 +3.3% | $203,819 +22% |
| 2023 | $4,765 +14.6% | $167,000 +10% |
| 2022 | $4,159 +8.4% | $151,820 +21% |
| 2021 | $3,837 +4.3% | $125,477 +8.3% |
| 2020 | $3,680 +0.7% | $115,902 +2.1% |
| 2019 | $3,654 | $113,549 +67.1% |
| 2018 | $3,654 +56.6% | $67,965 |
| 2017 | $2,334 -0.2% | $67,965 +4.2% |
| 2016 | $2,338 +27.7% | $65,198 +0.7% |
| 2015 | $1,831 +1.1% | $64,745 -8.3% |
| 2014 | $1,811 | $70,633 +11.6% |
| 2013 | -- | $63,294 +1.7% |
| 2012 | -- | $62,224 -8.6% |
| 2011 | -- | $68,067 -3.6% |
| 2010 | -- | $70,614 -41.5% |
| 2009 | -- | $120,792 -20.1% |
| 2008 | -- | $151,233 -27.2% |
| 2007 | -- | $207,688 +5.8% |
| 2006 | -- | $196,369 +20.6% |
| 2005 | -- | $162,812 +4226.7% |
| 2004 | -- | $3,763 |
Find assessor info on the county website
Monthly payment
Est. payment
Payment breakdown
Explore the cost of this home by adjusting the details. Changes won't be saved.Climate risks
Neighborhood: Bridgewater
Nearby schools
GreatSchools rating
- 3/10Watergrass Elementary SchoolGrades: PK-5Distance: 1.5 mi
- 6/10Thomas E. Weightman Middle SchoolGrades: 6-8Distance: 0.7 mi
- 5/10Wesley Chapel High SchoolGrades: 9-12Distance: 0.9 mi
- $333,9003 bd2 ba1.6k sqft31251 Baclan Dr, Zephyrhills, FL 33545Off Market
- $310,2003 bd2 ba1.4k sqft31303 Baclan Dr, Wesley Chapel, FL 33545Off Market
- $332,4003 bd2 ba1.4k sqft31303 Baclan Dr, Zephyrhills, FL 33545Off Market
- $378,4004 bd2 ba1.9k sqft31247 Baclan Dr, Wesley Chapel, FL 33545Off Market

- $187,159-- bd-- ba-- sqft31245 Baclan Dr, Wesley Chapel, FL 33545Off Market
- $360,0004 bd2 ba1.9k sqft31309 Baclan Dr, Wesley Chapel, FL 33545Sold
- $370,400-- bd3 ba1.8k sqft31240 Baclan Dr, Zephyrhills, FL 33545Off Market
- $442,4004 bd2 ba1.9k sqft31244 Baclan Dr, Wesley Chapel, FL 33545Off Market
A local agent can set up tours, give advice and negotiate with sellers.
Similar homes
- $310,0003 bd2 ba1.4k sqft7441 TOWER BRIDGE DRIVE, WESLEY CHAPEL, FL 33545For Sale

 MLS ID #TB8537949, Sohail Kabiri, CHARLES RUTENBERG REALTY INC. Stellar MLS
 - $349,9004 bd2 ba1.5k sqft31522 TRIBOROUGH DRIVE, WESLEY CHAPEL, FL 33545For Sale
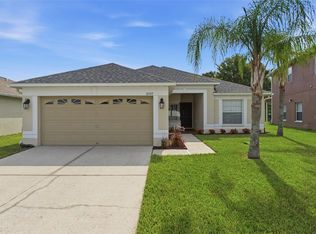 MLS ID #TB8531179, Tyler Carpenter, CARPENTER REALTY GROUP. Stellar MLS
 - $374,9003 bd2 ba1.6k sqft31785 TANSY BEND, WESLEY CHAPEL, FL 33545For Sale
 MLS ID #TB8521399, Justine Jolly, KING & ASSOCIATES REAL ESTATE LLC. Stellar MLS
 - $389,9004 bd2 ba1.5k sqft30913 BRIDGEGATE DRIVE, WESLEY CHAPEL, FL 33545For Sale
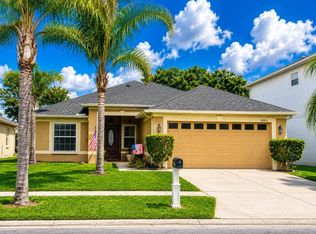 MLS ID #TB8514048, Marjorie Baker, REK REALTY. Stellar MLS
 - $369,9004 bd2 ba1.9k sqft31857 SUN KETTLE LOOP, WESLEY CHAPEL, FL 33545For SaleMLS ID #TB8535122, Lei Cheng, SERVICE NEAR REALTY. Stellar MLS
- $360,0004 bd2 ba1.8k sqft30349 ELAM ROAD, WESLEY CHAPEL, FL 33545For SaleMLS ID #GC541886, Zachary Greenberg, COASTAL REAL ESTATE PROFESSIONALS LLC. Stellar MLS
- $390,0004 bd2 ba2k sqft31420 TANSY BEND, WESLEY CHAPEL, FL 33545For SaleMLS ID #TB8522548, Michelle Undorf, PA, REAL ESTATE FIRM OF FLORIDA, LLC. Stellar MLS
- $344,0003 bd3 ba1.7k sqft7013 PENTA PLACE, WESLEY CHAPEL, FL 33545For SaleMLS ID #TB8485825, Ann Carlson, 54 REALTY LLC. Stellar MLS
- $510,0003 bd2 ba2k sqft30801 PARROT REEF COURT, WESLEY CHAPEL, FL 33545For SaleMLS ID #TB8537625, Martha Loss, RE/MAX COLLECTIVE. Stellar MLS
- $395,0004 bd2 ba1.8k sqft30169 MERILEE PLACE, WESLEY CHAPEL, FL 33545For SaleMLS ID #TB8536271, Adam Poshka, CHARLES RUTENBERG REALTY INC. Stellar MLS
- $310,0003 bd2 ba1.2k sqft31209 MASENA DRIVE, WESLEY CHAPEL, FL 33545For SaleMLS ID #TB8530142, Bridd Bone, KELLER WILLIAMS SUBURBAN TAMPA. Stellar MLS
- $389,0005 bd3 ba2.2k sqft31237 Triborough Dr, Wesley Chapel, FL 33545For Sale By Owner
- $419,0004 bd3 ba2.2k sqft29908 MARQUETTE AVENUE, WESLEY CHAPEL, FL 33545For SaleMLS ID #OM730031, Raymond Horton, CITRUS HOME FINDERS. Stellar MLS
- $335,0004 bd2 ba1.6k sqft30435 ANNADALE DRIVE, WESLEY CHAPEL, FL 33545For SaleMLS ID #TB8500877, Lauren Ortiz, FIRST IN REAL ESTATE SERVICES. Stellar MLS
- $384,9005 bd3 ba2.2k sqft30612 PALMERSTON PLACE, WESLEY CHAPEL, FL 33545For SaleMLS ID #O6417566, Veronica Figueroa, EXP REALTY LLC. Stellar MLS
- $309,9993 bd2 ba1.7k sqft30517 CLEARVIEW DRIVE, WESLEY CHAPEL, FL 33545For SaleMLS ID #TB8528898, Ainsley Daux, P.A., FLORIDA REALTY. Stellar MLS
- $480,0005 bd3 ba2.2k sqft7759 WINDCHASE WAY, WESLEY CHAPEL, FL 33545For SaleMLS ID #TB8538022, Ray Combs, ENIGMA DEVELOPERS CORPORATION. Stellar MLS
- $339,0003 bd2 ba1.5k sqft32983 WINDELSTRAW DRIVE, WESLEY CHAPEL, FL 33545For SaleMLS ID #TB8522128, Tami Taylor, EXP REALTY LLC. Stellar MLS
- $320,0003 bd2 ba1.4k sqft6114 SCHOOL HOUSE COURT, WESLEY CHAPEL, FL 33545For SaleMLS ID #TB8469532, Alma Alexander, FLORIDA EXECUTIVE REALTY. Stellar MLS
- $349,9004 bd3 ba2.2k sqft30131 RATTANA COURT, WESLEY CHAPEL, FL 33545For SaleMLS ID #O6410073, Mark D'Italia, PROPERTY LOGIC RE. Stellar MLS
