SPACE, WATER VIEWS, A PRIVATE POOL & SPA, AND THE FREEDOM TO LIVE, VACATION, OR INVEST—458 Bloomingdale Dr brings it all together in the desirable HAMPTON LAKES community of Davenport. Offering an impressive 2,942 SQ FT with 6 BEDROOMS and 4 FULL BATHROOMS, this expansive home provides the space and flexibility to accommodate family, guests, or vacationers comfortably, all just a short drive from WALT DISNEY WORLD and Central Florida’s world-famous attractions. Inside, generous living spaces create plenty of room to gather and entertain, while additional flexible space from the garage conversion provides even more possibilities for an office, game room, media space, or other use. Major improvements include a NEW ROOF (2023), NEWER APPLIANCES (2023), and WATER HEATER (2020), taking care of some of the important updates buyers look for. But the real Florida lifestyle begins outside. Step into your OVERSIZED SCREENED POOL & SPA and take in the peaceful POND VIEW beyond the EXPANSIVE BACKYARD, creating an open setting that feels worlds away while keeping you close to everything. AQUALINK WIFI POOL/SPA AUTOMATION adds convenience whether you're relaxing at home or managing the property while away. Hampton Lakes enhances the lifestyle with a beautiful tree-lined setting, TENNIS COURTS, VOLLEYBALL, PLAY AREAS, and community recreation, while the HOA INCLUDES YARD MAINTENANCE AND PEST CONTROL—an added benefit for full-time residents, second-home owners, and investors alike. And with SHORT-TERM RENTALS ALLOWED, the possibilities extend well beyond a traditional home: make it your PRIMARY RESIDENCE, your own FLORIDA VACATION HOME, or take advantage of its 6-bedroom capacity and desirable location as a VACATION RENTAL. Convenient to SHOPPING, DINING, GOLF, major roadways, and the attractions that make the Orlando area one of the world’s premier vacation destinations, this property offers something increasingly difficult to find in one package: NEARLY 3,000 SQ FT, 6 BEDROOMS, 4 BATHROOMS, PRIVATE POOL & SPA, OVERSIZED YARD, POND VIEW, NEWER ROOF, and SHORT-TERM RENTAL FLEXIBILITY. Come experience the space, setting, and possibilities of 458 Bloomingdale Dr—SCHEDULE YOUR PRIVATE SHOWING TODAY.
For sale
$489,000
458 Bloomingdale Dr, Davenport, FL 33897
6beds
2,942sqft
:
Get pre-qualified$3,345/mo
Single Family Residence
Built in 2004
0.27 Acres Lot
$478,900 Zestimate®
$166/sqft
$174/mo HOA
What's special
Tennis courtsPlay areasPeaceful pond viewPrivate pool and spaExpansive backyardWater viewsBeautiful tree-lined setting
- 11 hours |
- 117 |
- 14 |
Zillow last checked:
Listing updated:
Listed by:
Wilfred Sierra Sosa, PA 863-588-8303,
RE/MAX PRIME PROPERTIES 407-347-4512
Source: Stellar MLS,MLS#: O6428119 Originating MLS: Orlando Regional
Originating MLS: Orlando Regional
Facts & features
Interior
Bedrooms & bathrooms
- Bedrooms: 6
- Bathrooms: 4
- Full bathrooms: 4
Rooms
- Room types: Den/Library/Office
Primary bedroom
- Features: En Suite Bathroom, Dual Closets
- Level: First
- Area: 312 Square Feet
- Dimensions: 24x13
Other
- Features: En Suite Bathroom, Built-in Closet
- Level: Second
- Area: 196 Square Feet
- Dimensions: 14x14
Bedroom 2
- Features: Built-in Closet
- Level: First
- Area: 140 Square Feet
- Dimensions: 14x10
Bedroom 3
- Features: Built-in Closet
- Level: First
- Area: 140 Square Feet
- Dimensions: 14x10
Bedroom 4
- Features: Built-in Closet
- Level: First
- Area: 144 Square Feet
- Dimensions: 12x12
Bedroom 5
- Features: Built-in Closet
- Level: First
- Area: 144 Square Feet
- Dimensions: 12x12
Dinette
- Level: First
- Area: 108 Square Feet
- Dimensions: 12x9
Dining room
- Level: First
- Area: 216 Square Feet
- Dimensions: 18x12
Kitchen
- Level: First
- Area: 168 Square Feet
- Dimensions: 12x14
Living room
- Level: First
- Area: 390 Square Feet
- Dimensions: 26x15
Office
- Level: First
- Area: 460 Square Feet
- Dimensions: 20x23
Heating
- Central, Electric
Cooling
- Central Air
Appliances
- Included: Cooktop, Dishwasher, Disposal, Dryer, Electric Water Heater, Range, Range Hood, Refrigerator, Washer
- Laundry: Corridor Access, Inside, Laundry Room
Features
- Cathedral Ceiling(s), High Ceilings, L Dining, Primary Bedroom Main Floor, Solid Surface Counters, Stone Counters, Thermostat, Vaulted Ceiling(s), Walk-In Closet(s)
- Flooring: Ceramic Tile, Tile
- Windows: Window Treatments
- Has fireplace: No
Interior area
- Total structure area: 3,805
- Total interior livable area: 2,942 sqft
Video & virtual tour
Property
Features
- Levels: Two
- Stories: 2
- Patio & porch: Covered, Enclosed, Patio, Rear Porch
- Exterior features: Irrigation System
- Has private pool: Yes
- Pool features: Gunite, Heated, In Ground, Lighting, Outside Bath Access, Screen Enclosure
- Has spa: Yes
- Spa features: Heated, In Ground
- Has view: Yes
- View description: Pond
- Has water view: Yes
- Water view: Pond
Lot
- Size: 0.27 Acres
- Features: Cleared, Irregular Lot
- Residential vegetation: Mature Landscaping
Details
- Parcel number: 262524488071000900
- Zoning: SFR
- Special conditions: None
Construction
Type & style
- Home type: SingleFamily
- Architectural style: Florida
- Property subtype: Single Family Residence
Materials
- Stucco
- Foundation: Slab
- Roof: Shingle
Condition
- Completed
- New construction: No
- Year built: 2004
Utilities & green energy
- Sewer: Public Sewer
- Water: Public
- Utilities for property: BB/HS Internet Available, Cable Available, Electricity Connected, Public, Sewer Connected, Water Connected
Community & HOA
Community
- Pet fee: $0 monthly
- Subdivision: HAMPTON ESTATES
HOA
- Has HOA: Yes
- Services included: Maintenance Grounds, Pest Control, Recreational Facilities
- HOA fee: $174 monthly
- HOA name: Jamie Stevens 352-432-3312 Ext 2100
- HOA phone: 352-432-3312
Location
- Region: Davenport
Financial & listing details
- Price per square foot: $166/sqft
- Tax assessed value: $437,755
- Annual tax amount: $4,881
- Date on market: 7/25/2026
- Cumulative days on market: 182 days
- Listing terms: Cash,Conventional,FHA,VA Loan
- Ownership: Fee Simple
- Total actual rent: 0
- Electric utility on property: Yes
- Road surface type: Asphalt
Estimated market value
$478,900
$455,000 - $503,000
$3,003/mo
Price history
| Date | Event | Price |
|---|---|---|
| 7/25/2026 | Listed for sale | $489,000-0.2%$166/sqft |
Source:  Stellar MLS #O6428119 Report a problem Stellar MLS #O6428119 Report a problem | ||
| 7/17/2026 | Listing removed | $489,900$167/sqft |
Source: Stellar MLS #G5106816 Report a problem | ||
| 6/17/2026 | Price change | $489,900-2%$167/sqft |
Source: Stellar MLS #G5106816 Report a problem | ||
| 2/12/2026 | Price change | $499,900-3.7%$170/sqft |
Source: Stellar MLS #G5106816 Report a problem | ||
| 1/16/2026 | Listed for sale | $519,000-2.1%$176/sqft |
Source: Stellar MLS #G5106816 Report a problem | ||
| 4/10/2023 | Sold | $530,000+0%$180/sqft |
Source: Public Record Report a problem | ||
| 3/2/2023 | Pending sale | $529,950$180/sqft |
Source: Stellar MLS #O6047810 Report a problem | ||
| 12/1/2022 | Listed for sale | $529,950$180/sqft |
Source: Stellar MLS #O6047810 Report a problem | ||
| 11/22/2022 | Pending sale | $529,950$180/sqft |
Source: Stellar MLS #O6047810 Report a problem | ||
| 10/21/2022 | Price change | $529,950-3.6%$180/sqft |
Source: Stellar MLS #O6047810 Report a problem | ||
| 9/6/2022 | Price change | $549,950-1.8%$187/sqft |
Source: Stellar MLS #O6047810 Report a problem | ||
| 8/18/2022 | Price change | $559,950-2.6%$190/sqft |
Source: Stellar MLS #O6047810 Report a problem | ||
| 7/29/2022 | Listed for sale | $575,000+74.4%$195/sqft |
Source: Stellar MLS #O6047810 Report a problem | ||
| 11/29/2004 | Sold | $329,700$112/sqft |
Source: Public Record Report a problem | ||
Public tax history
| Year | Property taxes | Tax assessment |
|---|---|---|
| 2025 | $5,140 -11.2% | $437,755 -2.1% |
| 2024 | $5,788 +26.8% | $447,176 +44.5% |
| 2023 | $4,565 +13% | $309,544 +10% |
| 2022 | $4,039 +14% | $281,404 +10% |
| 2021 | $3,544 +2.6% | $255,822 +3.5% |
| 2020 | $3,454 -4.5% | $247,166 -1.6% |
| 2019 | $3,615 -10% | $251,105 +4.9% |
| 2018 | $4,018 +3.8% | $239,477 +2.8% |
| 2017 | $3,871 +19.2% | $232,923 +6% |
| 2016 | $3,248 +3.8% | $219,717 +6.4% |
| 2015 | $3,130 -6.1% | $206,560 -0.1% |
| 2014 | $3,333 +14.2% | $206,796 +10% |
| 2013 | $2,919 +9.6% | $187,996 +8.5% |
| 2012 | $2,665 -2% | $173,209 -0.9% |
| 2011 | $2,720 -10.1% | $174,804 -9.5% |
| 2010 | $3,027 -14.5% | $193,055 -9% |
| 2009 | $3,540 -21% | $212,169 -26.5% |
| 2008 | $4,480 | $288,648 |
| 2007 | -- | -- |
| 2006 | $6,283 | -- |
| 2005 | -- | -- |
| 2004 | $478 | -- |
Find assessor info on the county website
Monthly payment
Est. payment
Payment breakdown
Explore the cost of this home by adjusting the details. Changes won't be saved.Climate risks
Neighborhood: 33897
Nearby schools
GreatSchools rating
- 3/10Bella CittaGrades: K-7Distance: 31.1 mi
- 3/10Davenport High SchoolGrades: 9-12Distance: 6.6 mi
Schools provided by the listing agent
- Elementary: Bella Citta Elementary
- Middle: Davenport School of the Arts
- High: Davenport High School
Source: Stellar MLS. This data may not be complete. We recommend contacting the local school district to confirm school assignments for this home.
- $477,3006 bd4 ba2.9k sqft448 Bloomingdale Dr, Davenport, FL 33897Off Market
- $509,7006 bd4 ba2.9k sqft506 Bloomingdale Dr, Davenport, FL 33897Off Market
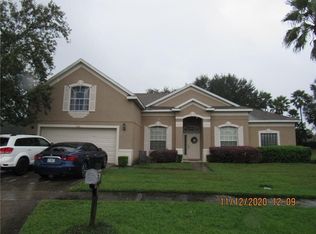
- $465,0005 bd4 ba2.4k sqft438 Bloomingdale Dr, Davenport, FL 33897Sold
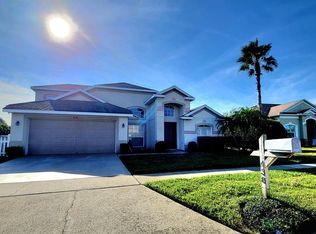
- $472,4005 bd4 ba2.7k sqft449 Bloomingdale Dr, Davenport, FL 33837Off Market

- $430,0005 bd4 ba2.3k sqft516 Bloomingdale Dr, Davenport, FL 33897Off Market
- $3,0006 bd5 ba3.4k sqft439 Bloomingdale Dr, Davenport, FL 33897For Rent
- $---- bd-- ba-- sqftHighway 27, Davenport, FL 33897Off Market
- $500,4005 bd4 ba2.8k sqft428 Bloomingdale Dr, Davenport, FL 33897Off Market
A local agent can set up tours, give advice and negotiate with sellers.
A local lender can help you make sure your offer is ready when you are.
Similar homes
- $499,9995 bd3 ba2.8k sqft117 N Hampton Dr, Davenport, FL 33897For Sale

 MLS ID #S5148516, James Donovan, TEAM DONOVAN. Stellar MLS
 - $479,0005 bd4 ba2.4k sqft164 Lancaster Dr, Davenport, FL 33897For Sale
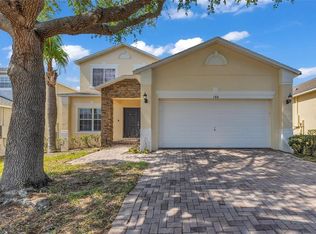 MLS ID #TB8451603, Ray Gaber, REALTY MARK ASSOCIATES. Stellar MLS
 - $475,0005 bd5 ba2.4k sqft652 Highgate Park Blvd, Davenport, FL 33897For Sale
 MLS ID #O6415440, Chad Purcell, LPT REALTY, LLC. Stellar MLS
 - $499,0005 bd5 ba3k sqft711 Kettering Rd, Davenport, FL 33897For Sale
 MLS ID #G5110199, Samuel Cruz, PA, LA ROSA RTY WINTER GARDEN LLC. Stellar MLS
 - $469,9006 bd6 ba2.7k sqft630 Solana Cir, Davenport, FL 33837For SaleMLS ID #S5150467, Alan Martin, FRONTLINE FLORIDA REALTY, INC.. Stellar MLS
- $399,9994 bd3 ba1.9k sqft235 Ballyshannon Dr, Davenport, FL 33897For SaleMLS ID #O6369232, Ken Pozek, REAL BROKER, LLC. Stellar MLS
- $420,0003 bd3 ba1.9k sqft816 Troon Cir, Davenport, FL 33897For SaleMLS ID #O6402595, Kelly French, PALM CIRCLE REALTY. Stellar MLS
- $389,9994 bd3 ba1.7k sqft170 Bloomingdale Dr, Davenport, FL 33897For SaleMLS ID #S5146553, James Donovan, TEAM DONOVAN. Stellar MLS
- $410,0004 bd2 ba1.7k sqft228 Troon Cir, Davenport, FL 33897For SaleMLS ID #S5147538, Liesl Butler Burke, 1ST FOR ORLANDO REALTY INC.. Stellar MLS
- $535,0006 bd4 ba2.8k sqft9026 Paolos Pl, Kissimmee, FL 34747For SaleMLS ID #S5153313, Gene May Sandobal, RE/MAX HERITAGE. Stellar MLS
- $450,0004 bd3 ba2.3k sqft232 Via Mariel East Dr, Davenport, FL 33896For SaleMLS ID #O6418014, Timothy Forgette, LOKATION. Stellar MLS
- $459,9003 bd2 ba2.2k sqft365 Via Bianca Dr, Davenport, FL 33896For SaleMLS ID #G5108015, Gustavo Castano, ENGEL & VOLKERS CLERMONT. Stellar MLS
- $505,0005 bd4 ba2.3k sqft2808 Lido Key Ct, Kissimmee, FL 34747For SaleMLS ID #O6406836, Anna Cheng Cheung, FLORIDA TOP REALTY. Stellar MLS
- $389,9004 bd3 ba1.9k sqft131 Old Bridge Cir, Davenport, FL 33897For SaleMLS ID #O6419893, Jeff Jones, MARK SPAIN REAL ESTATE. Stellar MLS
- $394,9004 bd3 ba1.9k sqft723 Old Bridge Cir, Davenport, FL 33897For SaleMLS ID #O6411421, Deanna Meredith, LUXE PROPERTIES LLC. Stellar MLS
- $509,0005 bd5 ba3.2k sqft133 Bay Leaf Ln, Davenport, FL 33896For SaleMLS ID #S5147488, Wendy Karaffa, SIGNATURE COLLECTION REALTY IN. Stellar MLS
- $299,0004 bd2 ba1.6k sqft116 Bellmont Ln, Davenport, FL 33897For SaleMLS ID #O6422101, Nellymar Albelo PLLC, ORANGE SLICE PROPERTIES. Stellar MLS
- $529,9997 bd5 ba2.8k sqft8550 Sunrise Key Dr, Kissimmee, FL 34747For SaleMLS ID #S5148879, James Donovan, TEAM DONOVAN. Stellar MLS
- $470,0005 bd4 ba2.6k sqft7946 Golden Pond Cir, Kissimmee, FL 34747For SaleMLS ID #O6349911, Carlos German, EXP REALTY LLC. Stellar MLS
- $529,9904 bd3 ba2.4k sqft5007 Bellthorn Dr, Orlando, FL 32837For SaleMLS ID #O6427699, Wilfred Sierra Sosa, PA, RE/MAX PRIME PROPERTIES. Stellar MLS
