Solid 3-bed, 2.5-bath CBS home set on a large 10,000 sq ft lot. Features 1,762 sq ft of living space, high ceilings, and ceramic and wood-look tile flooring. Bright living and dining areas open to a covered rear patio and private fenced yard with room to roam. Primary suite boasts an en-suite bath with dual vanity, soaking tub, and shower. Key updates include a 2020 roof and 2021 A/C. Paver driveway and a bonus room built into part of the garage. Ideal opportunity to add your own updates. Conveniently located near Becker Rd, I-95, Turnpike, and Tradition with zero HOA fees.
For sale
$400,000
4059 SW Kamsler Street, Port St Lucie, FL 34953
3beds
1,762sqft
Single Family Residence
Built in 2004
10,000 Square Feet Lot
$394,300 Zestimate®
$227/sqft
$-- HOA
What's special
High ceilingsCovered rear patioPaver driveway
- 2 days |
- 262 |
- 24 |
Likely to sell faster than
Zillow last checked:
Listing updated:
Listed by:
Joshua Grudzinski 561-632-5101,
Echo Fine Properties,
Jeffrey M Lichtenstein 561-500-3246,
Echo Fine Properties
Source: BeachesMLS,MLS#: B26063954 Originating MLS: BeachesMLS
Originating MLS: BeachesMLSFacts & features
Interior
Bedrooms & bathrooms
- Bedrooms: 3
- Bathrooms: 3
- Full bathrooms: 2
- 1/2 bathrooms: 1
- Main level bathrooms: 3
- Main level bedrooms: 3
Primary bedroom
- Level: Main
- Area: 1
- Dimensions: 1 X 1
Kitchen
- Level: Main
- Area: 1
- Dimensions: 1 X 1
Living room
- Level: Main
- Area: 1
- Dimensions: 1 X 1
Heating
- Central, Electric
Cooling
- Central Air, Electric
Appliances
- Included: Dryer, Dishwasher, Electric Range, Electric Water Heater, Disposal, Water Heater, Washer
- Laundry: Main Level
Features
- Bidet, Breakfast Area, Dining Area, Separate/Formal Dining Room, Dual Sinks, Entrance Foyer, High Ceilings, Main Level Primary, Pantry, Separate Shower
- Flooring: Ceramic Tile
- Windows: Double Hung, Metal
- Has fireplace: No
Interior area
- Total structure area: 2,910
- Total interior livable area: 1,762 sqft
Video & virtual tour
Property
Parking
- Total spaces: 2
- Parking features: Attached, Driveway, Garage, Garage Door Opener
- Attached garage spaces: 2
- Has uncovered spaces: Yes
Accessibility
- Accessibility features: None
Features
- Levels: One
- Stories: 1
- Patio & porch: Covered, Patio, Porch
- Exterior features: Outdoor Living Area, Room For Pool
- Fencing: Fenced,Wood
- Has view: Yes
- View description: Garden
Lot
- Size: 10,000 Square Feet
- Dimensions: 125 x 80
- Features: Interior Lot, < 1/4 Acre
Details
- Parcel number: 342060505590009
- Zoning: RS-2 PSL
- Special conditions: Standard,Listed As-Is
Construction
Type & style
- Home type: SingleFamily
- Architectural style: Mediterranean
- Property subtype: Single Family Residence
Materials
- Concrete, Stucco
- Foundation: Slab
- Roof: Fiberglass,Shingle
Condition
- Resale
- New construction: No
- Year built: 2004
Utilities & green energy
- Sewer: Public Sewer
- Water: Public
- Utilities for property: Cable Available, Electricity Available, Sewer Available, Water Available
Community & HOA
Community
- Subdivision: Port St Lucie
HOA
- Has HOA: No
Location
- Region: Port Saint Lucie
Financial & listing details
- Price per square foot: $227/sqft
- Tax assessed value: $329,100
- Annual tax amount: $3,163
- Date on market: 8/13/2026
- Cumulative days on market: 3 days
- Listing terms: Cash,Conventional,FHA
- Electric utility on property: Yes
- Road surface type: Asphalt
Estimated market value
$394,300
$375,000 - $414,000
$2,480/mo
Price history
| Date | Event | Price |
|---|---|---|
| 8/13/2026 | Listed for sale | $400,000+60%$227/sqft |
Source:  BeachesMLS #B26063954 Report a problem BeachesMLS #B26063954 Report a problem | ||
| 9/10/2020 | Sold | $250,000+0.4%$142/sqft |
Source:  MIAMI #A10901485 Report a problem MIAMI #A10901485 Report a problem | ||
| 7/31/2020 | Pending sale | $249,000$141/sqft |
Source: Pecan Real Estate #A10901485 Report a problem | ||
| 7/29/2020 | Listed for sale | $249,000+582.2%$141/sqft |
Source: Pecan Real Estate #A10901485 Report a problem | ||
| 10/23/2018 | Sold | $36,500-70.8%$21/sqft |
Source: Public Record Report a problem | ||
| 2/20/2015 | Listing removed | $1,375$1/sqft |
Source: HavenBrook Homes Report a problem | ||
| 1/28/2015 | Listed for rent | $1,375$1/sqft |
Source: HavenBrook Homes Report a problem | ||
| 10/23/2014 | Sold | $125,000-34.2%$71/sqft |
Source: BeachesMLS #R10056080 Report a problem | ||
| 8/16/2004 | Sold | $190,000+1800%$108/sqft |
Source: Public Record Report a problem | ||
| 6/4/2002 | Sold | $10,000$6/sqft |
Source: Public Record Report a problem | ||
Public tax history
| Year | Property taxes | Tax assessment |
|---|---|---|
| 2025 | $3,164 +3.6% | $155,853 +2.9% |
| 2024 | $3,055 +2.6% | $151,461 +3% |
| 2023 | $2,978 +4.7% | $147,050 +3% |
| 2022 | $2,843 +3.3% | $142,767 +3% |
| 2021 | $2,753 -47.6% | $138,609 -28.7% |
| 2020 | $5,253 | $194,400 +0.2% |
| 2019 | $5,253 -1.6% | $194,000 +6.3% |
| 2018 | $5,336 +20.2% | $182,500 +12.5% |
| 2017 | $4,440 +7.7% | $162,200 +7.6% |
| 2016 | $4,123 +7.5% | $150,800 +29% |
| 2015 | $3,837 +11.3% | $116,900 +11.2% |
| 2014 | $3,447 | $105,100 +21.4% |
| 2013 | -- | $86,547 +1.7% |
| 2012 | -- | $85,100 +0.7% |
| 2011 | -- | $84,500 -3.8% |
| 2010 | -- | $87,800 -14% |
| 2009 | -- | $102,100 -28.7% |
| 2008 | -- | $143,100 -15.1% |
| 2007 | -- | $168,603 +2.5% |
| 2006 | -- | $164,491 +3% |
| 2005 | -- | $159,700 +612.9% |
| 2004 | -- | $22,400 |
| 2003 | -- | -- |
| 2002 | -- | -- |
| 2001 | -- | -- |
| 2000 | -- | -- |
Find assessor info on the county website
Monthly payment
Est. payment
Payment breakdown
Explore the cost of this home by adjusting the details. Changes won't be saved.Climate risks
Neighborhood: Crane Landing
Nearby schools
GreatSchools rating
- 9/10Morningside Elementary SchoolGrades: PK-5Distance: 5.2 mi
- 7/10Southport Middle SchoolGrades: 6-8Distance: 4.7 mi
- 5/10Treasure Coast High SchoolGrades: 9-12Distance: 1.5 mi
Schools provided by the listing agent
- Elementary: Morningside (St. Lucie)
- Middle: Southport
- High: Treasure Coast
Source: BeachesMLS. This data may not be complete. We recommend contacting the local school district to confirm school assignments for this home.
- $385,0003 bd3 ba1.7k sqft4065 SW Kamsler St, Port Saint Lucie, FL 34953Off Market
- $356,5003 bd2 ba1.4k sqft4053 SW Kamsler St, Port Saint Lucie, FL 34953Off Market
- $442,00010,000 sqft4047 SW Kamsler St, Port Saint Lucie, FL 34953Sold
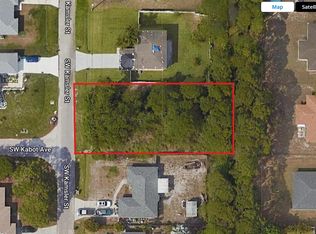
- $398,2003 bd2 ba2.1k sqft4058 SW Kamsler St, Port Saint Lucie, FL 34953Off Market
- $---- bd-- ba-- sqft4058 SW Kamsler St, Pt Saint Lucie, FL 34953Off Market
- $377,4003 bd2 ba1.2k sqft4050 SW Hablow St, Port Saint Lucie, FL 34953Off Market
- $416,1004 bd2 ba2k sqft4050 SW Kamsler St, Port Saint Lucie, FL 34953Off Market
- $319,9903 bd2 ba1.2k sqft4071 SW Kamsler St, Port Saint Lucie, FL 34953Sold
A local agent can set up tours, give advice and negotiate with sellers.
Similar homes
- $447,2194 bd2 ba2.2k sqft4239 SW Callicoe Street, Port St Lucie, FL 34983For Sale
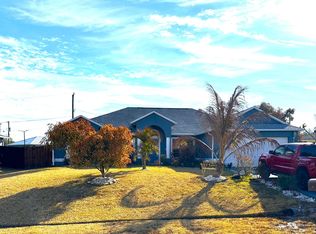
 MLS ID #R11163063, John Wesley Crawford, Sun Realty & Auction Service. BeachesMLS
 - $415,0003 bd2 ba1.5k sqft619 SW Hamberland Avenue, Port St Lucie, FL 34953For Sale
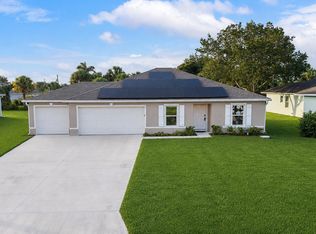 MLS ID #B26063962, Loodmy Jacques, KW Reserve Palm Beach. BeachesMLS
 - $399,9004 bd2 ba2.1k sqftPort St Lucie Section 34, Port Saint Lucie, FL 34953For Sale

 MLS ID #A12060332, Robert Salmons, Entera Realty LLC. MIAMI
 - $389,0003 bd2 ba1.9k sqft4174 SW Darwin Boulevard, Port St Lucie, FL 34953For Sale
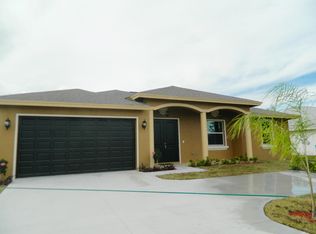 MLS ID #B26059177, Lourdes Figueroa, Atlis Realty LLC. BeachesMLS
 - $424,9003 bd3 ba1.9k sqft408 SW SUNDANCE Trail, Port St Lucie, FL 34953For SaleMLS ID #B26059623, William A LoBrutto, RE/MAX of Stuart. BeachesMLS
- $407,9003 bd2 ba1.3k sqft494 SW Paar Drive, Port St Lucie, FL 34953For SaleMLS ID #B26008353, Cherie Martinez, Saint Enterprises RE Invst Crp. BeachesMLS
- $419,9004 bd2 ba2.2k sqft948 SW Jeremko Avenue, Port St Lucie, FL 34953For SaleMLS ID #B26062299, Liliana Pedraza, LAER Realty Partners Bowen/PSL. BeachesMLS
- $389,9003 bd2 ba1.3k sqft682 SW PAAR Drive, Port St Lucie, FL 34953For SaleMLS ID #B26057840, Nadeem Hanna, RE/MAX Masterpiece Realty. BeachesMLS
- $429,0003 bd2 ba2.1k sqft718 SW ABRAHAM Avenue, Port St Lucie, FL 34953For SaleMLS ID #B26060370, Brayden Baker, Keller Williams Realty of PSL. BeachesMLS
- $449,0004 bd2 ba2.2k sqft609 SW JADA Road, Port St Lucie, FL 34953For SaleMLS ID #B26061422, Shilana Boehme, Premier Platinum Realty. BeachesMLS
- $409,0004 bd2 ba2k sqft522 SW Mccomb Avenue, Port St Lucie, FL 34953For SaleMLS ID #B26045741, Kurt A Rohl, Real Estate of Florida. BeachesMLS
- $410,0003 bd2 ba1.9k sqft817 SW Kappa Ave, Port Saint Lucie, FL 34953For Sale
 MLS ID #M20054649, Jeremy Taylor, Berkshire Hathaway Florida Realty. Martin County REALTORS® of the Treasure Coast (MCRTC)
 - $520,0003 bd2 ba1.9k sqftPort St Lucie Section 22, Port Saint Lucie, FL 34953For SaleMLS ID #A12064690, John Huebner, Premium Properties R.E Service. MIAMI
- $429,0003 bd2 ba1.5k sqft634 SW Millard Drive, Port St Lucie, FL 34953For SaleMLS ID #R11160894, Frandy Louis, Selected Homes Realty LLC. BeachesMLS
- $384,9004 bd3 ba1.9k sqft3762 SW Lachine Street, Port St Lucie, FL 34953For SaleMLS ID #B26039006, Richard L. McKinney, RE/MAX Gold. BeachesMLS
- $385,0003 bd2 ba1.5k sqft557 SW Baoy Avenue, Port St Lucie, FL 34953For SaleMLS ID #B26018029, Jean Patrick Ledain, Dalton Wade Inc. BeachesMLS
- $414,8903 bd2 ba1.7k sqft743 SW Mccoy Avenue, Port St Lucie, FL 34953For SaleMLS ID #B26027210, Robyn O'Heron, Echo Fine Properties. BeachesMLS
- $425,0003 bd2 ba1.8k sqft749 SW Mccracken Avenue, Port St Lucie, FL 34953For SaleMLS ID #B26044016, Deborah Lee Williams, The Keyes Company. BeachesMLS
- $420,0003 bd3 ba1.5k sqft403 SW Cahoon Court, Port St Lucie, FL 34953For SaleMLS ID #B26038930, Dustin Wright, Keller Williams Realty of PSL. BeachesMLS
- $439,0003 bd2 ba1.9k sqft4025 SW Kadlic Street, Port St Lucie, FL 34953For SaleMLS ID #B26048381, Cheryl Schweigart, The Keyes Company. BeachesMLS
