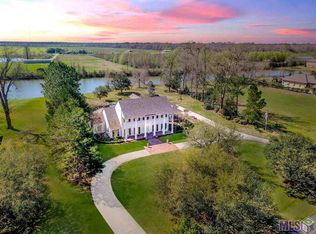
This 2.88-acre estate home offers exceptional privacy within a prestigious gated community, with 5 bedrooms and 4 bathrooms, including a private apartment suite. The main home features 3,406 living sq. ft. with 3 spacious bedrooms, 3 bathrooms, a 2-car enclosed garage, and an additional storeroom. The separate apartment offers 677 living sq. ft. with 1 bedroom, 1 bathroom, kitchen, living room, private entrance, its own 2-car enclosed garage with private entrance, and workshop. It is connected to the main home through a beautiful brick-arched breezeway. Making the total of 4083 living sq ft. Inside the main home, you are welcomed by rare Brazilian cherry wood flooring in the living room, dining room, staircase, and bedroom. The large living room features arched windows and a wood-burning fireplace. The private primary suite is thoughtfully positioned, with a bathroom offering separate his-and-her areas and a shared shower. The home has been well maintained, with several major updates completed: new roof installed 8/21/20, HVAC units replaced for the apartment on 12/9/21, upstairs on 6/8/22, and master bedroom/kitchen area on 6/9/20, plus a new water heater on 6/14/23. Call today for a private tour.
For sale
$1,150,000
2210 Laurel Lakes Ave, Baton Rouge, LA 70820
4beds
4,083sqft
Single Family Residence, Residential
Built in 1996
2.88 Acres Lot
$-- Zestimate®
$282/sqft
$225/mo HOA
What's special
Private apartment suitePrivate primary suiteBeautiful brick-arched breezewayWood-burning fireplaceArched windows
- 22 hours |
- 143 |
- 1 |
Zillow last checked:
Listing updated:
Listed by:
Bradford Griggs,
Compass - Perkins 225-769-1500
Source: ROAM MLS,MLS#: 2026013258
Facts & features
Interior
Bedrooms & bathrooms
- Bedrooms: 4
- Bathrooms: 5
- Full bathrooms: 4
- Partial bathrooms: 1
Rooms
- Room types: Primary Bathroom, Bedroom, Primary Bedroom, Breakfast Room, Dining Room, Foyer, Kitchen, Living Room, Garage Apartment, Keeping Room, Bathroom
Primary bedroom
- Features: 2 Closets or More, Ceiling 9ft Plus
- Level: First
- Area: 294.45
- Width: 19.5
Bedroom 1
- Level: Second
- Area: 177.6
- Width: 12
Bedroom 2
- Level: Second
- Area: 189
- Width: 15
Bedroom 3
- Level: First
- Area: 154
- Dimensions: 11 x 14
Primary bathroom
- Features: Double Vanity, 2 Closets or More, Walk-In Closet(s), Water Closet
- Level: First
- Area: 208
- Dimensions: 26 x 8
Bathroom 1
- Level: Second
- Area: 112
- Dimensions: 14 x 8
Dining room
- Level: First
- Area: 237.16
Kitchen
- Features: Granite Counters, Kitchen Island, Pantry
- Level: First
- Area: 278.32
Living room
- Level: First
- Area: 362.6
Heating
- 2 or More Units Heat
Cooling
- Multi Units, Ceiling Fan(s)
Appliances
- Included: Gas Stove Con, Dryer, Gas Cooktop, Dishwasher, Disposal, Ice Machine, Microwave, Range/Oven, Refrigerator, Oven
- Laundry: Gas Dryer Hookup, Inside, Laundry Room
Features
- Ceiling 9'+, Tray Ceiling(s), Crown Molding, In-Law Floorplan
- Flooring: Carpet, Concrete, Wood
- Windows: Window Treatments
- Number of fireplaces: 1
- Fireplace features: Masonry, Wood Burning
Interior area
- Total structure area: 6,234
- Total interior livable area: 4,083 sqft
Property
Parking
- Total spaces: 4
- Parking features: 4+ Cars Park, Attached, Garage, Garage Door Opener
- Has attached garage: Yes
Features
- Stories: 2
- Patio & porch: Covered, Porch
- Exterior features: Lighting
- Has spa: Yes
- Spa features: Bath
- Fencing: None
Lot
- Size: 2.88 Acres
- Dimensions: 521 x 250 x 479 x 234
- Features: Landscaped
Details
- Additional structures: Guest House, Workshop
- Parcel number: 00081531
- Special conditions: Standard
Construction
Type & style
- Home type: SingleFamily
- Architectural style: Contemporary
- Property subtype: Single Family Residence, Residential
Materials
- Brick Siding, Stucco Siding, Frame
- Foundation: Slab
- Roof: Shingle
Condition
- New construction: No
- Year built: 1996
Utilities & green energy
- Gas: Entergy
- Sewer: Public Sewer
- Water: Public
- Utilities for property: Cable Connected
Community & HOA
Community
- Security: Security System, Smoke Detector(s)
- Subdivision: Laurel Lakes Estates
HOA
- Has HOA: Yes
- Services included: Maint Subd Entry HOA, Management
- HOA fee: $2,700 annually
Location
- Region: Baton Rouge
Financial & listing details
- Price per square foot: $282/sqft
- Tax assessed value: $748,500
- Annual tax amount: $8,629
- Price range: $1.2M - $1.2M
- Date on market: 7/20/2026
- Listing terms: Cash,Conventional
Estimated market value
Not available
Estimated sales range
Not available
Not available
Price history
| Date | Event | Price |
|---|---|---|
| 7/20/2026 | Listed for sale | $1,150,000+9.5%$282/sqft |
Source:  ROAM MLS #2026013258 Report a problem ROAM MLS #2026013258 Report a problem | ||
| 6/25/2025 | Listing removed | $1,050,000$257/sqft |
Source: Latter and Blum #2023012125 Report a problem | ||
| 6/19/2025 | Listed for sale | $1,050,000$257/sqft |
Source: ROAM MLS #2023012125 Report a problem | ||
| 5/21/2025 | Listing removed | $1,050,000$257/sqft |
Source: Latter and Blum #2023012125 Report a problem | ||
| 5/16/2025 | Listed for sale | $1,050,000$257/sqft |
Source: ROAM MLS #2023012125 Report a problem | ||
| 4/17/2025 | Listing removed | $1,050,000$257/sqft |
Source: Latter and Blum #2023012125 Report a problem | ||
| 4/16/2025 | Listed for sale | $1,050,000$257/sqft |
Source: Latter and Blum #2023012125 Report a problem | ||
| 2/18/2025 | Listing removed | $1,050,000$257/sqft |
Source: Latter and Blum #2023012125 Report a problem | ||
| 2/15/2025 | Listed for sale | $1,050,000$257/sqft |
Source: ROAM MLS #2023012125 Report a problem | ||
| 11/18/2024 | Listing removed | $1,050,000$257/sqft |
Source: Latter and Blum #2023012125 Report a problem | ||
| 11/16/2024 | Listed for sale | $1,050,000$257/sqft |
Source: Latter and Blum #2023012125 Report a problem | ||
| 9/29/2024 | Listing removed | $1,050,000$257/sqft |
Source: ROAM MLS #2023012125 Report a problem | ||
| 7/21/2023 | Listed for sale | $1,050,000-22.2%$257/sqft |
Source: ROAM MLS #2023012125 Report a problem | ||
| 2/1/2023 | Listing removed | -- |
Source: ROAM MLS #2022008895 Report a problem | ||
| 6/24/2022 | Price change | $1,350,000-6.9%$331/sqft |
Source: ROAM MLS #2022008895 Report a problem | ||
| 6/9/2022 | Listed for sale | $1,450,000$355/sqft |
Source: ROAM MLS #2022008895 Report a problem | ||
| 12/2/1998 | Sold | -- |
Source: Public Record Report a problem | ||
Public tax history
| Year | Property taxes | Tax assessment |
|---|---|---|
| 2025 | $8,629 +5% | $74,850 |
| 2024 | $8,216 +11.4% | $74,850 +12% |
| 2023 | $7,374 -0.2% | $66,850 |
| 2022 | $7,391 +2.2% | $66,850 |
| 2021 | $7,228 +0.5% | $66,850 |
| 2020 | $7,195 -3.6% | $66,850 +11.7% |
| 2019 | $7,460 +1.2% | $59,850 |
| 2018 | $7,370 +12.7% | $59,850 |
| 2017 | $6,539 -0.1% | $59,850 |
| 2016 | $6,543 +2.4% | $59,850 +10.1% |
| 2015 | $6,388 +11.9% | $54,350 |
| 2014 | $5,710 | $54,350 |
| 2013 | $5,710 -12.3% | $54,350 |
| 2012 | $6,509 +20.7% | $54,350 +11.3% |
| 2011 | $5,395 | $48,850 |
| 2010 | $5,395 +15.6% | $48,850 |
| 2009 | $4,667 -0.6% | $48,850 |
| 2008 | $4,694 +3.6% | $48,850 +3.9% |
| 2007 | $4,529 +0.9% | $47,000 |
| 2006 | $4,491 +1% | $47,000 |
| 2005 | $4,448 +3.6% | $47,000 +0.4% |
| 2004 | $4,292 | $46,800 |
Find assessor info on the county website
Monthly payment
Est. payment
Payment breakdown
Explore the cost of this home by adjusting the details. Changes won't be saved.Climate risks
Neighborhood: South Campus
Nearby schools
GreatSchools rating
- 6/10Highland Elementary SchoolGrades: PK-5Distance: 2.3 mi
- 6/10Glasgow Middle SchoolGrades: 6-8Distance: 3.3 mi
- 2/10Mckinley Senior High SchoolGrades: 9-12Distance: 3.4 mi
Schools provided by the listing agent
- District: East Baton Rouge
Source: ROAM MLS. This data may not be complete. We recommend contacting the local school district to confirm school assignments for this home.
- $1,177,500-- bd-- ba6.2k sqft2220 Laurel Lakes Ave, Baton Rouge, LA 70820Off Market
- $930,300-- bd-- ba4.2k sqft2128 Laurel Lakes Ave, Baton Rouge, LA 70820Off Market
- $1,045,5005 bd6 ba4.3k sqft2137 Laurel Lakes Ave, Baton Rouge, LA 70820Off Market
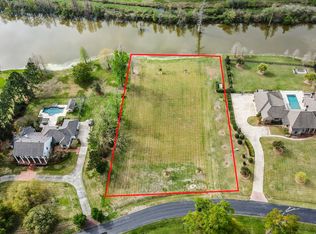
- $240,0001.47 Acres2209 Laurel Lakes Ave, Baton Rouge, LA 70820Off Market
- $--1.52 Acres17 Laurel Lakes Ave, Baton Rouge, LA 70820Off Market
- $1,186,7004 bd6 ba4.6k sqft2219 Laurel Lakes Ave, Baton Rouge, LA 70820Off Market
- $1,431,500-- bd-- ba5.7k sqft2230 Laurel Lakes Ave, Baton Rouge, LA 70820Off Market
- $1,225,2005 bd5 ba5k sqft2118 Laurel Lakes Ave, Baton Rouge, LA 70820Off Market
A local agent can set up tours, give advice and negotiate with sellers.
A local lender can help you make sure your offer is ready when you are.
Similar homes
- $995,0006 bd4 ba5.4k sqft2817 Laurel Estates Ct, Baton Rouge, LA 70820For Sale

 MLS ID #2026011341, Ray Williams, Ray Williams Realty, LLC. ROAM MLS
 - $610,0004 bd4 ba3.5k sqft5341 Riverbend Blvd, Baton Rouge, LA 70820For Sale
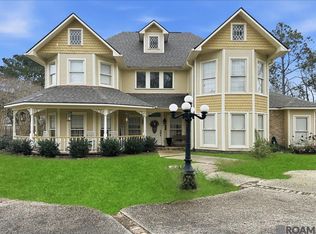 MLS ID #2026001070, Nathan Geschke, LPT Realty, LLC. ROAM MLS
 - $1,150,0004 bd4 ba3.8k sqft8792 W Fairway Dr, Baton Rouge, LA 70809For Sale
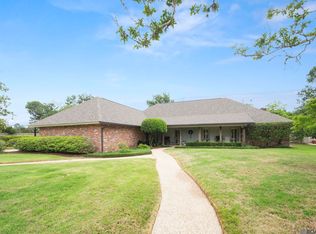 MLS ID #2026009777, Jacqueline Colvin, Compass - Perkins. ROAM MLS
 - $1,099,0004 bd4 ba4.3k sqft6427 Province Ln, Baton Rouge, LA 70808For Sale
 MLS ID #2026009155, Lisa Pizzalato, Zatta Real Estate Group LLC. ROAM MLS
 - $649,0005 bd5 ba3.7k sqft3126 Laurel Plantation Ave, Baton Rouge, LA 70820For SaleMLS ID #2025008604, Rafael de Castro, Compass - Perkins. ROAM MLS
- $1,095,0005 bd5 ba4.9k sqft14750 Memorial Tower Dr, Baton Rouge, LA 70810For SaleMLS ID #2026012337, Frankie LaBorde, Compass - Perkins. ROAM MLS
- $899,0005 bd4 ba3.5k sqft13407 N Amiss Rd, Baton Rouge, LA 70810For SaleMLS ID #2026006088, Anne Trapp, Century 21 Investment Realty. ROAM MLS
- $1,199,0004 bd5 ba4.2k sqft6540 Province Ln, Baton Rouge, LA 70808For SaleMLS ID #2026007129, Lisa Landers, RE/MAX Professional. ROAM MLS
- $1,199,5005 bd4 ba4.8k sqft15425 Victory Hill Ct, Baton Rouge, LA 70810For SaleMLS ID #2026007421, Erin Melancon Alvarez, RE/MAX Professional. ROAM MLS
- $1,249,0004 bd5 ba4.4k sqft4509 Bluebonnet Rd, Baton Rouge, LA 70809For SaleMLS ID #2025011069, Melissa Landers, RE/MAX Professional. ROAM MLS
- $999,0005 bd3 ba4k sqft6113 Moss Side Ln, Baton Rouge, LA 70808For SaleMLS ID #2026004943, Darren James, LPT Realty, LLC. ROAM MLS
- $1,199,9994 bd4 ba4.6k sqft11438 Center Court Blvd, Baton Rouge, LA 70810For SaleMLS ID #2026004820, Meg Thomassie, Compass - Perkins. ROAM MLS
- $1,095,0005 bd4 ba4.9k sqft19335 Bellerive Ct, Baton Rouge, LA 70809For SaleMLS ID #2026006726, Charisse Hanchey, Coldwell Banker ONE. ROAM MLS
- $875,0004 bd4 ba3.6k sqft6088 S Pollard Pkwy, Baton Rouge, LA 70808For SaleMLS ID #2026009856, Amy Vann, Premier Partners Realty. ROAM MLS
- $1,195,0005 bd4 ba4.1k sqft2125 Rue Bienvenue, Baton Rouge, LA 70809For SaleMLS ID #2026000190, Christie Farris, PINO & Associates. ROAM MLS
- $1,095,0003 bd3 ba2.6k sqft3236 Murphy Dr, Baton Rouge, LA 70809For SaleMLS ID #2026006103, Ann Mullins, Compass - Perkins. ROAM MLS
- $1,200,0005 bd6 ba5.6k sqft2237 Dove Hollow Dr, Baton Rouge, LA 70809For SaleMLS ID #2026009418, Heather Civello, Del Rio Real Estate, Inc.. ROAM MLS
- $1,200,0004 bd6 ba5.9k sqft6363 Sevenoaks Ave, Baton Rouge, LA 70806For SaleMLS ID #2026001327, Jonathan Tittlebaum, Reve REALTORS. ROAM MLS
- $1,010,0004 bd4 ba4.1k sqft2130 Rue Bienvenue, Baton Rouge, LA 70809For SaleMLS ID #2026004617, Blake Fowler, Exit Realty Group. ROAM MLS
- $1,178,0004 bd5 ba5.2k sqft17427 E Club View Ct, Baton Rouge, LA 70810For SaleMLS ID #2025004840, Chelsea Meng, Compass - Perkins. ROAM MLS
