Welcome to 6624 W Coon Lake Rd. Set on 19 lush acres, this custom-built estate home offers custom details, generous living space and a peaceful setting in Howell. Pulling up, you'll notice the wraparound covered porch and the home's classic style. Inside, hardwood floors, floor-to-ceiling windows, and a cozy fireplace bring warmth and natural light to the great room. Recent updates include a 2 year old roof, newer furnace in main garage, and AC, a brand-new hot water tank, and Andersen windows. The kitchen features granite counters, ample cabinet space, and space for meal prep, storage, and entertaining. The first-floor primary suite includes an en suite bath and offers a quiet retreat at the end of the day. Upstairs, a large bonus room gives you the flexibility to create a home office, playroom, gym, or additional living space. Outside, the open yard offers plenty of room to enjoy the outdoors, while two oversized garages provide space for vehicles, equipment, and hobbies. One is also heated for year-round use. This is one you don't want to miss.
For sale
$1,275,000
6624 W Coon Lake Rd, Howell, MI 48843
4beds
3,094sqft
Single Family Residence
Built in 1998
19 Acres Lot
$1,201,300 Zestimate®
$412/sqft
$-- HOA
What's special
- 5 days
- 1,174
- 101
Zillow last checked:
Listing updated:
Listed by:
Lisa Cutting 248-431-0097,
KW Showcase Realty 248-360-2900
Source: Realcomp II,MLS#: 20261079678
Facts & features
Interior
Bedrooms & bathrooms
- Bedrooms: 4
- Bathrooms: 3
- Full bathrooms: 2
- 1/2 bathrooms: 1
Primary bedroom
- Level: Entry
- Area: 270
- Dimensions: 18 X 15
Bedroom
- Level: Second
- Area: 182
- Dimensions: 13 X 14
Bedroom
- Level: Second
- Area: 168
- Dimensions: 12 X 14
Bedroom
- Level: Second
- Area: 198
- Dimensions: 18 X 11
Primary bathroom
- Level: Entry
Other
- Level: Second
Other
- Level: Entry
Bonus room
- Level: Second
- Area: 1032
- Dimensions: 24 X 43
Other
- Level: Entry
- Area: 170
- Dimensions: 17 X 10
Dining room
- Level: Entry
- Area: 208
- Dimensions: 13 X 16
Great room
- Level: Entry
- Area: 504
- Dimensions: 24 X 21
Kitchen
- Level: Entry
- Area: 304
- Dimensions: 19 X 16
Laundry
- Level: Entry
- Area: 81
- Dimensions: 9 X 9
Living room
- Level: Entry
- Area: 208
- Dimensions: 13 X 16
Heating
- Forced Air, Propane
Cooling
- Ceiling Fans, Central Air
Appliances
- Included: Built In Electric Oven, Built In Refrigerator, Convection Oven, Dishwasher, Dryer, Electric Cooktop, Free Standing Refrigerator, Microwave, Washer, Water Purifier Owned, Water Softener Owned
Features
- Central Vacuum
- Basement: Unfinished
- Has fireplace: Yes
- Fireplace features: Great Room, Other Fuels
Interior area
- Total interior livable area: 3,094 sqft
- Finished area above ground: 3,094
Property
Parking
- Total spaces: 5
- Parking features: Two Car Garage, Three Car Garage, Attached, Circular Driveway, Heated Garage
- Attached garage spaces: 5
Features
- Levels: Two
- Stories: 2
- Entry location: GroundLevel
- Patio & porch: Covered, Patio, Porch
- Pool features: None
Lot
- Size: 19 Acres
- Dimensions: 173 x 1783 x 328 x 2537
Details
- Additional structures: Second Garage
- Parcel number: 0924100017
- Special conditions: Short Sale No,Standard
Construction
Type & style
- Home type: SingleFamily
- Architectural style: Colonial
- Property subtype: Single Family Residence
Materials
- Other
- Foundation: Basement, Poured
- Roof: Asphalt
Condition
- New construction: No
- Year built: 1998
Utilities & green energy
- Electric: Generator
- Sewer: Septic Tank
- Water: Well
Community & HOA
HOA
- Has HOA: No
Location
- Region: Howell
Financial & listing details
- Price per square foot: $412/sqft
- Tax assessed value: $205,957
- Annual tax amount: $4,729
- Date on market: 10/2/2026
- Cumulative days on market: 5 days
- Listing agreement: Exclusive Right To Sell
- Listing terms: Cash,Conventional,FHA,Va Loan
- Exclusions: Exclusion(s) Do Not Exist
Estimated market value
$1,201,300
$1.14M - $1.26M
$4,248/mo
Price history
| Date | Event | Price |
|---|---|---|
| 10/2/2026 | Listed for sale | $1,275,000$412/sqft |
Source:  Realcomp II #20261079678 Report a problem Realcomp II #20261079678 Report a problem | ||
Public tax history
| Year | Property taxes | Tax assessment |
|---|---|---|
| 2026 | -- | $453,200 +12.4% |
| 2025 | -- | $403,300 +6.6% |
| 2024 | -- | $378,400 +14% |
| 2023 | -- | $332,000 +20.5% |
| 2022 | -- | $275,600 +4.8% |
| 2021 | -- | $262,900 +11.7% |
| 2020 | -- | $235,300 +4% |
| 2019 | $4,012 +184.2% | $226,300 +14.4% |
| 2018 | $1,411 | $197,900 +2.1% |
| 2017 | -- | $193,800 -0.7% |
| 2016 | -- | $195,100 +26% |
| 2014 | -- | $154,867 +4.4% |
| 2012 | $2,228 | $148,348 -2% |
| 2011 | -- | $151,348 +9.8% |
| 2010 | -- | $137,786 -25.9% |
| 2009 | -- | $186,064 -6.4% |
| 2008 | -- | $198,715 |
| 2007 | $2,136 +12.6% | -- |
| 2006 | $1,898 +13.2% | $191,932 +6.3% |
| 2005 | $1,676 -5.4% | $180,540 +5.1% |
| 2003 | $1,772 | $171,836 +6.5% |
| 2002 | -- | $161,398 +21.9% |
| 2001 | $2,532 +3.3% | $132,360 +8.6% |
| 2000 | $2,452 | $121,920 |
Find assessor info on the county website
Monthly payment
Est. payment
Payment breakdown
Explore the cost of this home by adjusting the details. Changes won't be saved.Climate risks
Neighborhood: 48843
Similar homes
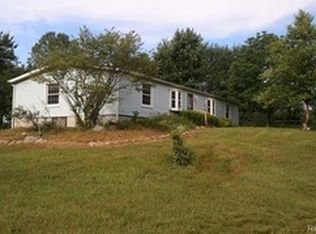
- $720,0004 bd4 ba3.7k sqft7031 Munsell Rd, Howell, MI 48843For Sale

 MLS ID #20261043439, Laura L Toms, Century 21 Affiliated. Realcomp II
 - $699,0006 bd5 ba3.1k sqft2974 Cedar Lake Rd, Howell, MI 48843For Sale
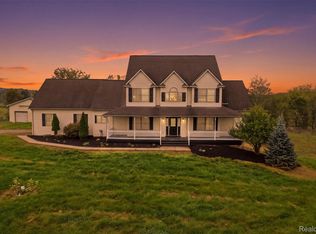 MLS ID #20261065260, Nancy J Rademacher, KW Professionals Brighton. Realcomp II
 - $834,0004 bd4 ba3.5k sqft3703 Jesse Dr, Howell, MI 48843For Sale
 MLS ID #20261079393, Todd Buckley, The Buckley Jolley R E Team. Realcomp II
 - $850,0004 bd3 ba2.9k sqft3705 High Hillcrest Dr, Howell, MI 48843For Sale
 MLS ID #20261031755, Christine J Fuller, RE/MAX Platinum. Realcomp II
 - $1,100,0004 bd3 ba2.6k sqft3650 Hogback Rd, Fowlerville, MI 48836For Sale
 MLS ID #26037263, Darlene McLane Dresch, Keller Williams Ann Arbor Mrkt. MichRIC
 - $1,198,0004 bd4 ba3.7k sqft3962 Highcrest Dr, Brighton, MI 48116For SaleMLS ID #20261080670, Melanie S Bishop, KW Domain. Realcomp II
- $1,320,0005 bd7 ba4.4k sqft187 Darwin Rd, Pinckney, MI 48169For SaleMLS ID #20251057921, Rick Beaudin, KW Realty Livingston. Realcomp II
- $1,150,0003 bd2 ba4.3k sqft1462 S Hughes Rd, Howell, MI 48843For SaleMLS ID #20261034888, Diana Rencsak, RE/MAX Platinum. Realcomp II
- $698,0004 bd2 ba2.6k sqft6776 Farley Rd, Pinckney, MI 48169For SaleMLS ID #20261076292, Thomas Spisz, Full Circle Real Estate Group LLC. Realcomp II
- $840,0004 bd5 ba4.4k sqft3747 Honors Way, Howell, MI 48843For SaleMLS ID #20261065000, Lindsay Lewis, EXP Realty. Realcomp II
- $795,0003 bd4 ba2.7k sqft4800 Chestnut Springs Dr, Howell, MI 48843For SaleMLS ID #20261048620, Aaren D Currie, NextHome Statewide Real Estate. Realcomp II
- $659,9004 bd4 ba3.4k sqft5818 Pine Trace Ct, Howell, MI 48843For SaleMLS ID #20261060253, Melissa Paddock, Image Realty LLC. Realcomp II
- $724,9004 bd4 ba2.5k sqft4570 Stillmeadow Dr, Howell, MI 48843New ConstructionMLS ID #20261079589, Tim Sova, RE/MAX Platinum. Realcomp II
- $775,0004 bd4 ba4k sqft125 Olde Franklin Dr, Howell, MI 48855For SaleMLS ID #20261068139, Suzette Nelson, KW Realty Livingston. Realcomp II
- $1,395,0004 bd6 ba4.5k sqft877 Cody Dr, Dexter, MI 48130For Sale
 MLS ID #50217626, Kinsley Brann, Keller Williams Realty Lakeside. MiRealSource
 - $850,0003 bd4 ba4.3k sqft2784 Toby Dr, Brighton, MI 48114For SaleMLS ID #26052712, Heather Ketchel, Remerica United Realty. MichRIC
- $1,000,0003 bd4 ba3.8k sqft4701 E Allen Rd, Webberville, MI 48892For SaleMLS ID #20261070274, Laura L Toms, Century 21 Affiliated. Realcomp II
- $699,9004 bd5 ba3.1k sqft14400 Van Syckle Rd, Gregory, MI 48137For SaleMLS ID #26037427, Jeffrey Klink, The Charles Reinhart Company. MichRIC
- $924,0003 bd3 ba2.3k sqft5785 Layton Rd, Fowlerville, MI 48836For SaleMLS ID #20261044319, Shawn Kelley, Whitetail Properties Real Estate LLC. Realcomp II
