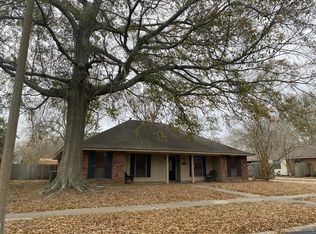
Custom built and offering more than 2,400 square feet of living space, this beautiful home is tucked into the highly desired Lakes at White Oak subdivision. The four-bedroom, two-and a half bath split floor plan features a freshly painted interior, no carpet, and abundant natural light throughout. The eat-in kitchen offers granite countertops and stainless steel appliances that will remain with the home. Outdoors, a grand oak tree creates a welcoming first impression, while the private backyard is made for relaxing and entertaining. Enjoy the lagoon-style Gunite pool, unwind in the hot tub, and appreciate the privacy fencing. A two-car carport adds convenient covered parking to this inviting home.
For sale
$520,000
6413 Westwind Ave, Baton Rouge, LA 70817
4beds
2,401sqft
Single Family Residence, Residential
Built in 1992
0.33 Acres Lot
$-- Zestimate®
$217/sqft
$-- HOA
What's special
Lagoon-style gunite poolHot tubStainless steel appliancesGranite countertopsFreshly painted interiorPrivacy fencingEat-in kitchen
- 11 hours
- 185
- 30
Zillow last checked:
Listing updated:
Listed by:
Ashley Parrott,
Keller Williams Realty-First Choice 225-744-0044
Source: ROAM MLS,MLS#: 2026019294
Facts & features
Interior
Bedrooms & bathrooms
- Bedrooms: 4
- Bathrooms: 2
- Full bathrooms: 2
Rooms
- Room types: Bathroom, Primary Bathroom, Bedroom, Primary Bedroom, Breakfast Room, Dining Room, Kitchen, Living Room
Primary bedroom
- Features: En Suite Bath, Ceiling Fan(s), Tray Ceiling(s), Walk-In Closet(s)
- Level: First
- Area: 261.95
- Width: 15.5
Bedroom 1
- Level: First
- Area: 129.71
- Width: 10.9
Bedroom 2
- Level: First
- Area: 133.1
- Width: 11
Bedroom 3
- Level: First
- Area: 130.9
- Width: 11
Primary bathroom
- Features: Double Vanity, Dressing Area, Walk-In Closet(s), Separate Shower, Water Closet
- Level: First
- Area: 173.88
- Width: 12.6
Bathroom 1
- Level: First
- Area: 54.39
Bathroom 2
- Level: First
- Area: 35.5
- Width: 5
Dining room
- Level: First
- Area: 143
- Dimensions: 13 x 11
Kitchen
- Features: Granite Counters, Kitchen Island, Pantry
- Level: First
- Area: 215.04
Living room
- Level: First
- Area: 301.02
Heating
- Central
Cooling
- Central Air, Ceiling Fan(s)
Appliances
- Included: Gas Stove Con, Gas Cooktop, Dishwasher, Disposal, Microwave, Self Cleaning Oven
- Laundry: Inside
Features
- Eat-in Kitchen, Built-in Features, Ceiling 9'+, Crown Molding, Primary Closet
- Flooring: Ceramic Tile, Laminate
- Attic: Attic Access
- Number of fireplaces: 1
Interior area
- Total structure area: 3,143
- Total interior livable area: 2,401 sqft
Property
Parking
- Total spaces: 2
- Parking features: 2 Cars Park, Carport
- Has carport: Yes
Features
- Stories: 1
- Patio & porch: Covered, Porch
- Has spa: Yes
- Spa features: Heated
- Fencing: Privacy
Lot
- Size: 0.33 Acres
- Features: Landscaped
Details
- Parcel number: 00497894
- Special conditions: Standard
Construction
Type & style
- Home type: SingleFamily
- Architectural style: Traditional
- Property subtype: Single Family Residence, Residential
Materials
- Stucco Siding, Brick, Frame
- Foundation: Slab
- Roof: Shingle
Condition
- New construction: No
- Year built: 1992
Utilities & green energy
- Gas: None
- Sewer: Public Sewer
- Water: Public
- Utilities for property: Cable Connected
Community & HOA
Community
- Security: Smoke Detector(s)
- Subdivision: Lake At White Oak The
Location
- Region: Baton Rouge
Financial & listing details
- Price per square foot: $217/sqft
- Tax assessed value: $365,030
- Annual tax amount: $3,340
- Price range: $520K - $520K
- Date on market: 10/23/2026
- Listing terms: Cash,Conventional,FHA,FMHA/Rural Dev,VA Loan
Estimated market value
Not available
Estimated sales range
Not available
Not available
Price history
| Date | Event | Price |
|---|---|---|
| 10/23/2026 | Listed for sale | $520,000$217/sqft |
Source:  ROAM MLS #2026019294 Report a problem | ||
Public tax history
| Year | Property taxes | Tax assessment |
|---|---|---|
| 2025 | $3,340 -0.5% | $36,503 |
| 2024 | $3,355 +23.7% | $36,503 +19.2% |
| 2023 | $2,712 +3.3% | $30,620 |
| 2022 | $2,626 +2% | $30,620 |
| 2021 | $2,575 -1.3% | $30,620 |
| 2020 | $2,609 -17.9% | $30,620 +13% |
| 2019 | $3,176 +1.3% | $27,100 |
| 2018 | $3,136 +37.7% | $27,100 |
| 2017 | $2,277 | $27,100 |
| 2016 | $2,277 +2.6% | $27,100 +4.6% |
| 2015 | $2,219 +8.8% | $25,900 |
| 2014 | $2,039 | $25,900 |
| 2013 | $2,039 -28.6% | $25,900 |
| 2012 | $2,858 +4.2% | $25,900 +5.3% |
| 2011 | $2,742 +1.1% | $24,600 |
| 2010 | $2,711 +45.6% | $24,600 |
| 2009 | $1,862 -0.6% | $24,600 |
| 2008 | $1,873 +15.6% | $24,600 +10.8% |
| 2007 | $1,620 -1.4% | $22,200 |
| 2006 | $1,643 -1.7% | $22,200 |
| 2005 | $1,671 +18.3% | $22,200 |
| 2004 | $1,413 +52.8% | $22,200 +43.2% |
| 2003 | $925 0% | $15,500 |
| 2002 | $925 +2.8% | $15,500 |
| 2001 | $900 +6.6% | $15,500 |
| 2000 | $844 | $15,500 |
Find assessor info on the county website
Monthly payment
Est. payment
Payment breakdown
Explore the cost of this home by adjusting the details. Changes won't be saved.Climate risks
Neighborhood: Shenandoah
Nearby schools
Schools provided by the listing agent
- District: East Baton Rouge
Source: ROAM MLS. This data may not be complete. We recommend contacting the local school district to confirm school assignments for this home.
- $397,100-- bd-- ba2.2k sqft6423 Westwind Ave, Baton Rouge, LA 70817Off Market
- $413,3004 bd3 ba2.3k sqft6341 Westwind Ave, Baton Rouge, LA 70817Off Market

- $417,1004 bd3 ba2.6k sqft19020 Wildlife Way Dr, Baton Rouge, LA 70817Off Market

- $421,0004 bd3 ba2.5k sqft6433 Westwind Ave, Baton Rouge, LA 70817Off Market

Similar homes
- $--4 bd2 ba1.8k sqft5239 Stonewall Dr, Baton Rouge, LA 70817Auction
 Auction.com 2
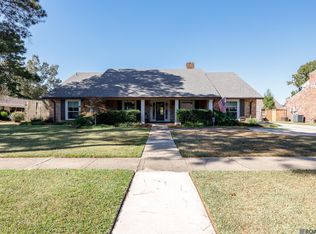
- $518,7004 bd3 ba2.7k sqft15223 Summer Park Ln, Baton Rouge, LA 70817For Sale

 MLS ID #2026018912, Windy Dugas, Burns & Co., Inc.. ROAM MLS
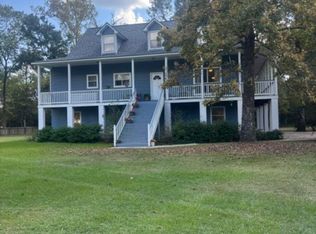
- $415,0004 bd3 ba2.9k sqft5812 Antioch Blvd, Baton Rouge, LA 70817For Sale
 MLS ID #2026019325, Rae Broussard, Keller Williams Realty-First Choice. ROAM MLS
- $515,0004 bd3 ba2.6k sqft18911 Tall Oaks Ct, Baton Rouge, LA 70817For Sale
 MLS ID #2026014575, Dick Brien, Dick Brien Real Estate, Inc. ROAM MLS
- $529,9004 bd3 ba2.6k sqft4026 Copperridge Dr, Baton Rouge, LA 70817For SaleMLS ID #2026008023, David Huet, David Landry Real Estate, LLC. ROAM MLS
- $468,5004 bd3 ba2.6k sqft17847 Gray Moss Ave, Baton Rouge, LA 70817For SaleMLS ID #2026018103, Bradford Griggs, Compass - Perkins. ROAM MLS
- $360,0003 bd3 ba2.3k sqft5366 Wilderness Dr, Baton Rouge, LA 70817For SaleMLS ID #2026019097, Trey Willard, The W Group Real Estate LLC. ROAM MLS
- $589,9004 bd4 ba3.4k sqft6905 Dianthus Dr, Baton Rouge, LA 70817For SaleMLS ID #2026016654, Phil DiBenedetto, Supreme. ROAM MLS
- $487,0003 bd3 ba2.4k sqft18202 Vista A Vista Ave, Baton Rouge, LA 70817For SaleMLS ID #2026018071, Katie Lewis, PINO & Associates. ROAM MLS
- $420,0003 bd2 ba1.6k sqft6523 E Achord Rd, Baton Rouge, LA 70817For SaleMLS ID #2026018236, Danielle Musso, The Musso Group. ROAM MLS
- $420,0004 bd3 ba2.3k sqft18313 Cedar Line Dr, Baton Rouge, LA 70817For SaleMLS ID #2026010446, Nancy Kemske, Premier Partners Realty. ROAM MLS
- $399,0004 bd3 ba2.7k sqft5802 Lake Shadow Dr, Baton Rouge, LA 70817For SaleMLS ID #2026016981, Timothy Houk, Keller Williams Realty Red Stick Partners. ROAM MLS
- $510,0004 bd3 ba2.7k sqft9836 Oak Colony Dr, Baton Rouge, LA 70817For SaleMLS ID #2026018775, Kameron Frey, Keller Williams Realty-First Choice. ROAM MLS
- $574,9003 bd3 ba2.7k sqft6304 Muir St, Baton Rouge, LA 70817For SaleMLS ID #2026015318, Nancy Breitenbach, CENTURY 21 Bessette Flavin. ROAM MLS
- $550,0005 bd4 ba2.9k sqft15668 Green Trails Blvd, Baton Rouge, LA 70817For SaleMLS ID #2026011821, Neil Kahn, Zatta Real Estate Group LLC. ROAM MLS
- $439,9003 bd3 ba2.4k sqft17202 Sweet Olive Ave, Baton Rouge, LA 70817For SaleMLS ID #2026014639, David Madaffari, Grassroots Real Estate Group. ROAM MLS
- $629,0004 bd3 ba2.7k sqft6524 Audubon Sq, Baton Rouge, LA 70817For SaleMLS ID #2026016410, Bridget Wharton, Dawson Grey Real Estate. ROAM MLS
