Beautiful four-bedroom home in the 6th filing of Jefferson Terrace. Enter the well-appointed foyer through a custom iron front door made by Ironworks of Baton Rouge. Brand New Roof and HVAC system 2026! The living room boasts wood floors 2018, crown molding, a gas fireplace and built-in bookshelves. The open kitchen/dining area features granite counters, unique fixtures, corner sink, a gas viking cooktop and a convection microwave and wall oven. The over-and-under cabinet lighting is perfect for an entertaining kitchen! The breakfast area is situated between two large, Pella windows that overlook the backyard. The guest and master bathrooms with granite counters. A relaxing jetted tub, an updated master shower (handicap accessible), a large walk in closet and Pella windows make the master bath a true retreat. All window treatments and outdoor speakers remain with the home. Gated driveway for pets.
For sale
$404,444
10530 Tanwood Ave, Baton Rouge, LA 70809
4beds
2,089sqft
Single Family Residence, Residential
Built in 1995
9,147 Square Feet Lot
$-- Zestimate®
$194/sqft
$8/mo HOA
What's special
Gated driveway for petsWell-appointed foyerUnique fixturesRelaxing jetted tubOver-and-under cabinet lightingGas viking cooktopGranite counters
- 3 days |
- 507 |
- 41 |
Likely to sell faster than
Zillow last checked:
Listing updated:
Listed by:
Ryan Spencer,
Coldwell Banker ONE 225-925-2500
Source: ROAM MLS,MLS#: 2026014799
Facts & features
Interior
Bedrooms & bathrooms
- Bedrooms: 4
- Bathrooms: 3
- Full bathrooms: 2
- Partial bathrooms: 1
Rooms
- Room types: Bedroom, Primary Bedroom, Breakfast Room, Foyer, Kitchen, Living Room
Primary bedroom
- Features: En Suite Bath, Ceiling 9ft Plus, Ceiling Fan(s)
- Level: First
- Area: 195
- Dimensions: 15 x 13
Bedroom 1
- Level: First
- Area: 100
- Dimensions: 10 x 10
Bedroom 2
- Level: First
- Area: 100
- Dimensions: 10 x 10
Bedroom 3
- Level: First
- Area: 105
- Width: 10
Primary bathroom
- Features: Double Vanity, Separate Shower, Water Closet
Kitchen
- Features: Granite Counters, Counters Solid Surface, Kitchen Island, Pantry, Cabinets Custom Built
- Level: First
- Area: 156
- Dimensions: 12 x 13
Living room
- Level: First
- Area: 294
- Dimensions: 21 x 14
Heating
- Central
Cooling
- Central Air, Ceiling Fan(s)
Appliances
- Included: Gas Stove Con, Dryer, Washer, Gas Cooktop, Dishwasher, Disposal, Microwave, Refrigerator, Range Hood, Stainless Steel Appliance(s)
- Laundry: Electric Dryer Hookup, Inside, Laundry Room
Features
- Built-in Features, Ceiling 9'+, Computer Nook, Crown Molding
- Flooring: Ceramic Tile, Wood
- Windows: Window Treatments
- Attic: Attic Access,Storage
- Number of fireplaces: 1
- Fireplace features: Gas Log
Interior area
- Total structure area: 2,701
- Total interior livable area: 2,089 sqft
Property
Parking
- Total spaces: 2
- Parking features: 2 Cars Park, Carport
- Has carport: Yes
Features
- Stories: 1
- Patio & porch: Porch
- Exterior features: Lighting
- Has spa: Yes
- Spa features: Bath
- Fencing: Wood,Wrought Iron
Lot
- Size: 9,147 Square Feet
- Dimensions: 70 x 135
- Features: Landscaped
Details
- Parcel number: 00536288
- Special conditions: Standard
Construction
Type & style
- Home type: SingleFamily
- Architectural style: Traditional
- Property subtype: Single Family Residence, Residential
Materials
- Brick Siding, Brick, Frame
- Foundation: Slab
- Roof: Shingle
Condition
- New construction: No
- Year built: 1995
Utilities & green energy
- Gas: Delta Utilities
- Sewer: Public Sewer
- Water: Public
- Utilities for property: Cable Connected
Community & HOA
Community
- Subdivision: Jefferson Terrace & Innsw
HOA
- Has HOA: Yes
- Services included: Common Areas
- HOA fee: $100 annually
Location
- Region: Baton Rouge
Financial & listing details
- Price per square foot: $194/sqft
- Tax assessed value: $361,030
- Annual tax amount: $3,294
- Price range: $404.4K - $404.4K
- Date on market: 8/12/2026
- Listing terms: Cash,Conventional,FHA
Estimated market value
Not available
Estimated sales range
Not available
Not available
Price history
| Date | Event | Price |
|---|---|---|
| 8/12/2026 | Listed for sale | $404,444+22.9%$194/sqft |
Source:  ROAM MLS #2026014799 Report a problem ROAM MLS #2026014799 Report a problem | ||
| 6/15/2018 | Sold | -- |
Source: ROAM MLS #2018007989 Report a problem | ||
| 5/15/2018 | Listed for sale | $329,000$157/sqft |
Source: C J Brown Perkins #2018007989 Report a problem | ||
| 7/30/1999 | Sold | -- |
Source: Public Record Report a problem | ||
Public tax history
| Year | Property taxes | Tax assessment |
|---|---|---|
| 2025 | $3,294 -0.5% | $36,103 |
| 2024 | $3,309 +18.8% | $36,103 +15.5% |
| 2023 | $2,786 +3.3% | $31,260 |
| 2022 | $2,697 +2% | $31,260 |
| 2021 | $2,645 -23.2% | $31,260 |
| 2020 | $3,446 -3.8% | $31,260 |
| 2019 | $3,584 +18% | $31,260 +16.6% |
| 2018 | $3,037 +38.3% | $26,800 |
| 2017 | $2,196 | $26,800 |
| 2016 | $2,196 +2.7% | $26,800 +13.1% |
| 2015 | $2,139 +21.6% | $23,700 |
| 2014 | $1,759 | $23,700 |
| 2013 | $1,759 -31.2% | $23,700 |
| 2012 | $2,558 +14.4% | $23,700 +15.6% |
| 2011 | $2,236 +1.2% | $20,500 |
| 2010 | $2,210 +60% | $20,500 |
| 2009 | $1,381 -0.6% | $20,500 |
| 2008 | $1,390 +16.2% | $20,500 +9.9% |
| 2007 | $1,196 -1.4% | $18,650 |
| 2006 | $1,213 -1.7% | $18,650 |
| 2005 | $1,234 +3.7% | $18,650 |
| 2004 | $1,190 +1.5% | $18,650 +3.6% |
| 2003 | $1,173 0% | $18,000 |
| 2002 | $1,173 +2.9% | $18,000 |
| 2001 | $1,139 +2.9% | $18,000 |
| 2000 | $1,107 | $18,000 |
Find assessor info on the county website
Monthly payment
Est. payment
Payment breakdown
Explore the cost of this home by adjusting the details. Changes won't be saved.Climate risks
Neighborhood: Inniswold
Getting around
12 / 100
Car-DependentNearby schools
GreatSchools rating
- 4/10Jefferson Terrace Elementary SchoolGrades: PK-8Distance: 0.5 mi
- 2/10Tara High SchoolGrades: 9-12Distance: 3 mi
Schools provided by the listing agent
- District: East Baton Rouge
Source: ROAM MLS. This data may not be complete. We recommend contacting the local school district to confirm school assignments for this home.
- $--3 bd2 ba1.8k sqft10540 Tanwood Ave, Baton Rouge, LA 70809Sold
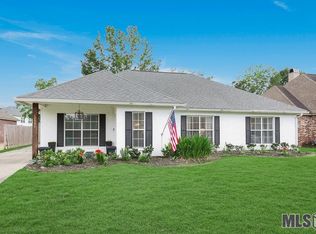
- $406,6004 bd3 ba2k sqft10520 Tanwood Ave, Baton Rouge, LA 70809Off Market
- $403,6004 bd2 ba2k sqft10535 Ridgebrook Ave, Baton Rouge, LA 70809Off Market
- $--3 bd2 ba1.8k sqft10550 Tanwood Ave, Baton Rouge, LA 70809Sold
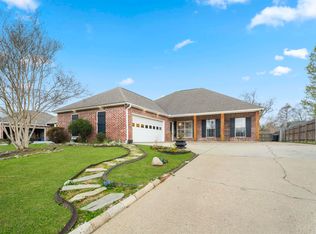
- $401,1003 bd2 ba2k sqft10510 Tanwood Ave, Baton Rouge, LA 70809Off Market
- $326,800-- bd-- ba2.1k sqft10545 Ridgebrook Ave, Baton Rouge, LA 70809Off Market
- $379,5003 bd2 ba2k sqft10525 Ridgebrook Ave, Baton Rouge, LA 70809Off Market
- $--4 bd2 ba1.9k sqft10531 Tanwood Ave, Baton Rouge, LA 70809Sold
A local agent can set up tours, give advice and negotiate with sellers.
Similar homes
- $465,0004 bd2 ba2.1k sqft4928 Lura Ln, Baton Rouge, LA 70809For Sale
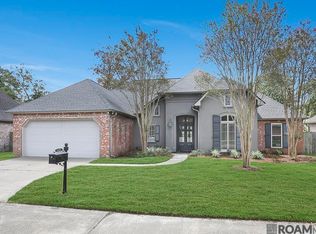
 MLS ID #2026014985, L D Jones, Compass - Perkins. ROAM MLS
 - $390,0004 bd3 ba2.2k sqft11051 Shoreline Dr, Baton Rouge, LA 70809For Sale
 MLS ID #2026007887, Janet Anderson, RE/MAX Professional. ROAM MLS
 - $390,0005 bd3 ba2.8k sqft10375 Ridgely Dr, Baton Rouge, LA 70809For Sale
 MLS ID #2026011793, Brandon Baird, Keyfinders Team Realty. ROAM MLS
 - $419,9004 bd4 ba2.4k sqft5236 Floynell Dr, Baton Rouge, LA 70809For Sale
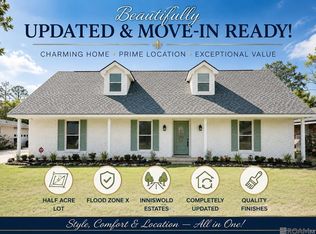 MLS ID #2026005175, Kara Horne, Dawson Grey Real Estate. ROAM MLS
 - $450,0003 bd2 ba2.3k sqft10715 Shoreline Dr, Baton Rouge, LA 70809For SaleMLS ID #2026013965, Jeffrey Welsh, Keyfinders Team Realty. ROAM MLS
- $380,0003 bd2 ba2k sqft10757 Oakley Trace Dr, Baton Rouge, LA 70809For SaleMLS ID #2026008255, Leanne LaPlace Evans, RE/MAX Professional. ROAM MLS
- $484,9004 bd3 ba2.4k sqft10417 Oakline Dr, Baton Rouge, LA 70809For SaleMLS ID #2026011929, Gabriela Corro-Torres, Goodwood Realty. ROAM MLS
- $415,0003 bd2 ba2.2k sqft9979 Hackberry Dr, Baton Rouge, LA 70809For SaleMLS ID #2026009106, Irene Hebert, Compass - Perkins. ROAM MLS
- $355,0004 bd3 ba2.1k sqft4112 Pine Park Dr, Baton Rouge, LA 70809For SaleMLS ID #2026010525, Jeffrey Welsh, Keyfinders Team Realty. ROAM MLS
- $389,9003 bd3 ba2.3k sqft8602 Foxfield Dr, Baton Rouge, LA 70809For SaleMLS ID #2026005758, Angi Dunham, Forthright Real Estate Services. ROAM MLS
- $362,5004 bd3 ba2.3k sqft8932 Norfolk Dr, Baton Rouge, LA 70809For SaleMLS ID #2025011791, Linda Dowden, The Dowden Group. ROAM MLS
- $299,0003 bd2 ba1.8k sqft10011 Bunting Dr, Baton Rouge, LA 70809For SaleMLS ID #2026014417, Trey Willard, The W Group Real Estate LLC. ROAM MLS
- $299,9004 bd2 ba1.9k sqft10802 Landsbury Ave, Baton Rouge, LA 70809For SaleMLS ID #2026014134, Diane Abadie, Capital Real Estate. ROAM MLS
- $379,9904 bd3 ba2.2k sqft6016 Mourning Dove Dr, Baton Rouge, LA 70817For SaleMLS ID #2026010533, Joseph Wray, Supreme. ROAM MLS
- $485,0003 bd3 ba2.2k sqft12 Jamestowne Ct, Baton Rouge, LA 70809For SaleMLS ID #2026014803, Mary Helene Mason, Burns & Co., Inc.. ROAM MLS
- $360,0004 bd3 ba2.3k sqft3922 Pine Park Dr, Baton Rouge, LA 70809For SaleMLS ID #2025018776, Lauri Rome, Keller Williams Realty-First Choice. ROAM MLS
- $363,5003 bd2 ba1.9k sqft10684 Woodland Oaks Dr, Baton Rouge, LA 70809For SaleMLS ID #2026004892, Jill Lemoine, RE/MAX Professional. ROAM MLS
- $324,0003 bd2 ba2k sqft10248 Ridgely Rd, Baton Rouge, LA 70809For SaleMLS ID #2026003842, Jessica Huber, Keller Williams Realty-First Choice. ROAM MLS
- $384,9004 bd2 ba2.1k sqft2040 Oakcliff Dr, Baton Rouge, LA 70810For SaleMLS ID #2026007875, David Landry, David Landry Real Estate, LLC. ROAM MLS
- $295,0003 bd2 ba1.7k sqft9866 Azrok Ave, Baton Rouge, LA 70809For SaleMLS ID #2026012348, Molly Desselle, Coldwell Banker ONE. ROAM MLS
